 NASJI
NASJI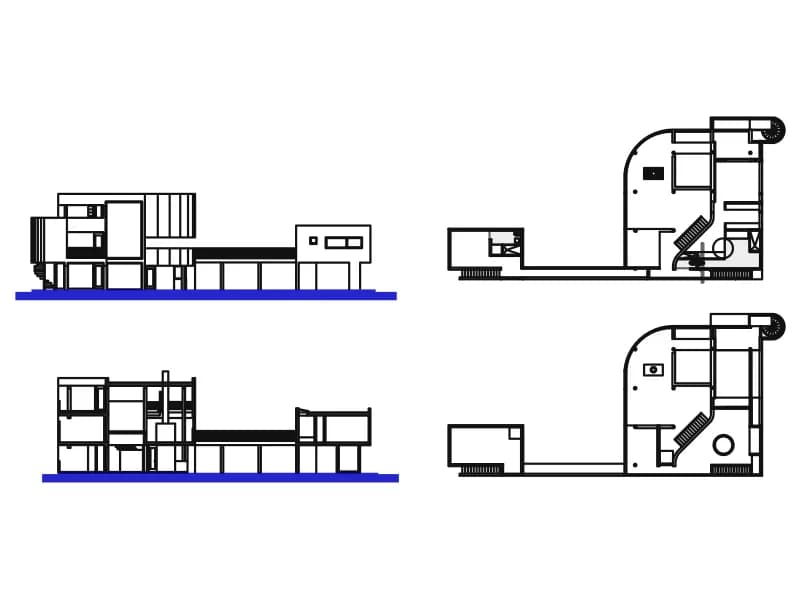
Floor Plan DWG Files — Houses, Villas and Public Buildings
Seven complete drawings rather than blocks. A small modern house gives two plans and two sections, with a curved bay and a spiral stair. A two-family house carries 1,673 entities with 105 dimensions and 221 pieces of text across 18 layers. A villa set runs to 10,401 entities on 28 layers, with walls, doors and axis lines already separated. A mosque detail holds 6,798 entities and 98 dimensions on annotated elevation layers, a stadium plan 2,759 entities with 296 seating inserts, and a restroom drawing 144,069 entities including sixteen linked raster images.
These are reference drawings and starting points: see how a real plan resolves a stair core, a wet block or a structural grid, then copy the part you need into your own file. They print at 1:100 for the whole plan and 1:50 for a wing. Several were drawn in metres and one in millimetres, so measure a wall thickness before you align anything, since a 0.2 unit wall means metres. The restroom file references external images, so expect empty frames unless those images travel with it.
7 blocks · every one as DWG and DXF · free, no sign-up
Blocks
Modern Building Design
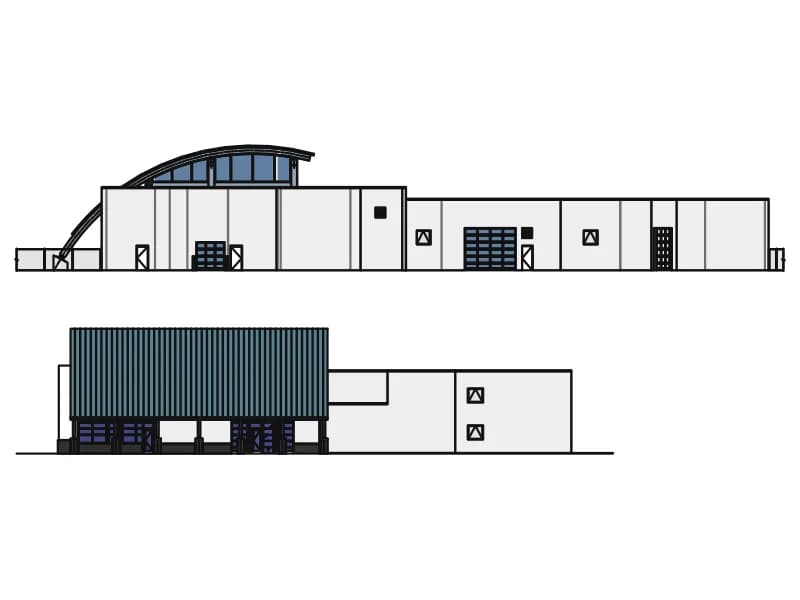
Front and side elevations of a modern hall with a curved glazed roof and a flat-roofed wing.
86 KB · 2 entities
Mosque Detail
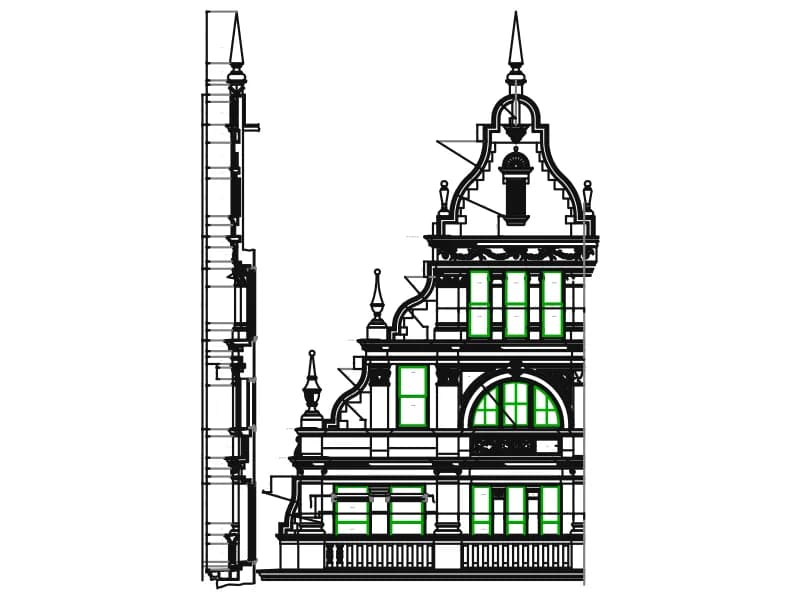
Dimensioned mosque facade elevation with minaret, arched openings and cornice ornament in yellow and green.
380 KB · 6,798 entities
Multiple Stadion
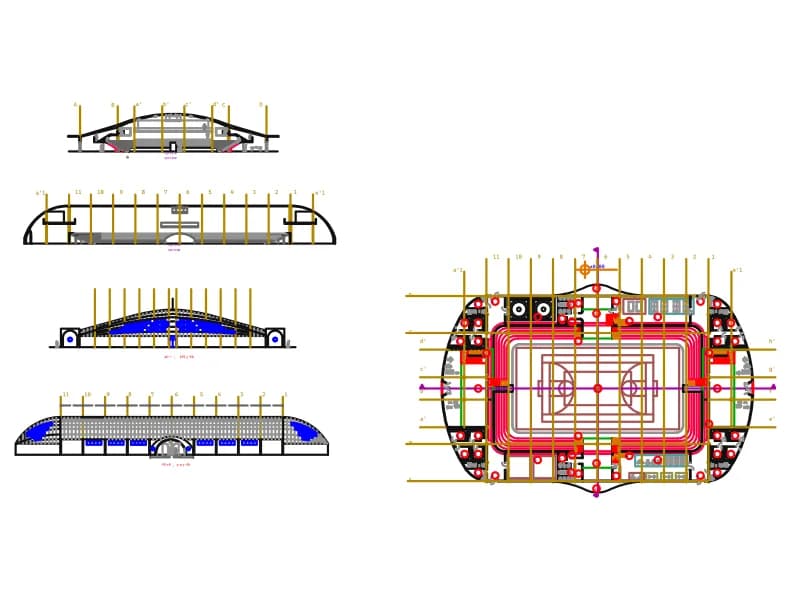
Stadium floor plan on a numbered grid with arena, stands and stairs, plus four roof sections and elevations.
540 KB · 2,759 entities
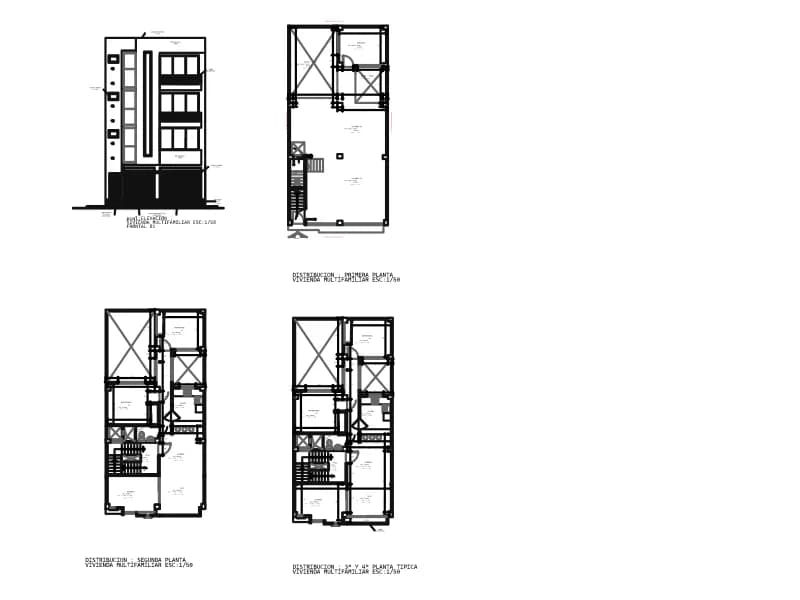
Plans Of A Two-Family House
Three storey plans and a facade of a narrow two-family house, dimensioned in metres with Spanish room names.
306 KB · 1,673 entities
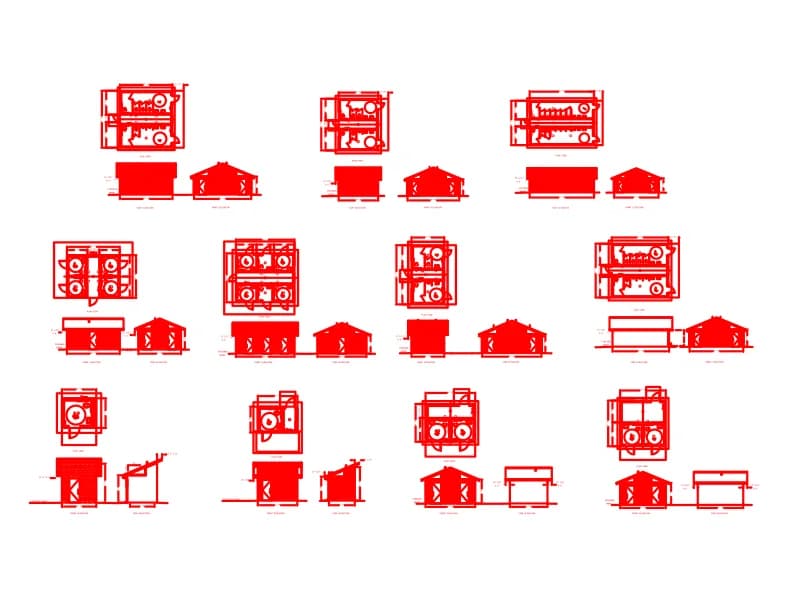
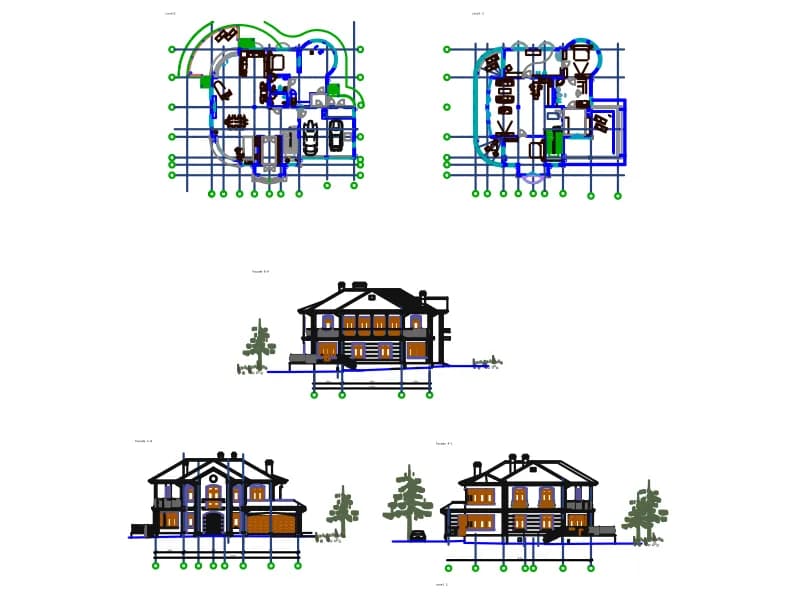
Villa Details
Villa set with two floor plans on axes, three facades with entourage, 28 layers and 41 blocks, in millimetres.
721 KB · 10,401 entities