 NASJI
NASJI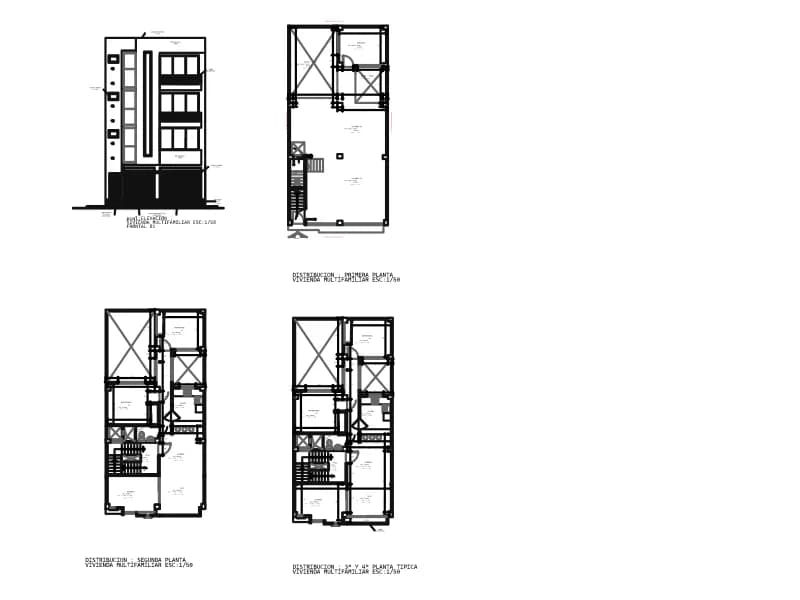
Plans Of A Two-Family House
Three storey plans and a facade of a narrow two-family house, dimensioned in metres with Spanish room names.
306 KB · 1,673 entities
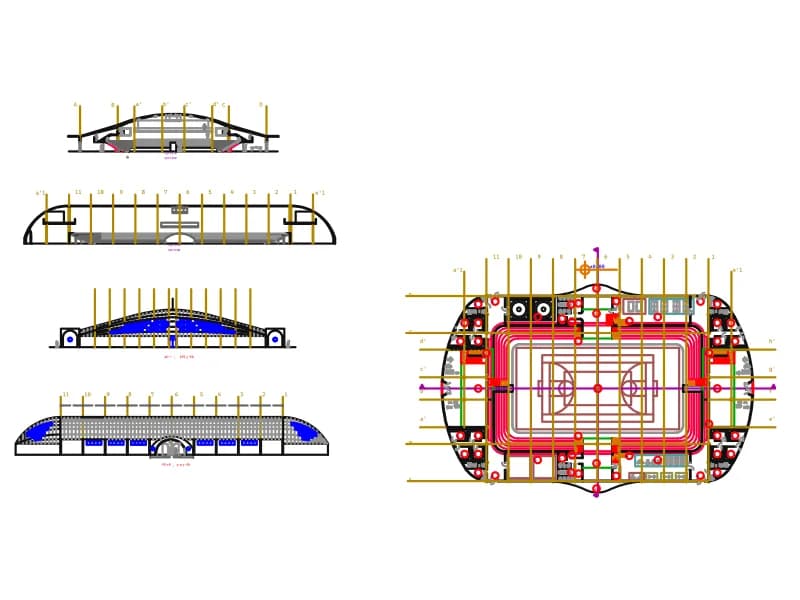
Stadium floor plan on a numbered grid with arena, stands and stairs, plus four roof sections and elevations.
Up to 100 library downloads per day across all libraries. Resets at 00:00 UTC.
DWG is the original file. DXF is written from it on request. Open in CAD loads it into the free browser CAD — nothing to install, no account.
The left half of the sheet stacks four drawings of the roof: two elevations of the arched steel structure and two sections marked A-A and B-B, with stands drawn in yellow and blue. The right half is the floor plan, a rounded rectangle on grid axes 1 to 11 and A to D with an arena, seating tiers, stair cores and people blocks (Man051, Man053) for scale. There are 2,759 model entities plus 59 block definitions across 22 layers, including wall, inwall, stairs, fur, door & win, section and dimen. Units are metres and the plan spans about 216 by 116.
Use it as a reference for an indoor arena or covered stadium: the plan shows how stair cores are placed around an oval bowl, and the sections show the arch rise and stand rake. Freeze the dimen and section layers to get a clean plan for a site study. Because the units are already metres, it drops into a metre-based site plan at scale 1.
Three storey plans and a facade of a narrow two-family house, dimensioned in metres with Spanish room names.
306 KB · 1,673 entities
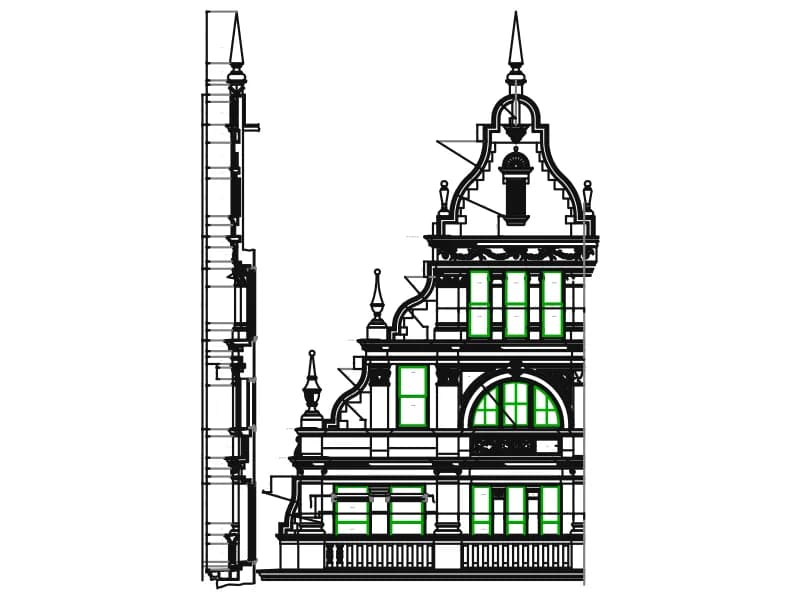
Dimensioned mosque facade elevation with minaret, arched openings and cornice ornament in yellow and green.
380 KB · 6,798 entities
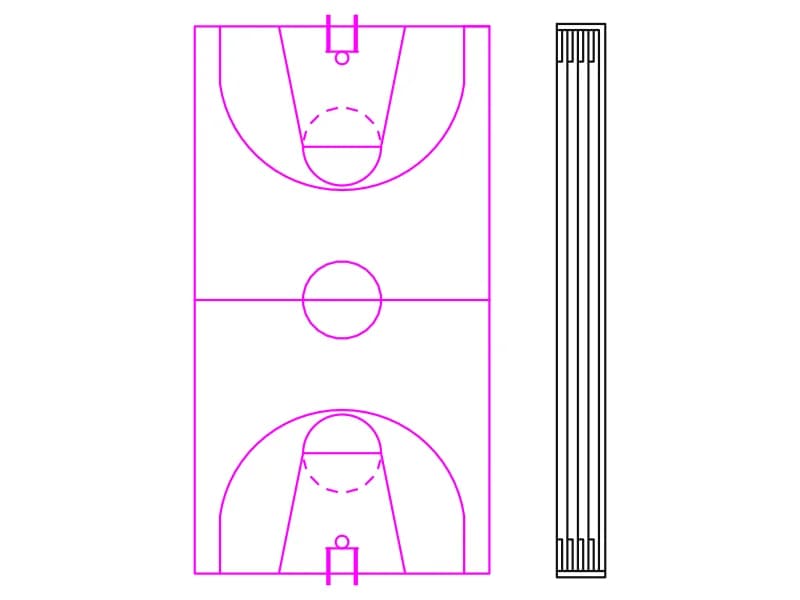
A full basketball court in plan with keys and backboards, next to a five-lane track strip.
Other · 40 KB · 2 entities

Three court layouts in plan: basketball, tennis with net posts, and a badminton court.
Other · 35 KB · 4 entities
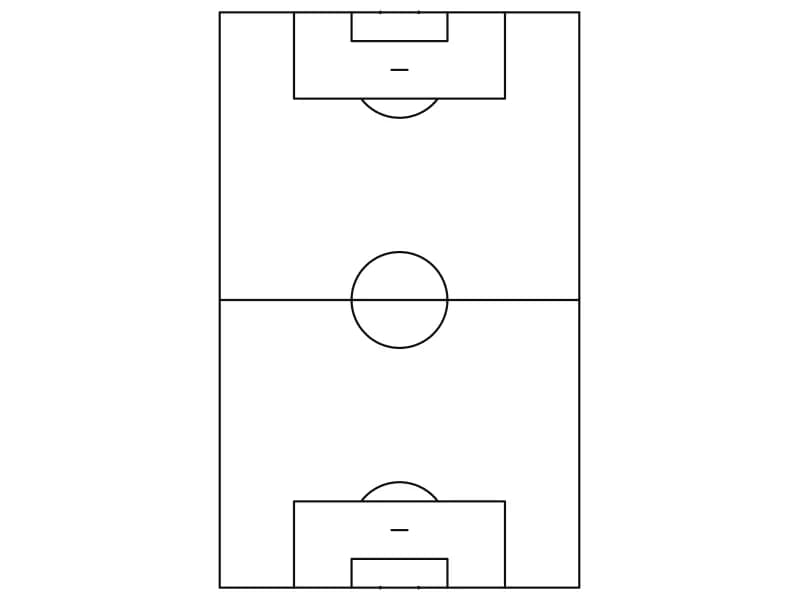
Soccer pitch markings in plan: touchlines, centre circle, penalty areas, spots, arcs and goals.
Other · 33 KB · 2 entities
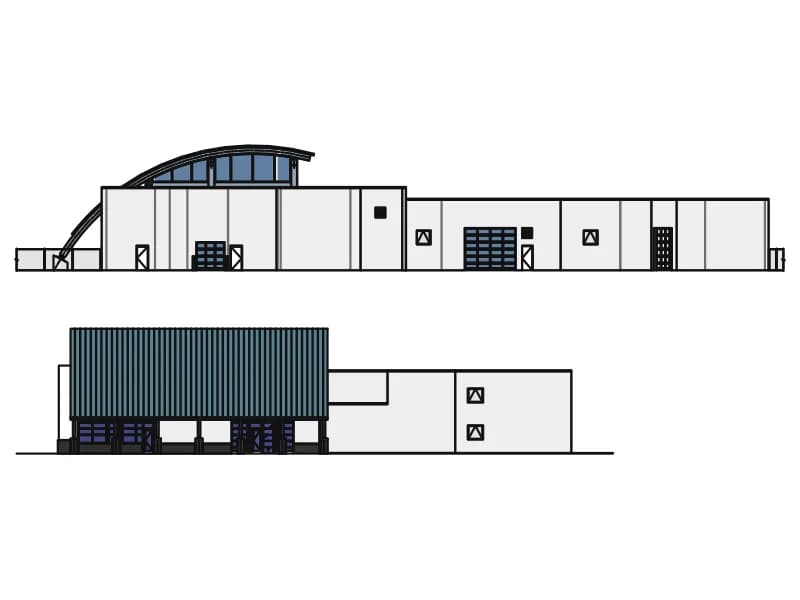
Front and side elevations of a modern hall with a curved glazed roof and a flat-roofed wing.
86 KB · 2 entities
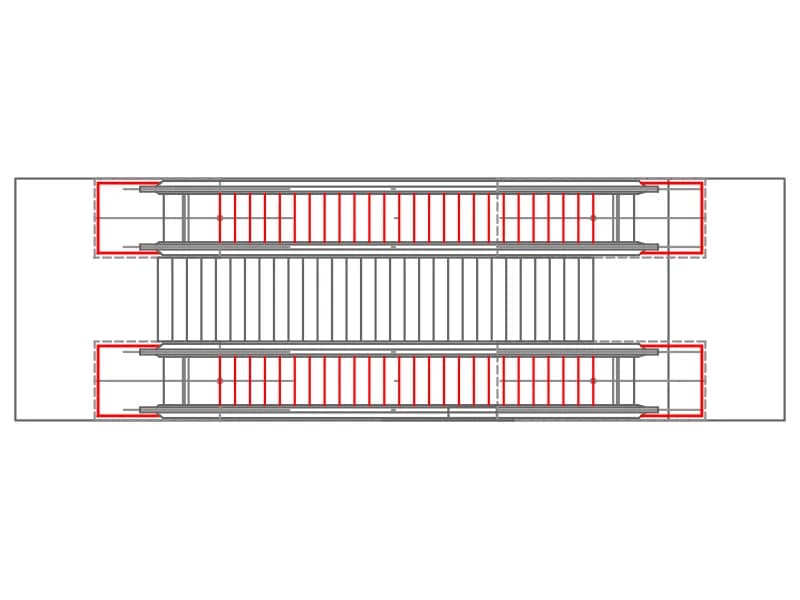
Plan of two parallel escalators with a straight stair between them and truss openings marked.
Other · 38 KB · 2 entities
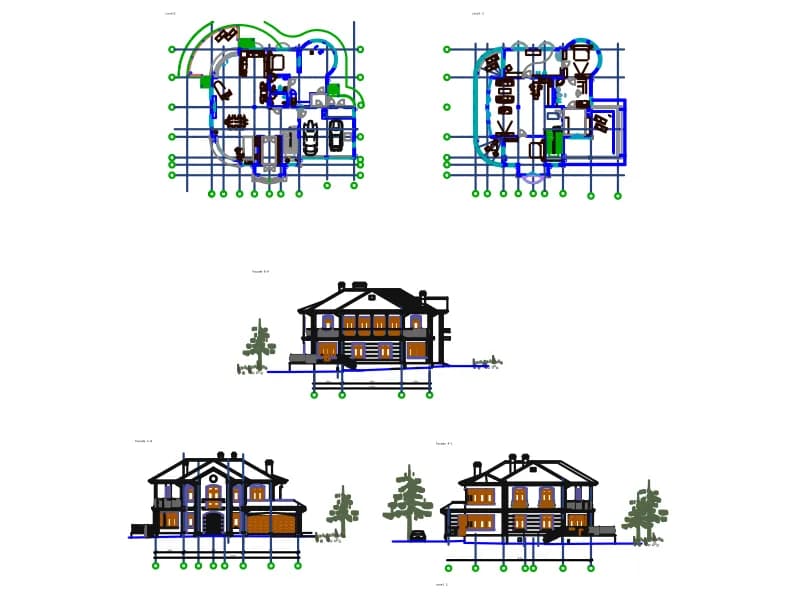
Villa set with two floor plans on axes, three facades with entourage, 28 layers and 41 blocks, in millimetres.
721 KB · 10,401 entities