 NASJI
NASJI
Building Section View With Staircase & Handrail Details
A two-storey house section cut through the stair, with hatched slabs and a drawn balustrade.
56 KB · 2 entities
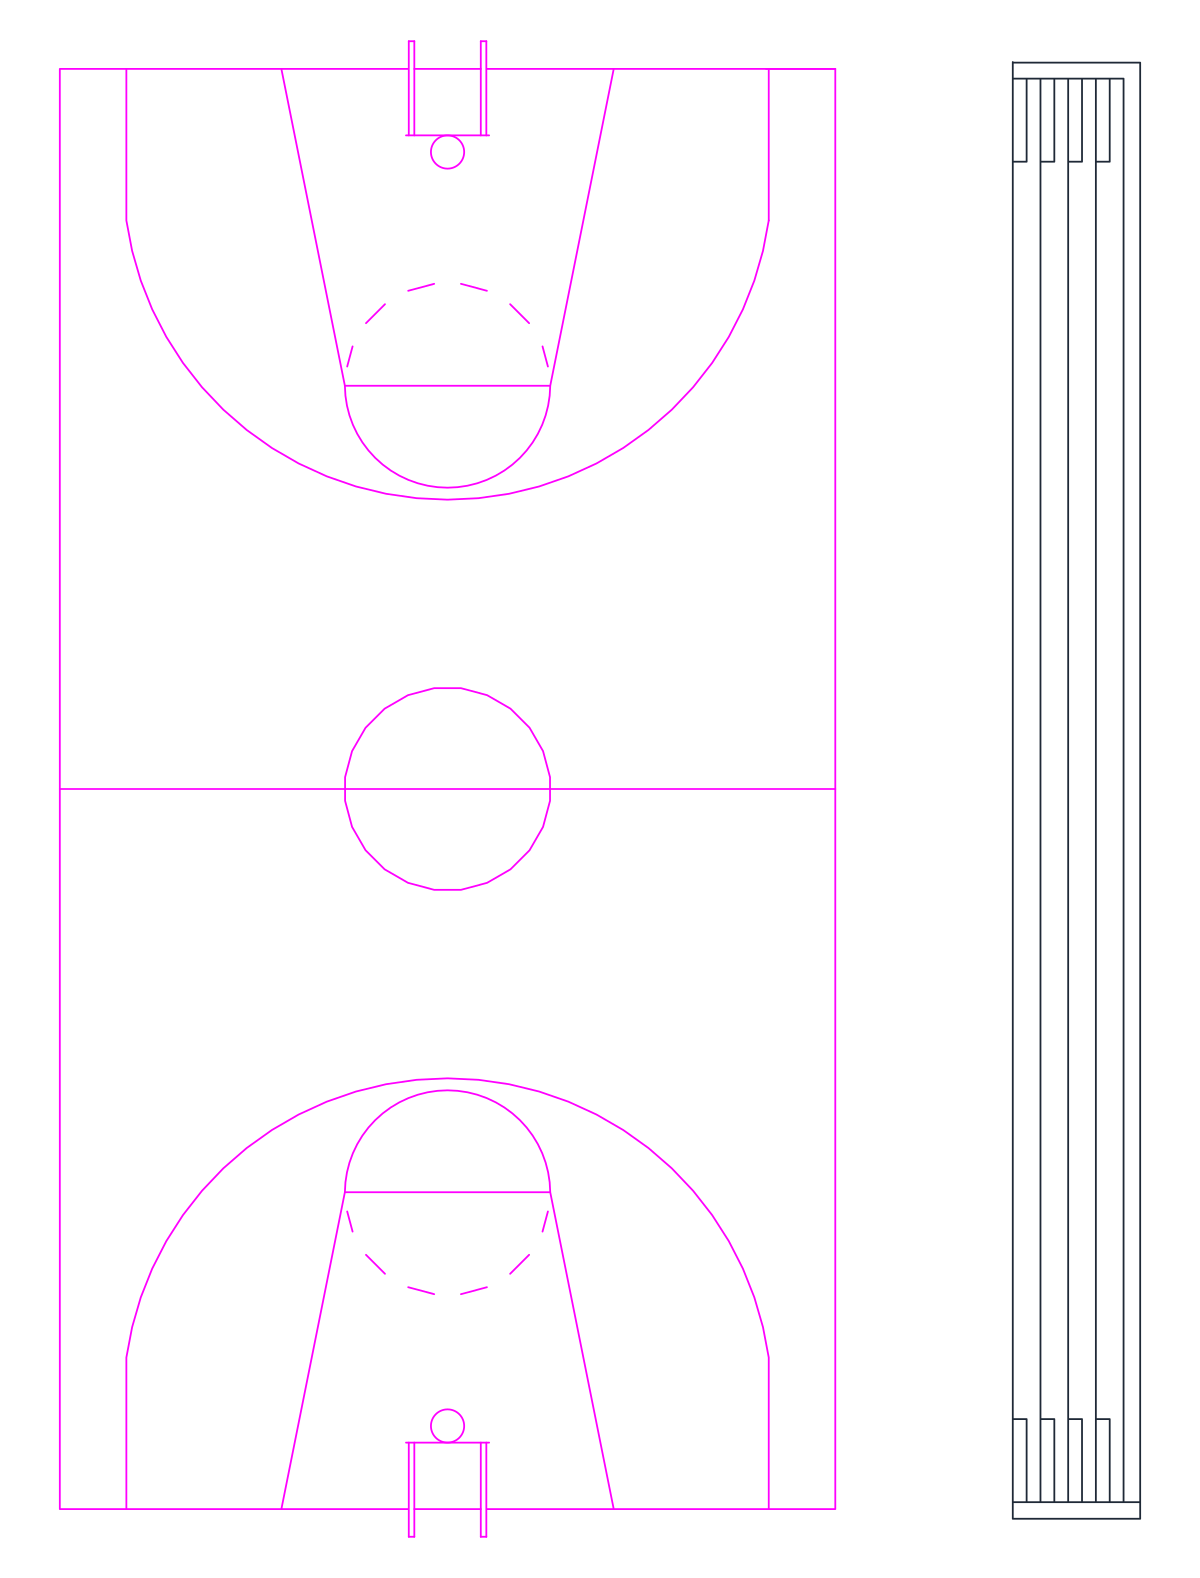
A full basketball court in plan with keys and backboards, next to a five-lane track strip.
Up to 100 library downloads per day across all libraries. Resets at 00:00 UTC.
DWG is the original file. DXF is written from it on request. Open in CAD loads it into the free browser CAD — nothing to install, no account.
A full basketball court is drawn in plan — sidelines and baselines, halfway line, centre circle, both keys with their free-throw semicircles, one solid and one dashed, and a backboard and ring at each end — with a five-lane running track strip alongside. The geometry is a single block named basket, made of 72 lines, 8 polylines, 4 arcs and 2 circles, spread over layers called yol, tar and dfd. Inside that block the court is drawn at full size, 2,818 units from baseline to baseline.
The block reference is placed at a scale of 0.005, which is why the sheet reads only 14.4 by 9.8 units; it is a 1:200 layout drawing rather than a real-world court. Set the insert scale back to 1, or explode and scale by 200, and the court comes out at 28 by 15 m, the size a sports hall, school gym or community centre is planned around. Rotate the block onto the hall grid, and keep the track strip on its own layer so it can be dropped when only the court is wanted.
A two-storey house section cut through the stair, with hatched slabs and a drawn balustrade.
56 KB · 2 entities
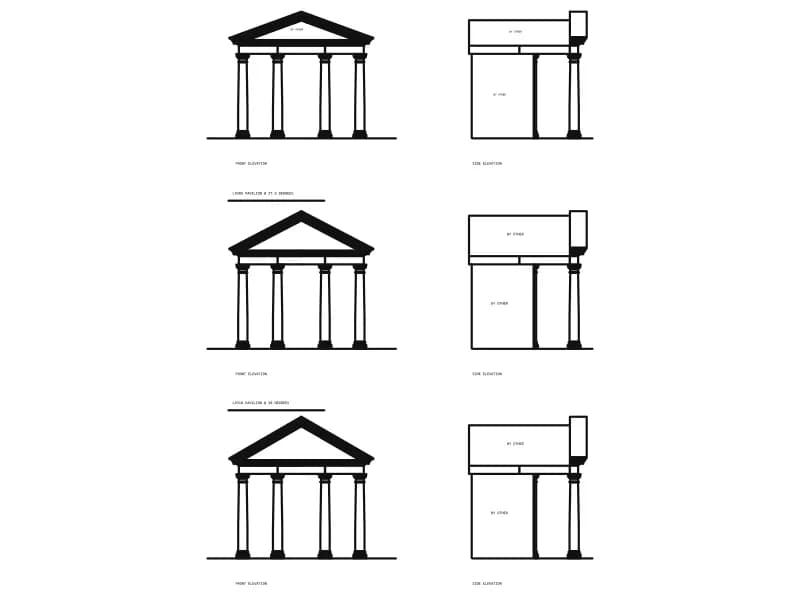
Three classical garden arbors, each in front and side elevation, with named roof pitches.
91 KB · 1,875 entities

Three court layouts in plan: basketball, tennis with net posts, and a badminton court.
35 KB · 4 entities
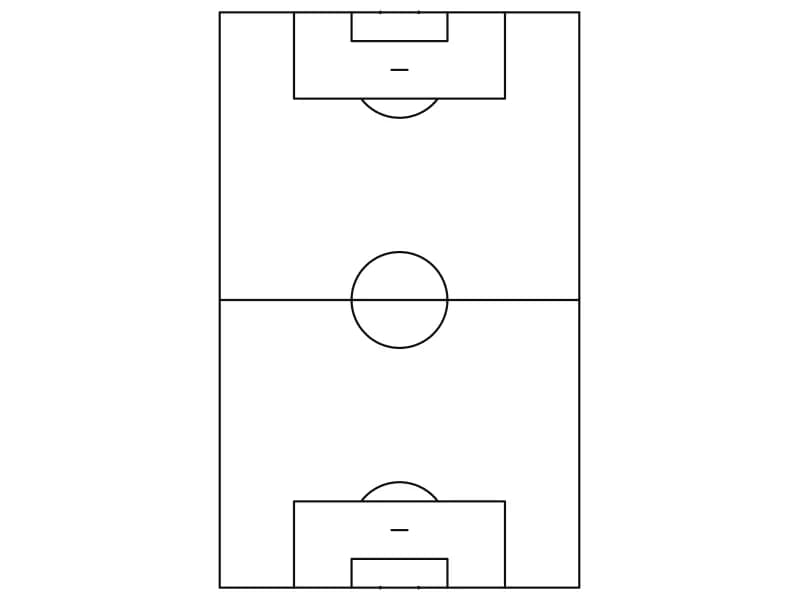
Soccer pitch markings in plan: touchlines, centre circle, penalty areas, spots, arcs and goals.
33 KB · 2 entities
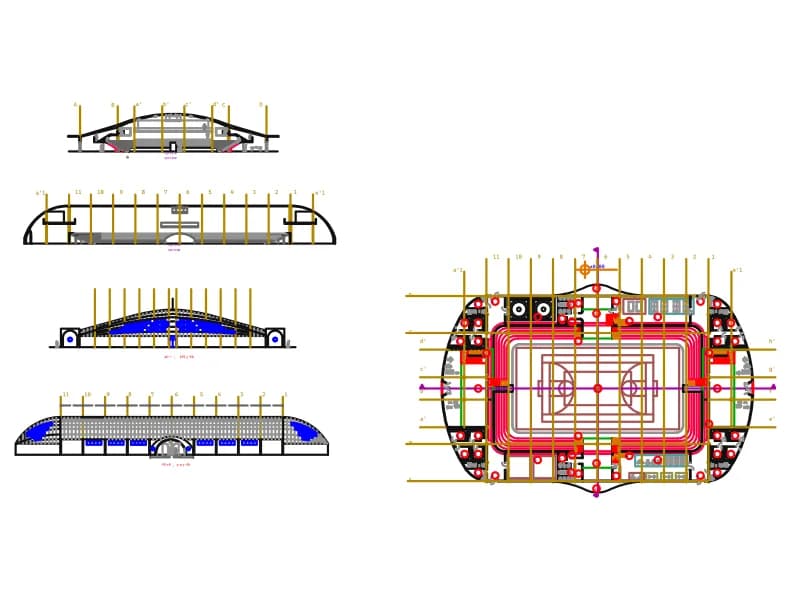
Stadium floor plan on a numbered grid with arena, stands and stairs, plus four roof sections and elevations.
Floor plans · 540 KB · 2,759 entities
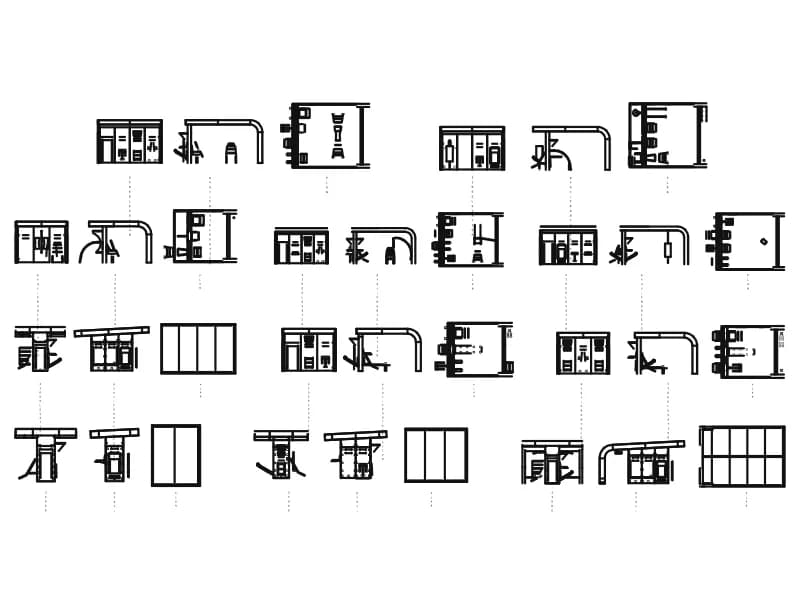
Eleven simulator bays, each in plan, front elevation and side elevation, on one large sheet.
6.4 MB · 139,295 entities
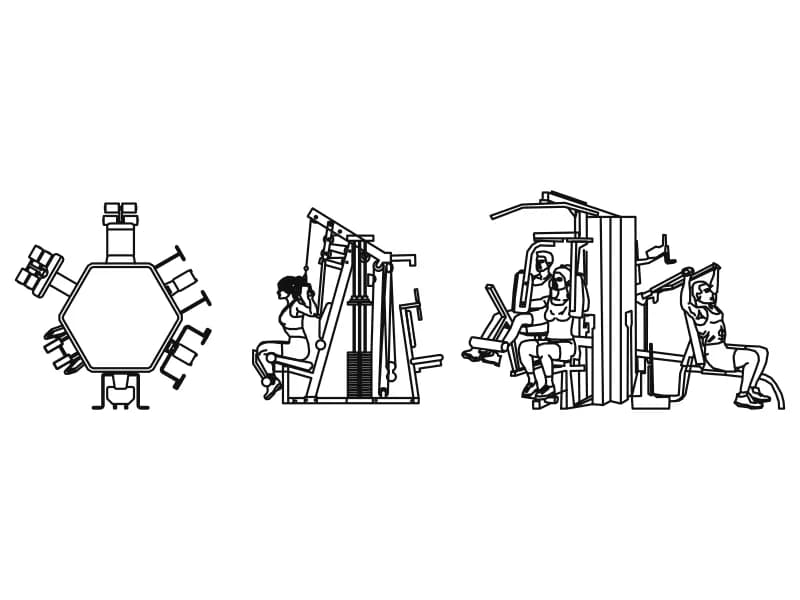
Hexagonal six-station multi-gym in plan with two elevations showing users at the stacks.
Gym · 104 KB · 4 entities
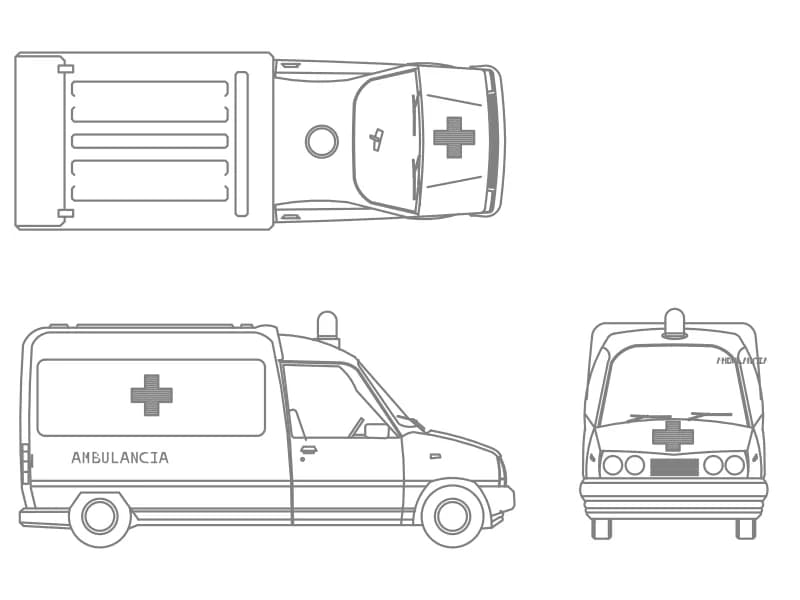
A van ambulance in top plan, side and front elevation, one block on layer OP-AMBI-VEHICULOS.
77 KB · 2 entities