 NASJI
NASJI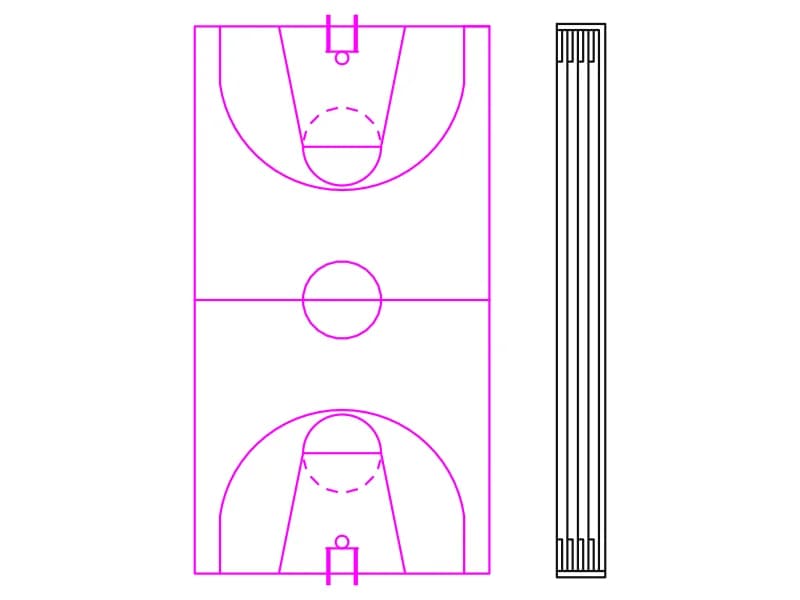
Basketball Court And Running Track Section
A full basketball court in plan with keys and backboards, next to a five-lane track strip.
40 KB · 2 entities
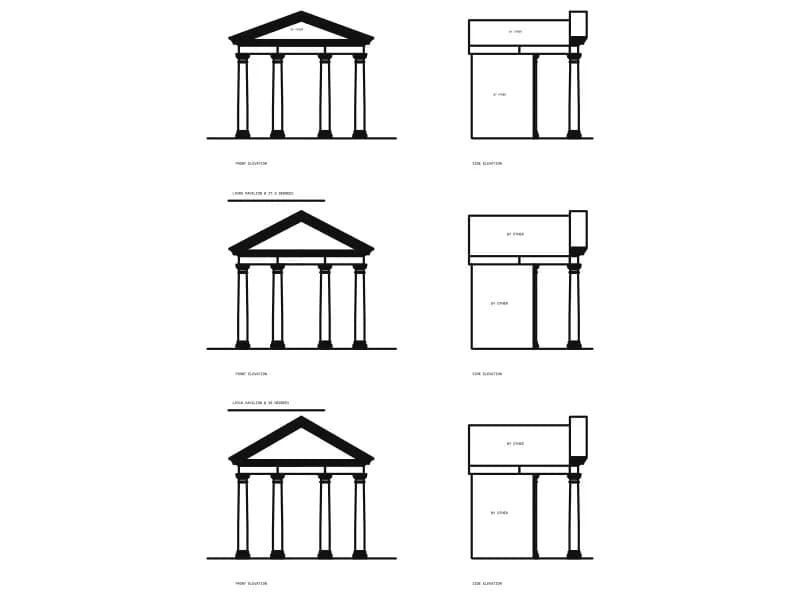
Three classical garden arbors, each in front and side elevation, with named roof pitches.
Up to 100 library downloads per day across all libraries. Resets at 00:00 UTC.
DWG is the original file. DXF is written from it on request. Open in CAD loads it into the free browser CAD — nothing to install, no account.
Three versions of a classical garden arbor share one sheet, each drawn as a front elevation beside its side elevation: four Tuscan columns on plinths carry an entablature and a pedimented gable, and the side view shows the roof boards running back to a solid rear wall. Two of the three are named in the notes, L9305 PAVILION @ 27.5 DEGREES and L9310 PAVILION @ 30 DEGREES, so the roof pitch is what separates them. There are 1,448 lines and 411 arcs for the column mouldings, plus 16 text notes.
It suits garden and courtyard drawings, hotel grounds, memorial structures and any place a stone or timber pavilion needs an elevation on a landscape sheet. Several notes read BY OTHER against the base slab, marking the parts the pavilion supplier does not provide, which is worth keeping if the drawing goes out to a contractor. The sheet is saved at a large arbitrary size, so scale it until a column stands about 2.5 m before you dimension anything, and copy out the single pitch you need instead of all three.
A full basketball court in plan with keys and backboards, next to a five-lane track strip.
40 KB · 2 entities
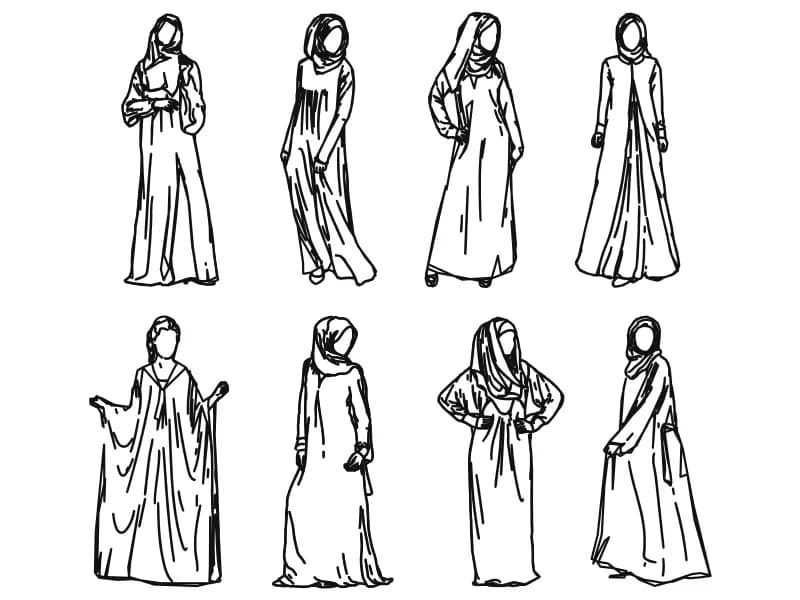
Eight women in abaya and hijab drawn freehand as spline outlines for elevation entourage.
907 KB · 1,845 entities
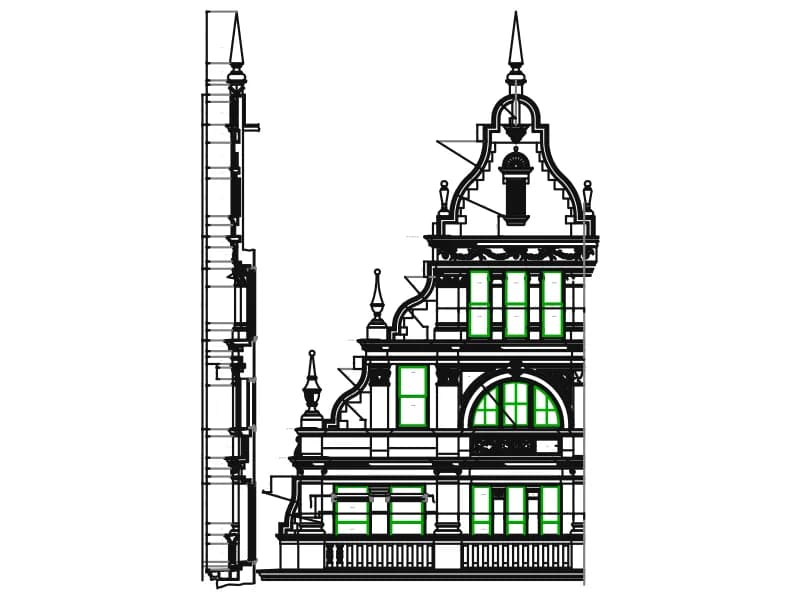
Dimensioned mosque facade elevation with minaret, arched openings and cornice ornament in yellow and green.
Floor plans · 380 KB · 6,798 entities
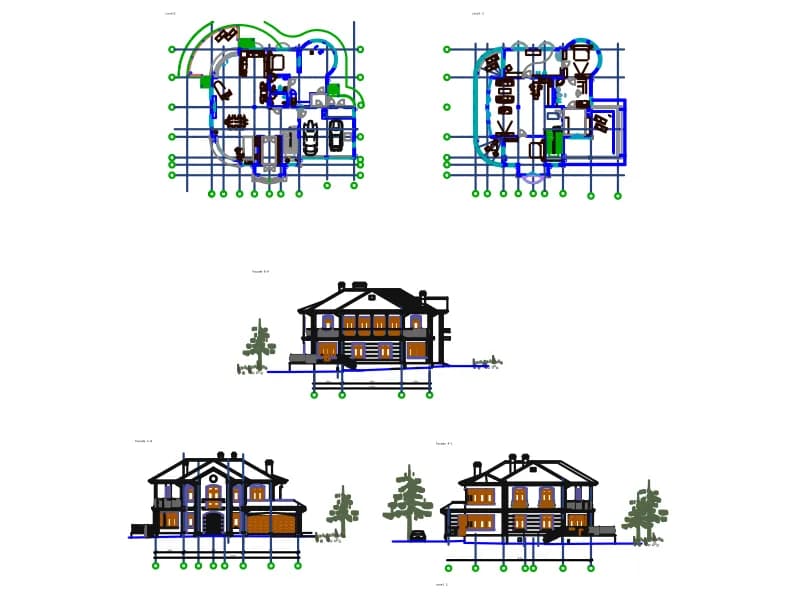
Villa set with two floor plans on axes, three facades with entourage, 28 layers and 41 blocks, in millimetres.
Floor plans · 721 KB · 10,401 entities
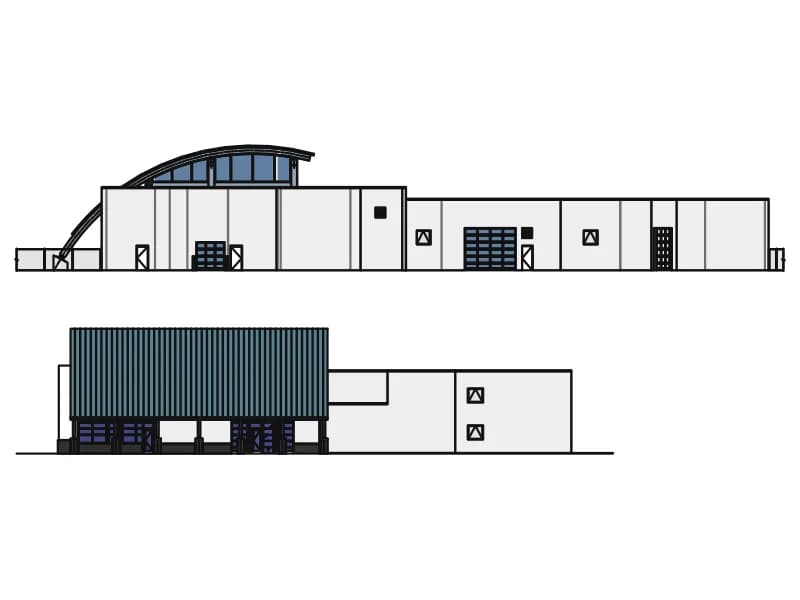
Front and side elevations of a modern hall with a curved glazed roof and a flat-roofed wing.
Floor plans · 86 KB · 2 entities
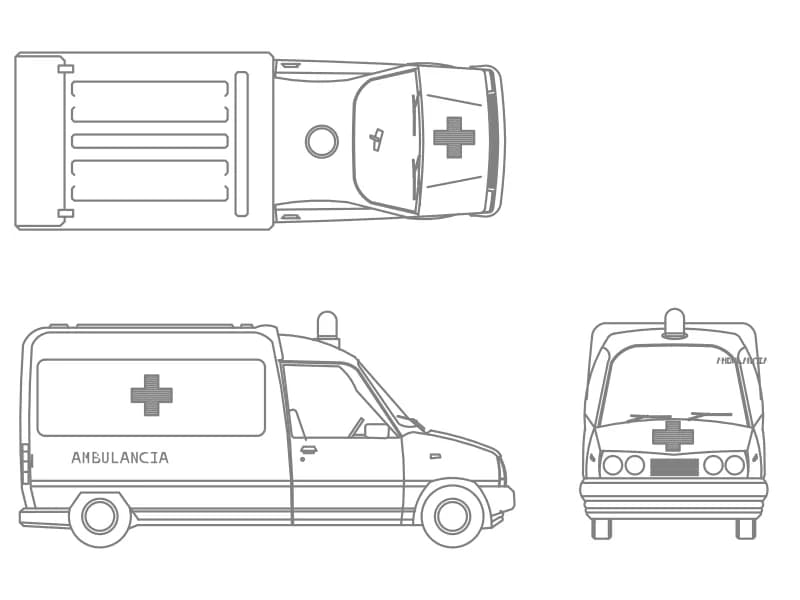
A van ambulance in top plan, side and front elevation, one block on layer OP-AMBI-VEHICULOS.
77 KB · 2 entities