 NASJI
NASJI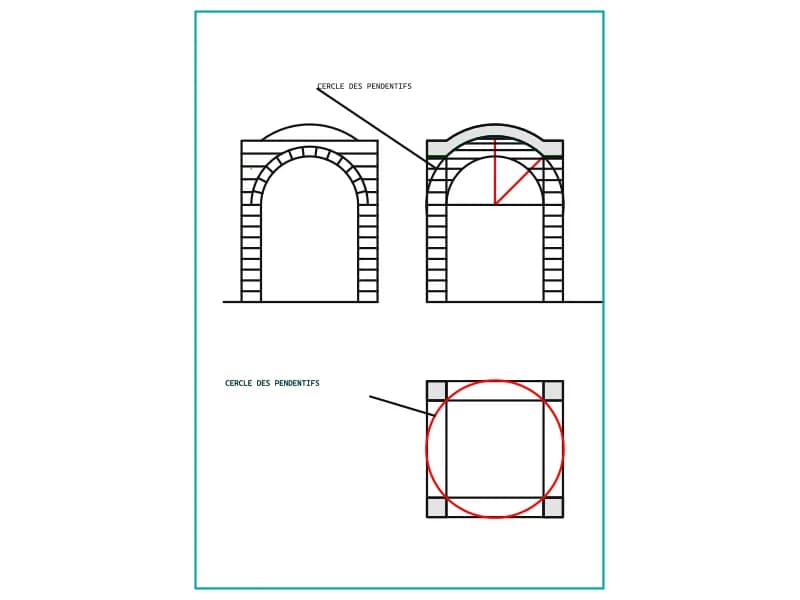
Dome EN Continuite Avec LE Pendentif
Construction study of a dome merging into its pendentives: two sections and a plan on a bordered sheet.
38 KB · 184 entities
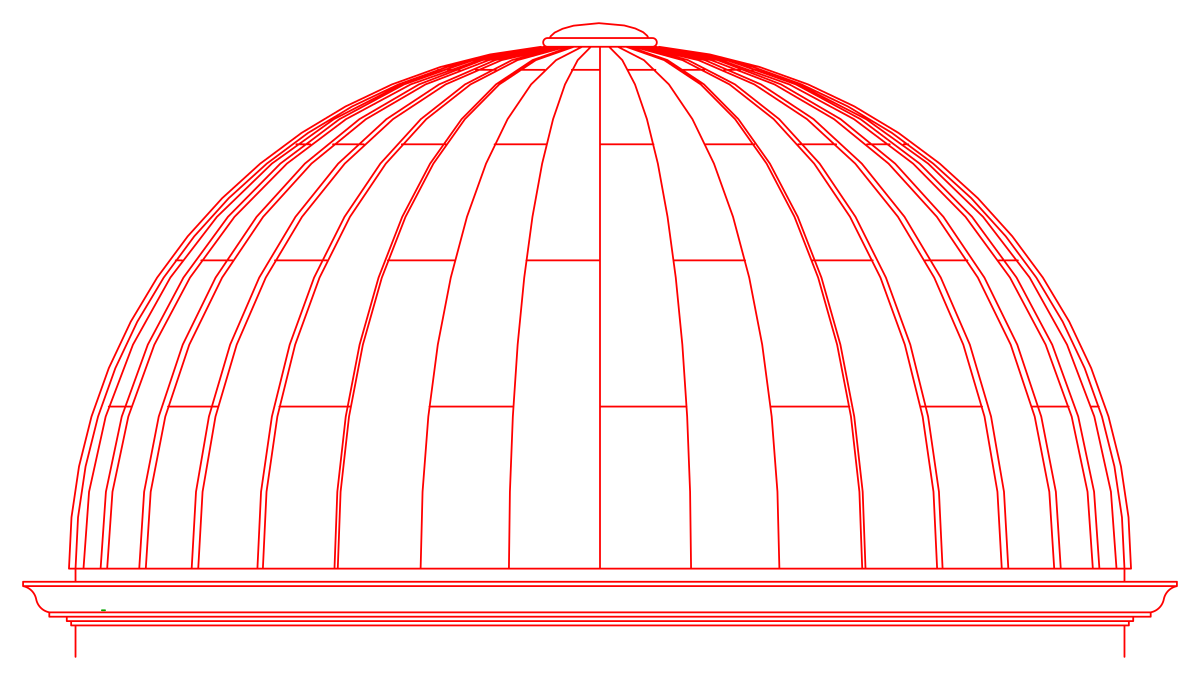
Ribbed dome elevation with copper cap and moulded base, drawn in millimetres at about 4 m wide.
Up to 100 library downloads per day across all libraries. Resets at 00:00 UTC.
DWG is the original file. DXF is written from it on request. Open in CAD loads it into the free browser CAD — nothing to install, no account.
The elevation shows a low segmental dome divided by vertical ribs into panels, with horizontal joints staggered across them, sitting on a stepped moulded base and topped by a small cap labelled COPPER CAP. The linework is red and loose (65 lines, 27 polylines and 10 arcs) on two layers, BASE-COPPER for the base and CDATEXT for the note. The drawing spans about 4,040 by 2,290 units, which makes it a 4 m wide, 2.3 m high dome drawn in millimetres.
Drop this into building elevations for cupolas, gazebo roofs, minaret caps and rooftop features, and into section drawings where a dome profile is required. The ribs are evenly spaced, so copying the drawing and scaling it uniformly keeps the proportions right for a smaller or larger dome. Set the red colour to ByLayer after inserting if you want the dome to plot in your elevation line weights.
Construction study of a dome merging into its pendentives: two sections and a plan on a bordered sheet.
38 KB · 184 entities
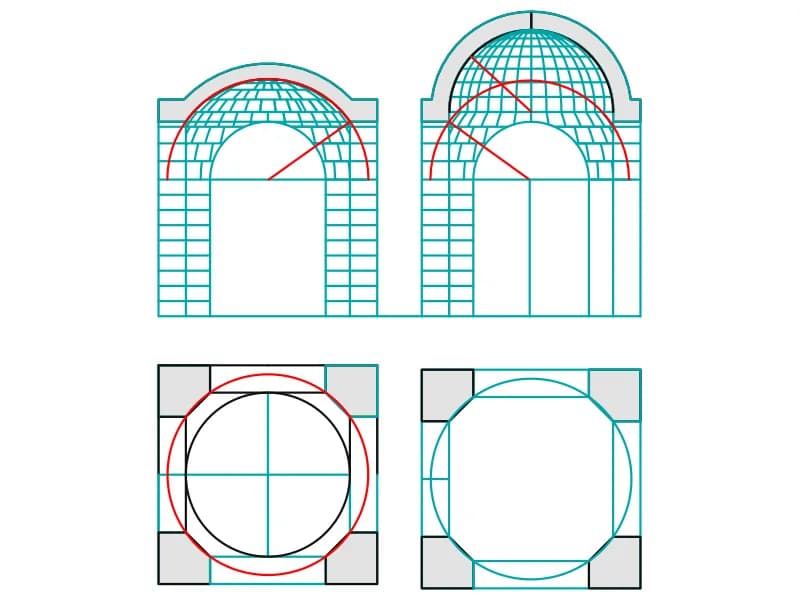
Two domes on pendentives with cut corners, each shown as an elevation and an octagonal-cornered plan.
64 KB · 426 entities
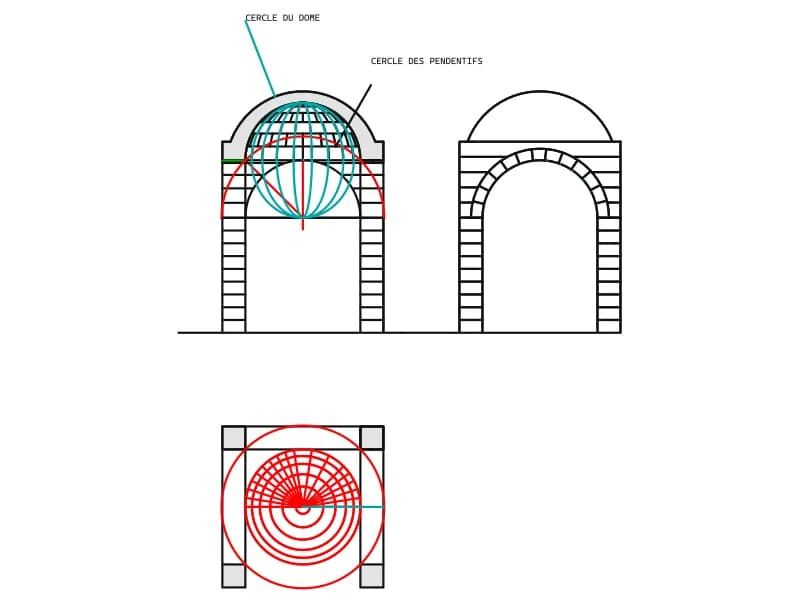
Dome on pendentives: a section with the sphere drawn in, a bay elevation and a plan with two named circles.
42 KB · 409 entities
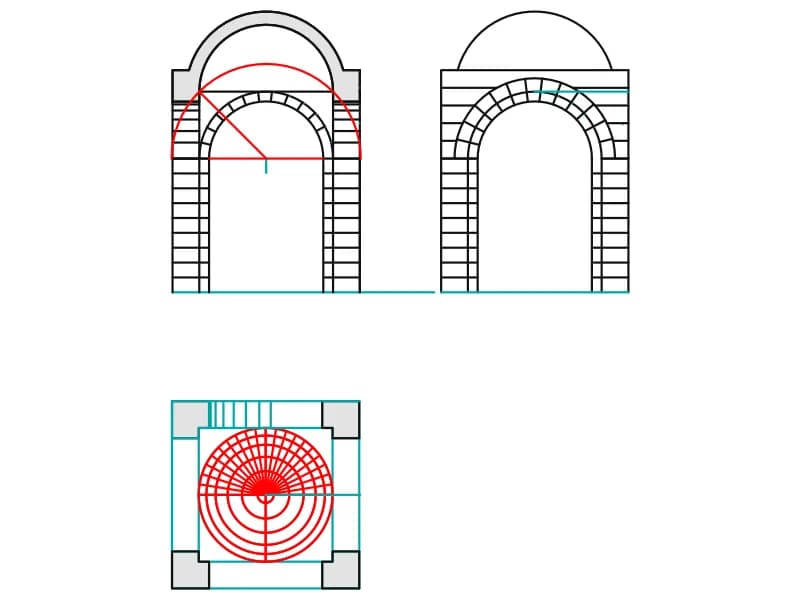
Dome on pendentives and transverse arches: two coursed bay elevations and a plan with concentric circles.
41 KB · 323 entities
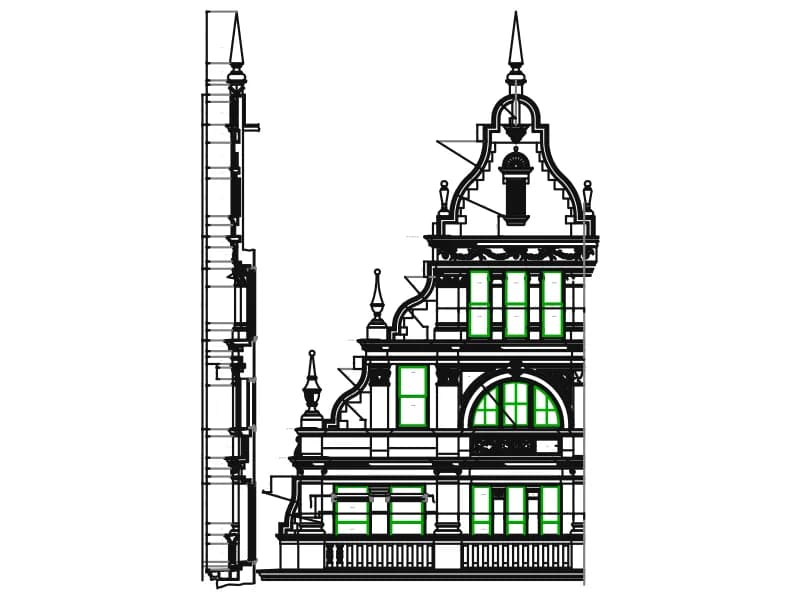
Dimensioned mosque facade elevation with minaret, arched openings and cornice ornament in yellow and green.
Floor plans · 380 KB · 6,798 entities
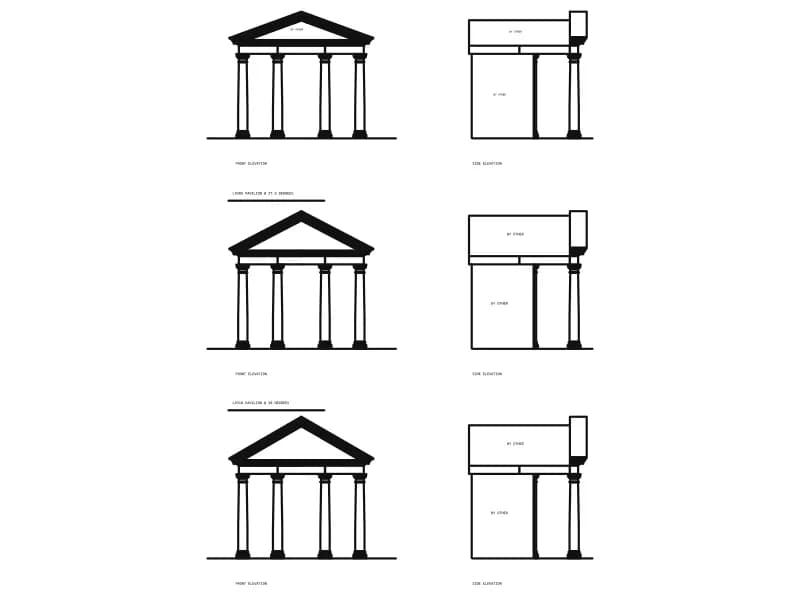
Three classical garden arbors, each in front and side elevation, with named roof pitches.
Other · 91 KB · 1,875 entities

Curved sofa, straight sofa and two armchairs with a round side table in plan, drawn in cyan.
Furniture · 36 KB · 5 entities

Sofa with two angled square armchairs and a small side table in plan, one 213-line block in blue.
Furniture · 45 KB · 2 entities