 NASJI
NASJI
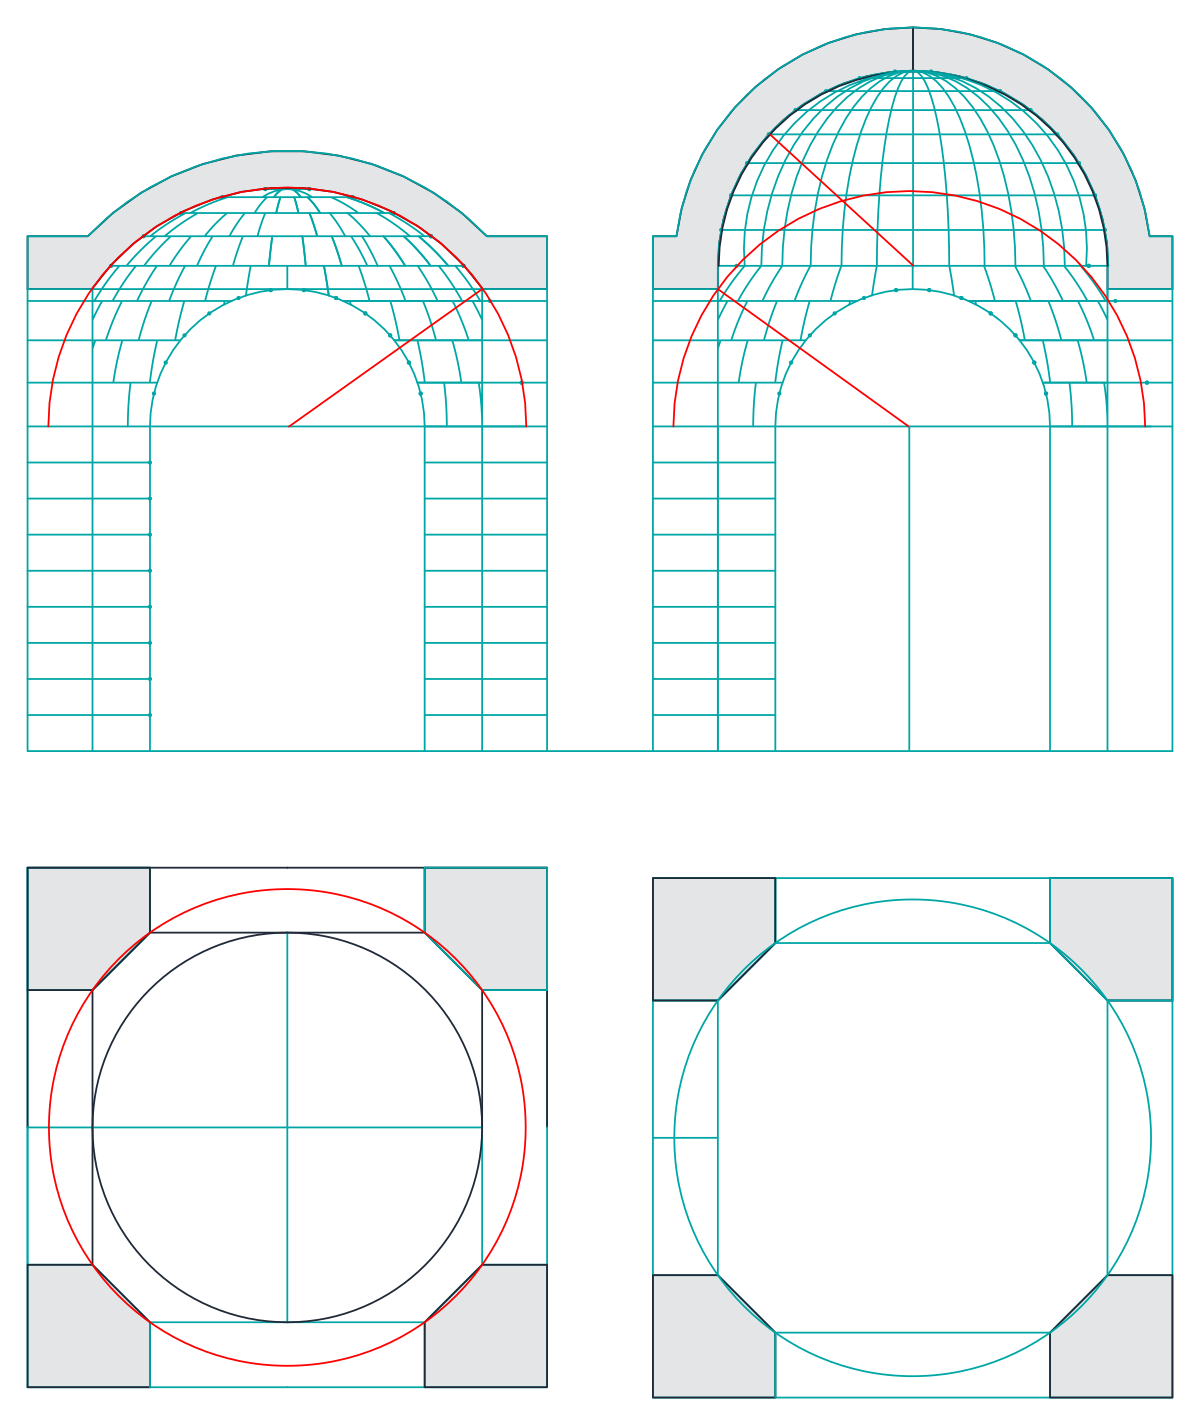
Domes on Pendentives with Chamfered Corners
Two domes on pendentives with cut corners, each shown as an elevation and an octagonal-cornered plan.
Up to 100 library downloads per day across all libraries. Resets at 00:00 UTC.
DWG is the original file. DXF is written from it on request. Open in CAD loads it into the free browser CAD — nothing to install, no account.
Specifications
- Format
- DWG R2018 · DXF R2000 on request
- Units
- inches
- Size
- 1763 × 2356 in (width × height)
- Entities
- 426 — 185 lines, 127 ellipses, 87 points, 11 hatches, 8 arcs, 4 polylines, 3 circles and 1 paragraph text
- Layers
- 1 (layer 0)
- Block definitions
- none — plain geometry
- File size
- 64 KB
- Updated
About this block
The source, Dômes sur pendentifs avec pans coupés, compares two domes whose supporting square has its corners cut off, giving an octagonal transition. Two elevations at the top show the shells drawn with 127 ellipses over arched openings, one bay wider than the other; two plans below show the chamfered corner piers as grey hatches with the dome circle inscribed. The file has 426 entities on layer 0, including 87 construction points and 11 hatches, spanning about 1,850 by 2,190 units in millimetres.
This is the drawing to consult when a square room needs a dome but the corners are chamfered, a common condition in hammams, mosques and Beaux-Arts halls. Trace the plan with the pier width that matches your structure, then reuse the elevation to draw the shell in section. Bring it into a metre drawing at a scale of 0.001, and move the construction points onto a frozen layer before plotting.
Ratings and reviews
Related blocks
Dome SUR Pendentif
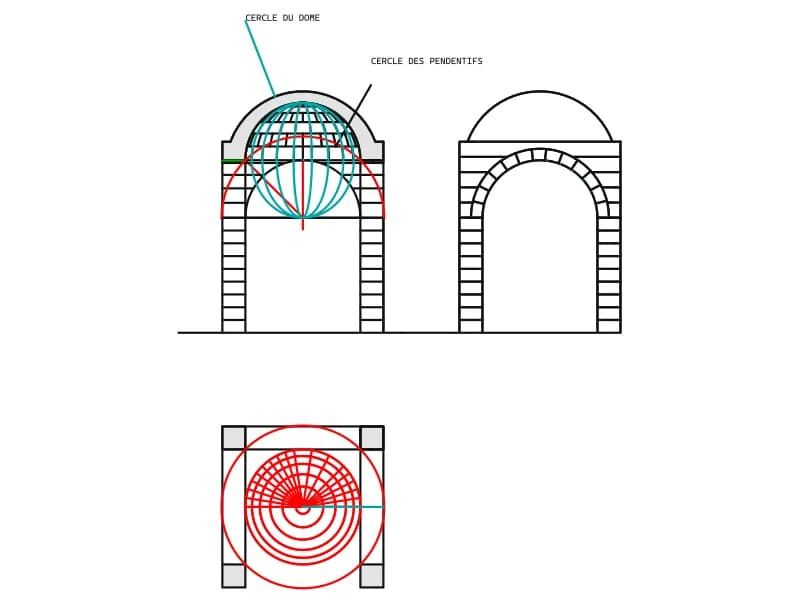
Dome on pendentives: a section with the sphere drawn in, a bay elevation and a plan with two named circles.
42 KB · 409 entities
Dome EN Continuite Avec LE Pendentif
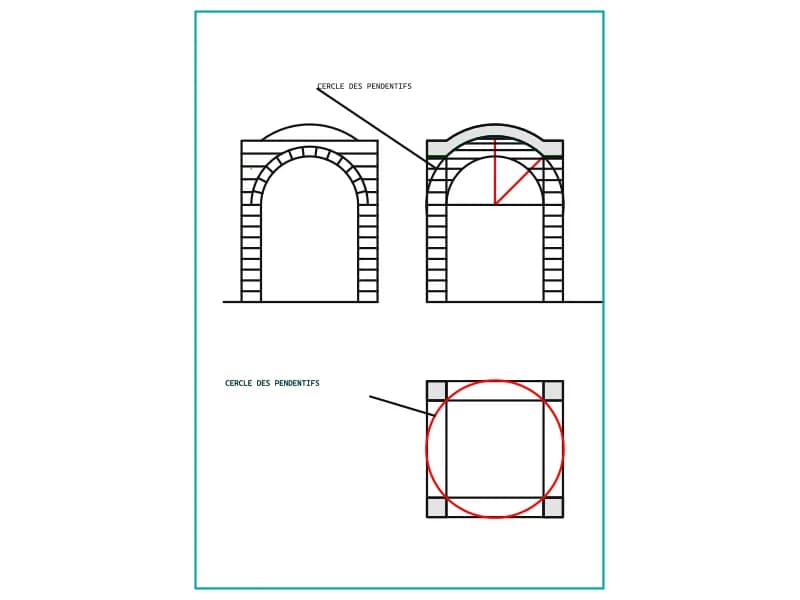
Construction study of a dome merging into its pendentives: two sections and a plan on a bordered sheet.
38 KB · 184 entities
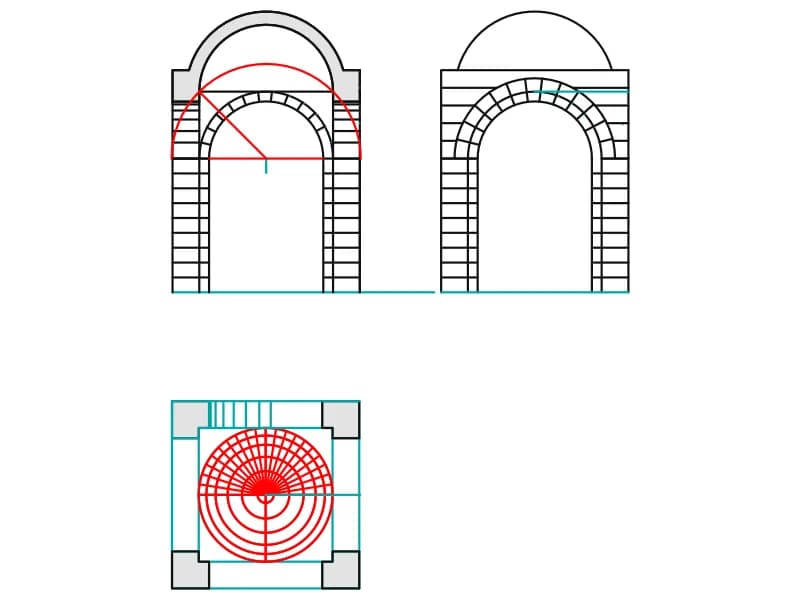
Dome SUE Pebdentifs ET Arcs Doubleaux
Dome on pendentives and transverse arches: two coursed bay elevations and a plan with concentric circles.
41 KB · 323 entities
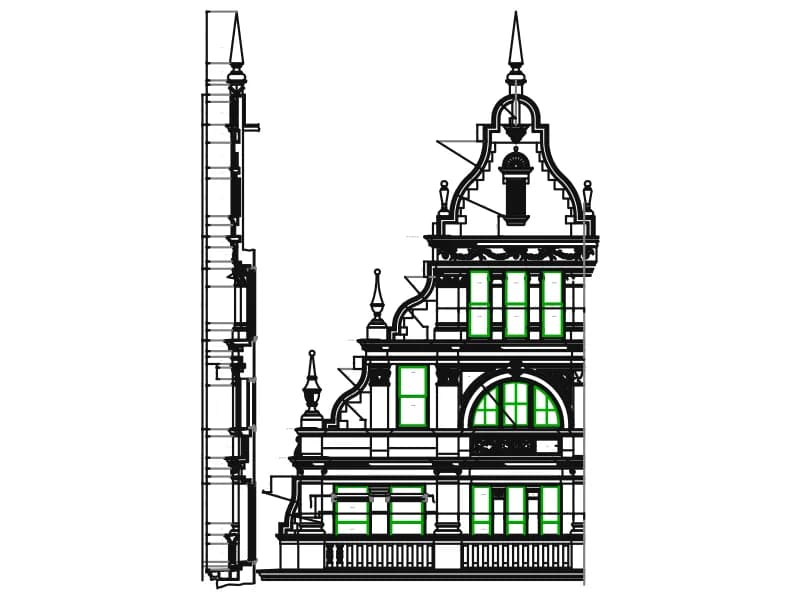
Mosque Detail
Dimensioned mosque facade elevation with minaret, arched openings and cornice ornament in yellow and green.
Floor plans · 380 KB · 6,798 entities
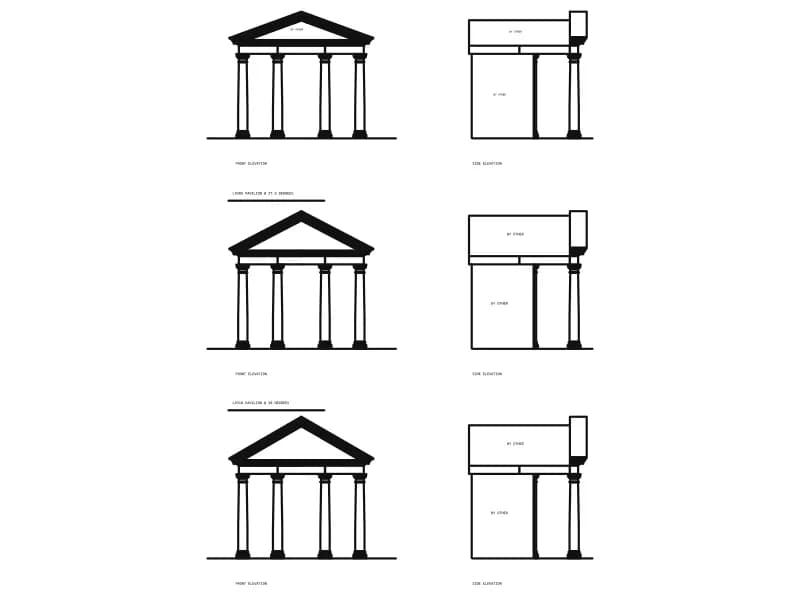
Arbor With Columns
Three classical garden arbors, each in front and side elevation, with named roof pitches.
Other · 91 KB · 1,875 entities