 NASJI
NASJI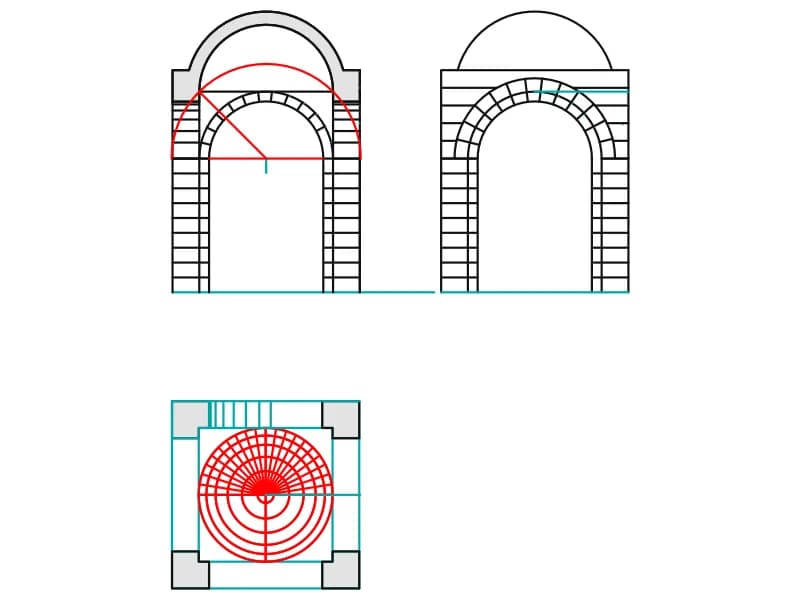
Dome SUE Pebdentifs ET Arcs Doubleaux
Dome on pendentives and transverse arches: two coursed bay elevations and a plan with concentric circles.
41 KB · 323 entities
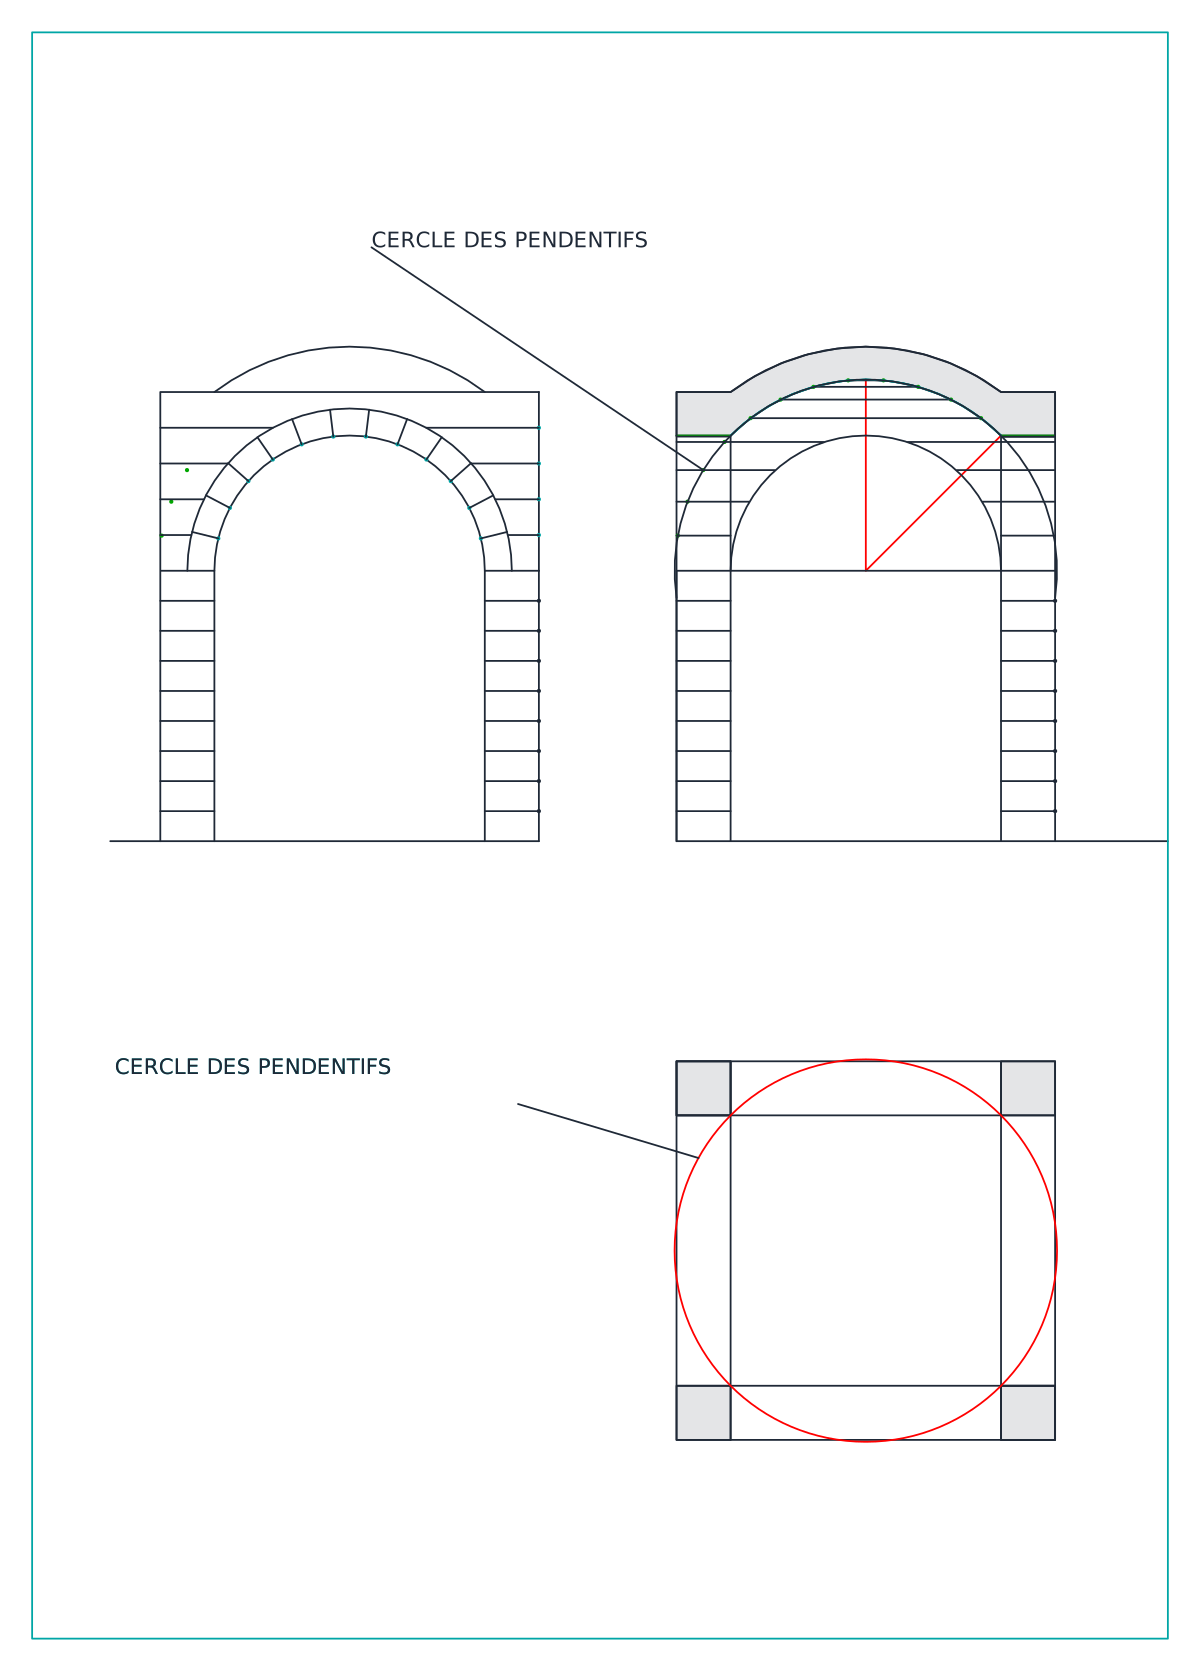
Construction study of a dome merging into its pendentives: two sections and a plan on a bordered sheet.
Up to 100 library downloads per day across all libraries. Resets at 00:00 UTC.
DWG is the original file. DXF is written from it on request. Open in CAD loads it into the free browser CAD — nothing to install, no account.
This drawing, titled Dôme en continuité avec le pendentif in the source, shows how a spherical dome can continue without a break into the four pendentives that carry it over a square bay. Two arched bay elevations with masonry coursing sit at the top; below them a square plan shows the inscribed circle of the pendentives, annotated CERCLE DES PENDENTIFS. The sheet is framed by a border and contains 184 entities including 47 construction points and two hatches, all on layer 0, about 2,220 by 3,090 units in millimetres.
Architecture students and heritage architects use this as a geometry reference when setting out vaulted bays, and the plan can be traced directly to lay out a dome over a square room. Because the construction points are still in the file, you can snap to the centres that generated the arcs. Scale by 0.001 for a drawing in metres, and keep the French labels or replace them with your own notes.
Dome on pendentives and transverse arches: two coursed bay elevations and a plan with concentric circles.
41 KB · 323 entities
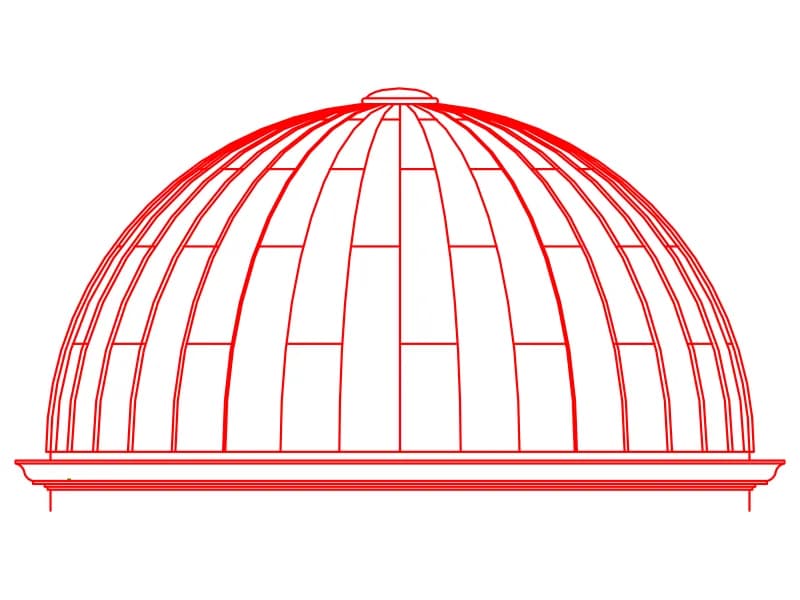
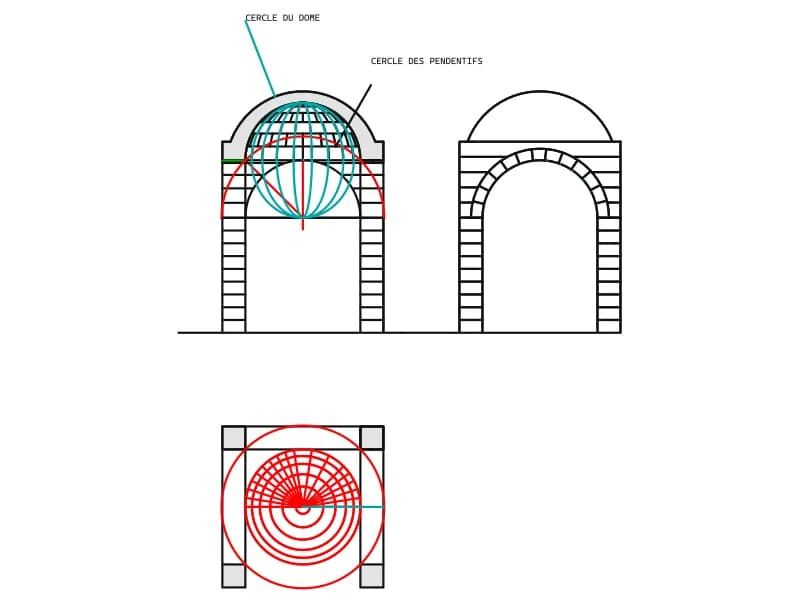
Dome on pendentives: a section with the sphere drawn in, a bay elevation and a plan with two named circles.
42 KB · 409 entities
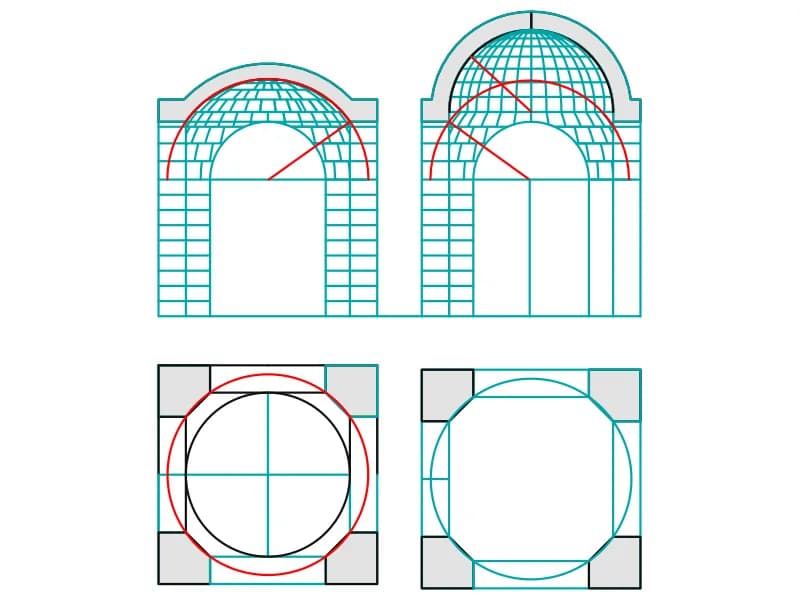
Two domes on pendentives with cut corners, each shown as an elevation and an octagonal-cornered plan.
64 KB · 426 entities
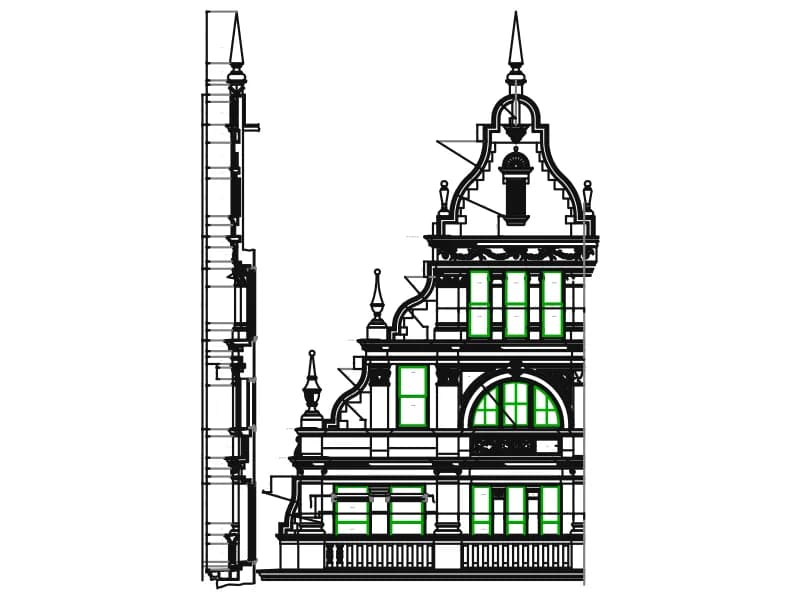
Dimensioned mosque facade elevation with minaret, arched openings and cornice ornament in yellow and green.
Floor plans · 380 KB · 6,798 entities
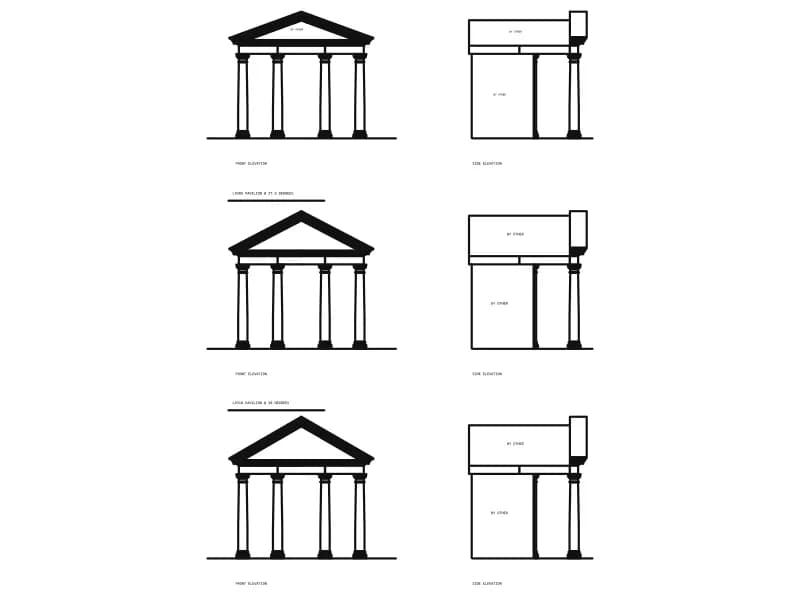
Three classical garden arbors, each in front and side elevation, with named roof pitches.
Other · 91 KB · 1,875 entities