 NASJI
NASJI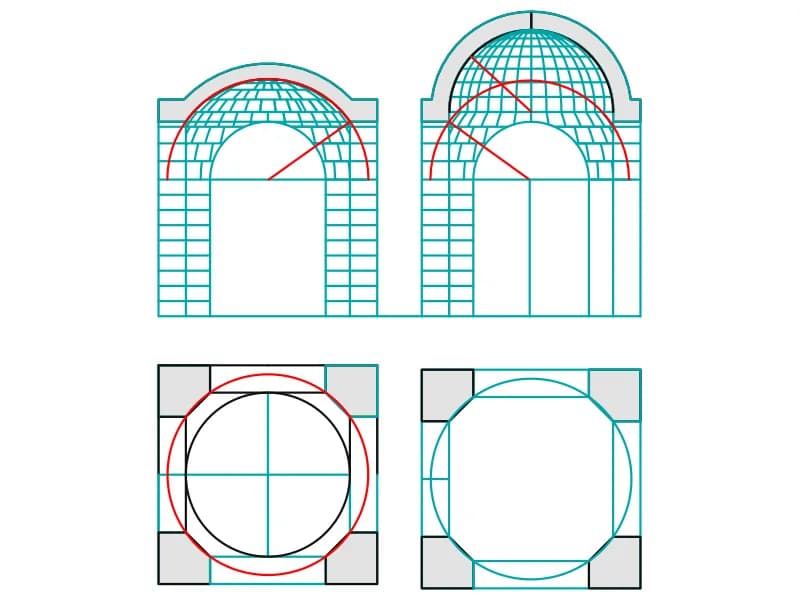
Domes SUR Pendentifs Avec Pans Coupes
Two domes on pendentives with cut corners, each shown as an elevation and an octagonal-cornered plan.
64 KB · 426 entities
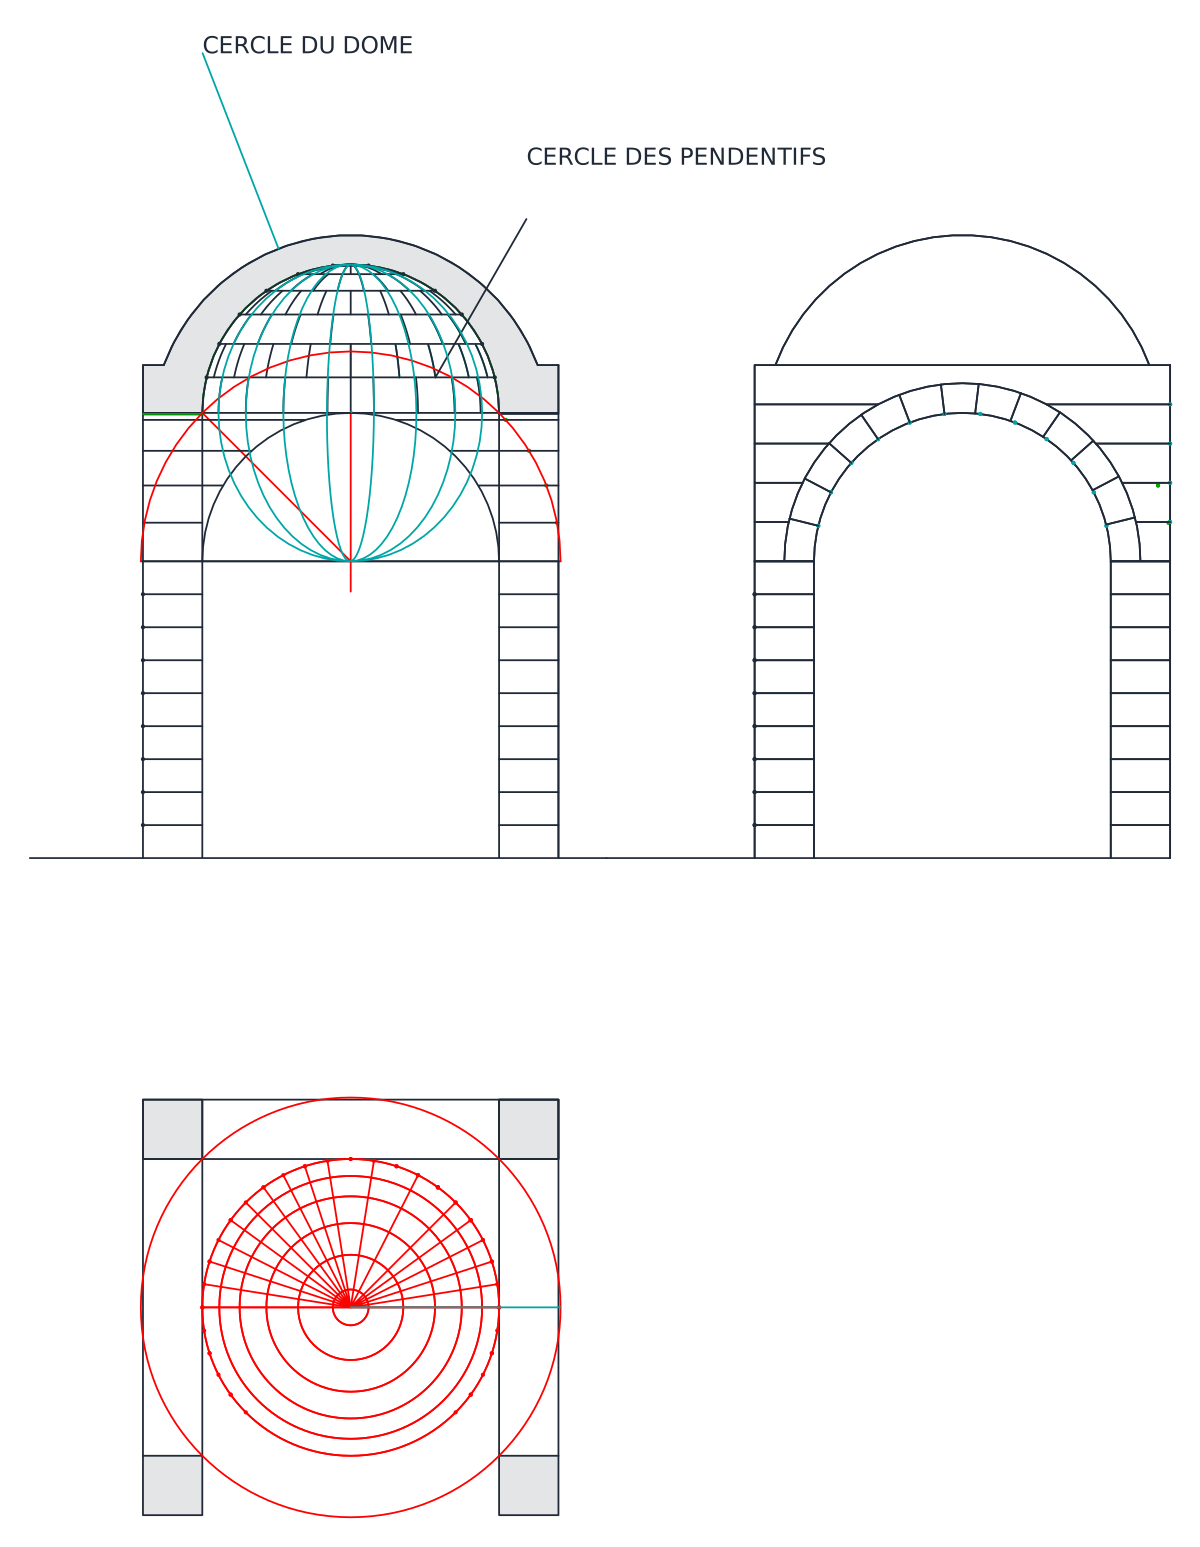
Dome on pendentives: a section with the sphere drawn in, a bay elevation and a plan with two named circles.
Up to 100 library downloads per day across all libraries. Resets at 00:00 UTC.
DWG is the original file. DXF is written from it on request. Open in CAD loads it into the free browser CAD — nothing to install, no account.
Three views explain the classic dome on pendentives. The left section cuts through an arched bay and draws the full sphere of the dome above it with 57 ellipses tracing its curvature; the right view is the same bay as a plain elevation; the plan beneath shows the CERCLE DU DÔME inside the CERCLE DES PENDENTIFS with red rings marking the shell. The file holds 409 entities, including 129 construction points, 13 circles and two hatches, all on layer 0 and drawn in millimetres at about 2,020 by 2,610 units.
Use it when you need to explain or set out a dome over a square space in a mosque, church, mausoleum or pavilion. The section is the most useful piece: copy it into a building section and scale it so the pendentive circle matches your bay width. The ellipses that render the sphere are plain 2D objects, so they print cleanly in any CAD program without 3D support.
Two domes on pendentives with cut corners, each shown as an elevation and an octagonal-cornered plan.
64 KB · 426 entities
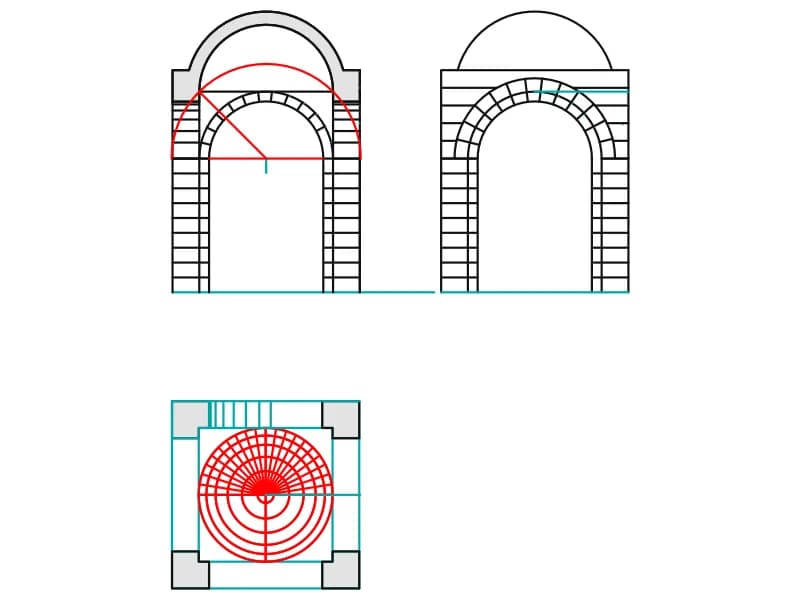
Dome on pendentives and transverse arches: two coursed bay elevations and a plan with concentric circles.
41 KB · 323 entities
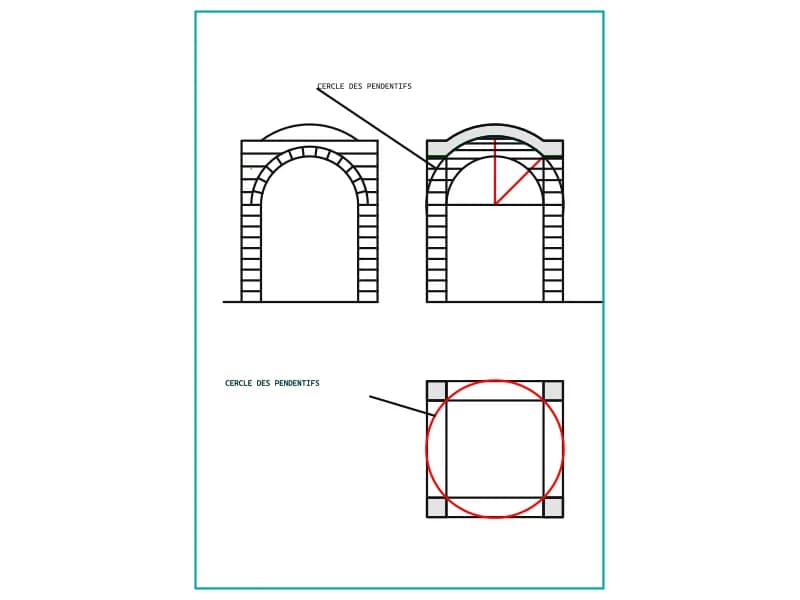
Construction study of a dome merging into its pendentives: two sections and a plan on a bordered sheet.
38 KB · 184 entities
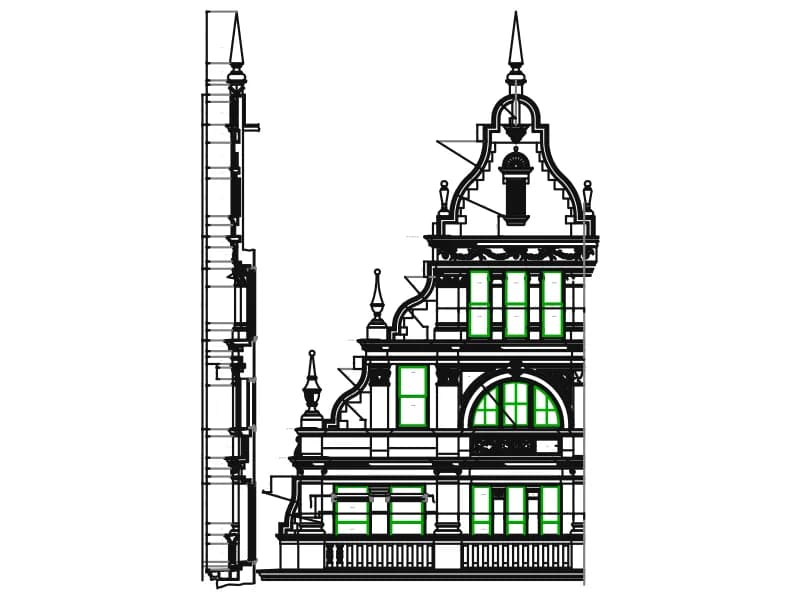
Dimensioned mosque facade elevation with minaret, arched openings and cornice ornament in yellow and green.
Floor plans · 380 KB · 6,798 entities
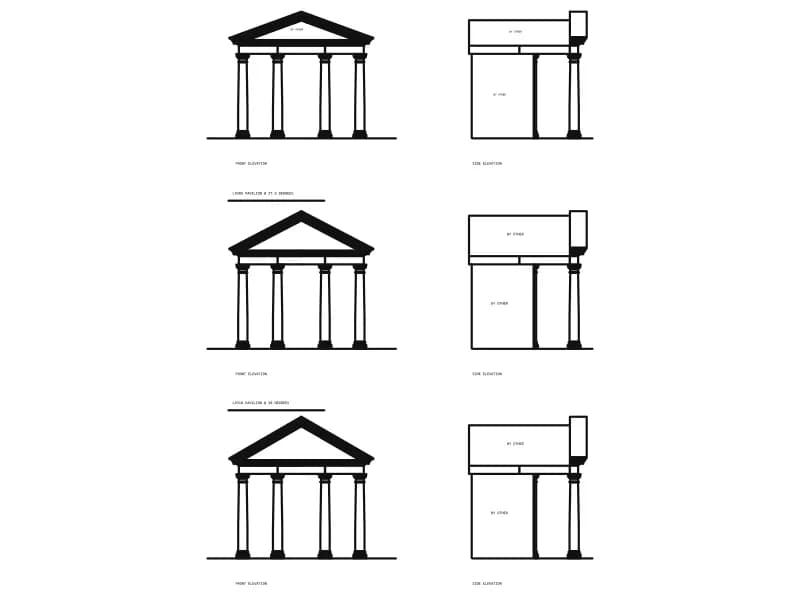
Three classical garden arbors, each in front and side elevation, with named roof pitches.
Other · 91 KB · 1,875 entities