 NASJI
NASJI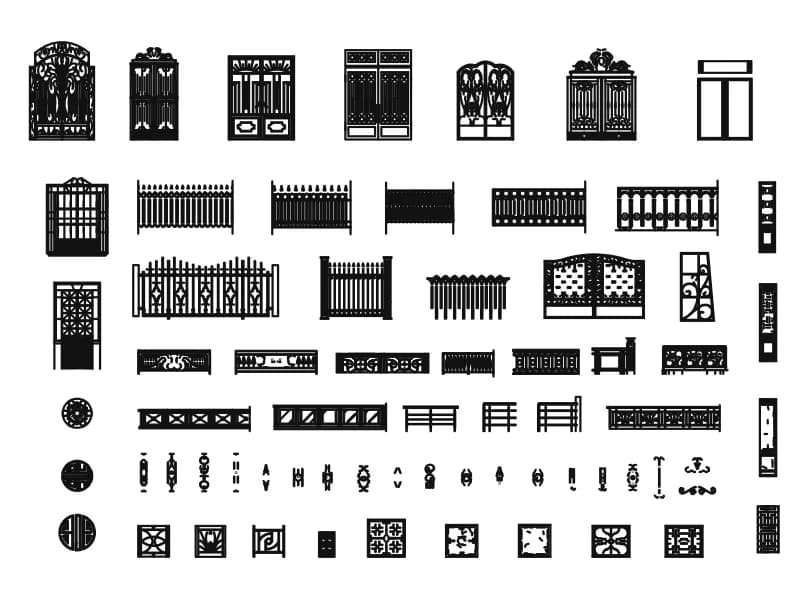
Fence and Gate Details — Chain-Link, Iron Railing and Gate Operators
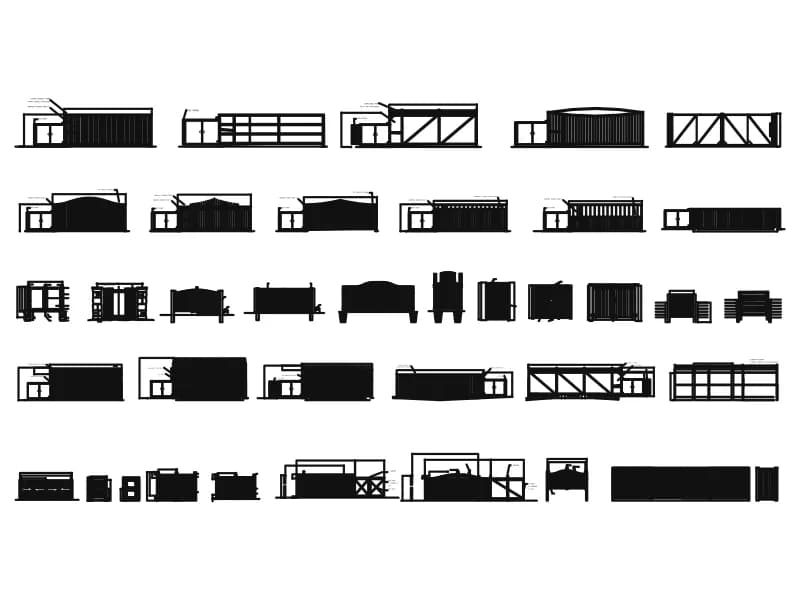
Detail sheet of chain-link and iron fence panels, gate hardware, operators and footings, drawn in inches.
Up to 100 library downloads per day across all libraries. Resets at 00:00 UTC.
DWG is the original file. DXF is written from it on request. Open in CAD loads it into the free browser CAD — nothing to install, no account.
Specifications
- Format
- DWG R2018 · DXF R2000 on request
- Units
- inches
- Entities
- 88,555 — 69,211 lines, 6,951 polylines, 6,366 splines, 4,462 arcs, 1,140 circles, 89 hatches, 88 dimensions, 71 leaders, 66 paragraph texts, 56 block references, 38 points, 10 text labels, 4 ellipses, 2 multileaders and 1 solid fill
- Layers
- CADdetails-2-FINELIGHTHiddenObjectCenterwind bracingVisible (ANSI)SIDE-VISOperator
- Block definitions
- none — plain geometry
- File size
- 3.1 MB
- Updated
About this block
This is a full detail sheet, not a single symbol: rows of fence and gate elevations in white line, with sections through concrete footings and compacted granular base, gate posts noted as 2.875 inch diameter (73 mm), hinges, latches, chain-link fabric, barbed wire tops, iron railing panels with 3-point and crushed finials, masonry columns and a sliding gate operator with its linkage arm. It contains 88,555 entities including 88 dimensions, 71 leaders and 76 notes, arranged on ten layers such as Hidden, Center, wind bracing, Operator and Visible (ANSI). Eight named blocks hold the hardware parts.
Fencing contractors and site engineers can pull individual details for boundary, security and perimeter drawings, or reuse the operator linkage for an automated sliding gate. The sheet is in inches with imperial notes like 10'-0"; scale by 25.4 for millimetres. It is a heavy file, so copy only the detail you need into a fresh drawing and keep the original as a reference.
Ratings and reviews
Related blocks
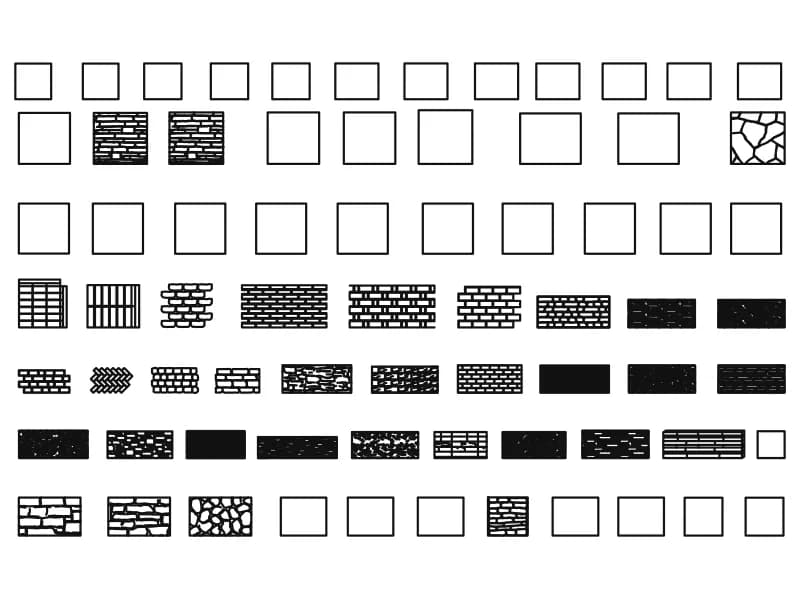
Wall Brick
Fourteen dimensioned wall types plus seven rows of brick, stone and rubble fills.
Walls · 3.0 MB · 17,237 entities

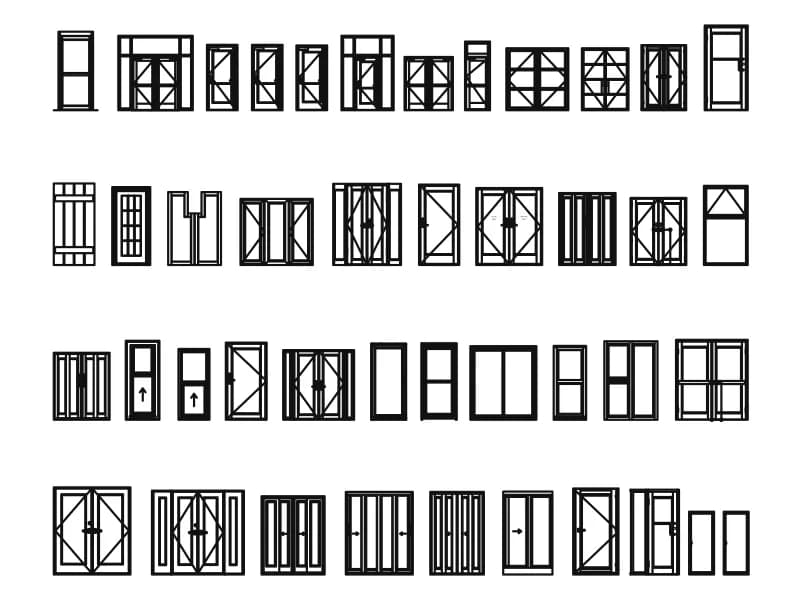
Interior Doors
Four rows of interior door elevations, around forty types, with a hinge detail and panel notes.
325 KB · 6,463 entities
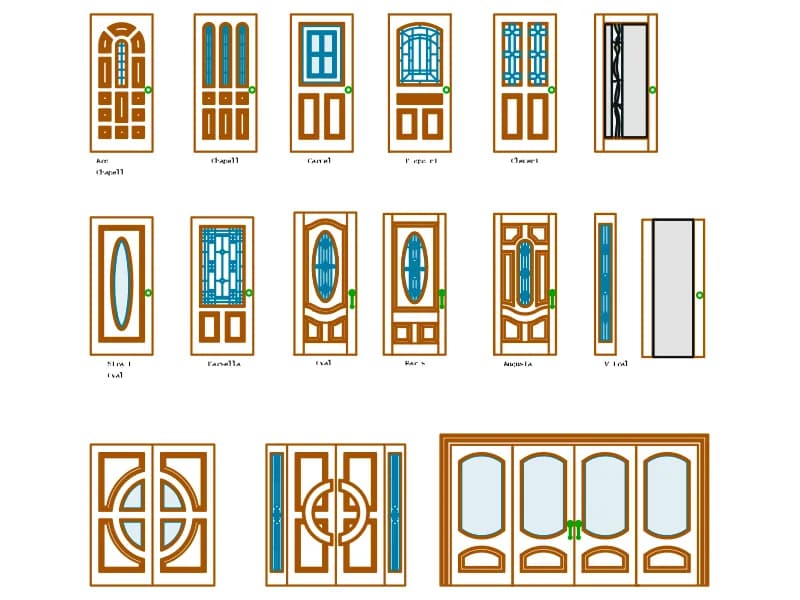
Wooden Doors
Fifteen named wooden door elevations with panels and stained-glass lights, on Spanish-labelled layers.
138 KB · 2,187 entities

Arched Glass Panel Door Elevation With Handle
Single arched door elevation with a gridded glass panel and lever handle, drawn as loose linework.
33 KB · 33 entities