 NASJI
NASJI
Kidney-Shaped Swimming Pool With Connected Jacuzzi
A kidney-shaped pool outline with a round spa and spillway, seven entities on layer MER.
33 KB · 7 entities
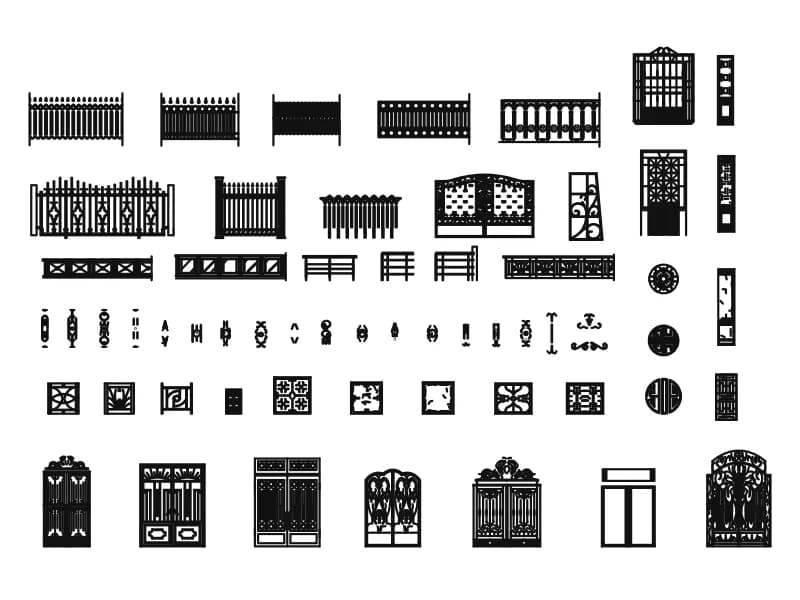
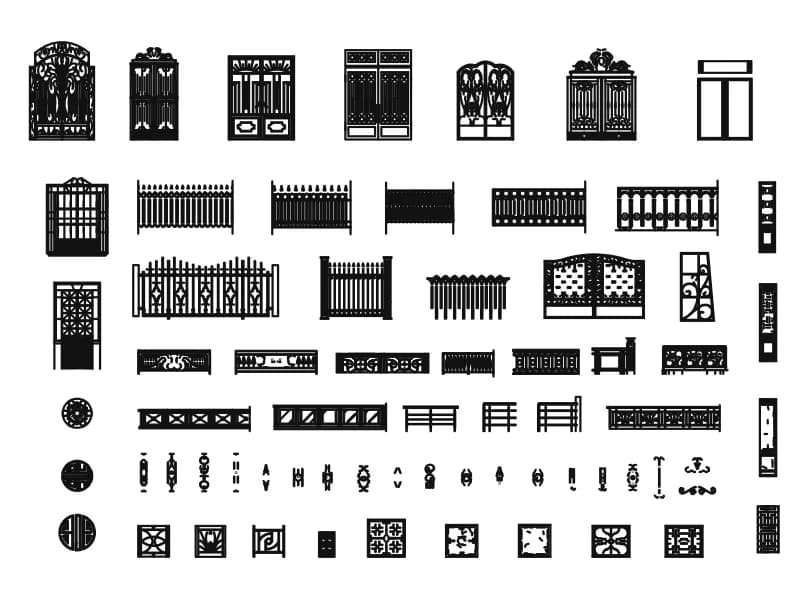
Sixty wrought iron elevations: railings, driveway gates, balustrades, grilles and scroll motifs.
Up to 100 library downloads per day across all libraries. Resets at 00:00 UTC.
DWG is the original file. DXF is written from it on request. Open in CAD loads it into the free browser CAD — nothing to install, no account.
Sixty block references cover the sheet, each an elevation of a piece of ironwork: runs of railing with cast pickets and scrolled tops, driveway and garden gates with and without arched heads, balcony balustrades, square window grilles, round rosettes, loose scroll and leaf motifs, and tall panelled gates with glazed centres. The detail runs deep, since the largest definition alone holds 3,626 arcs, 2,068 lines and 1,452 ellipses, while 201 hatches darken the solid castings. All 63 definitions sit on layer 0.
Boundary walls, villa entrances, balcony elevations, stair balustrades and restoration surveys take these CAD blocks straight off the sheet. Read the extents as millimetres, about 27,700 by 20,500, and a gate leaf lands in the two to three metre range, which is the right order for the real thing. The panels were placed at mixed scale factors of 1, 1.5, 1.8 and 2, so reset the one you take back to 1 before you mix it with others. The file runs to 2.3 MB, so copy out a single panel rather than inserting the lot.
A kidney-shaped pool outline with a round spa and spillway, seven entities on layer MER.
33 KB · 7 entities
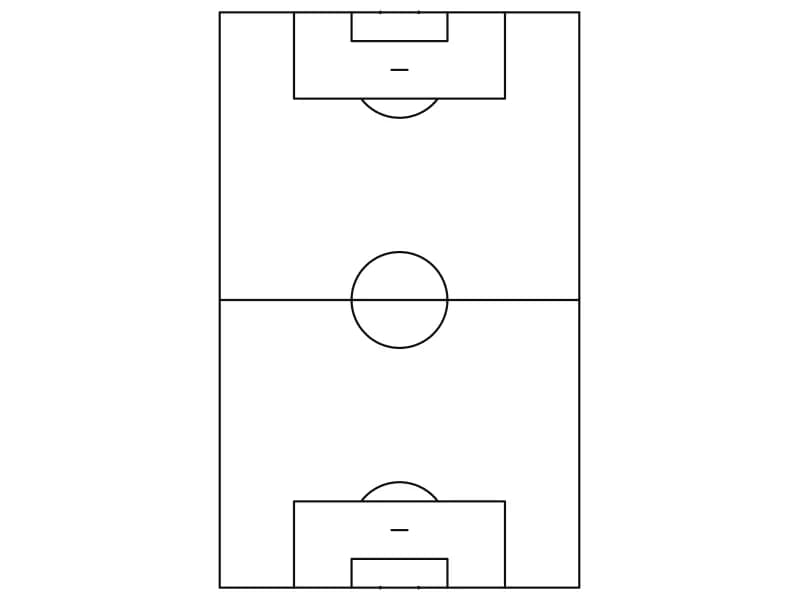
Soccer pitch markings in plan: touchlines, centre circle, penalty areas, spots, arcs and goals.
33 KB · 2 entities
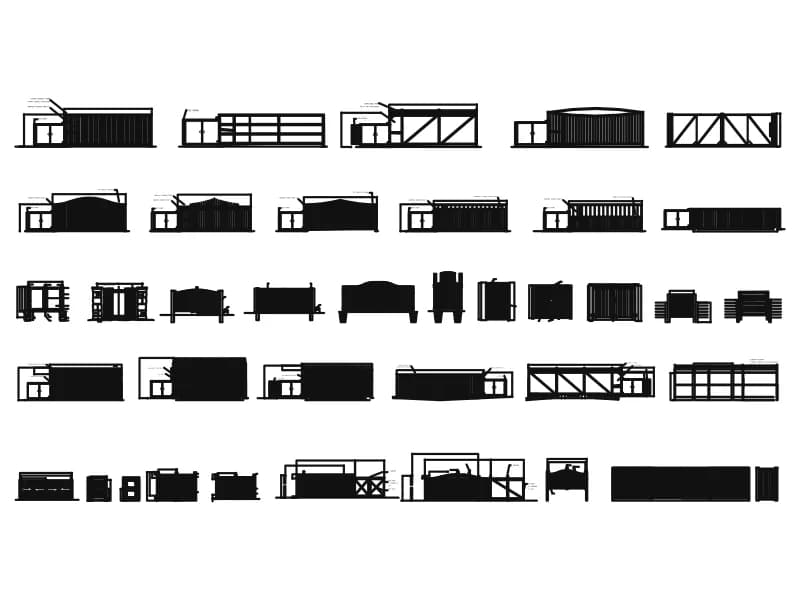
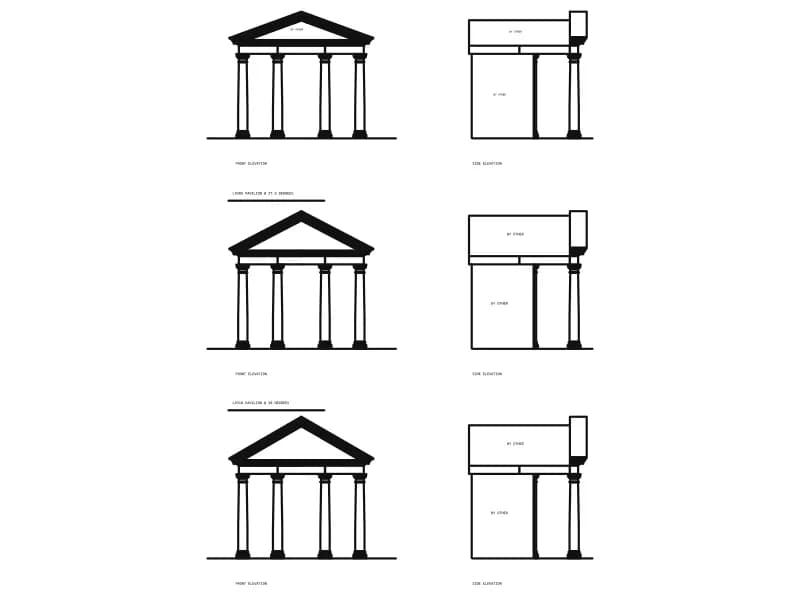
Three classical garden arbors, each in front and side elevation, with named roof pitches.
91 KB · 1,875 entities
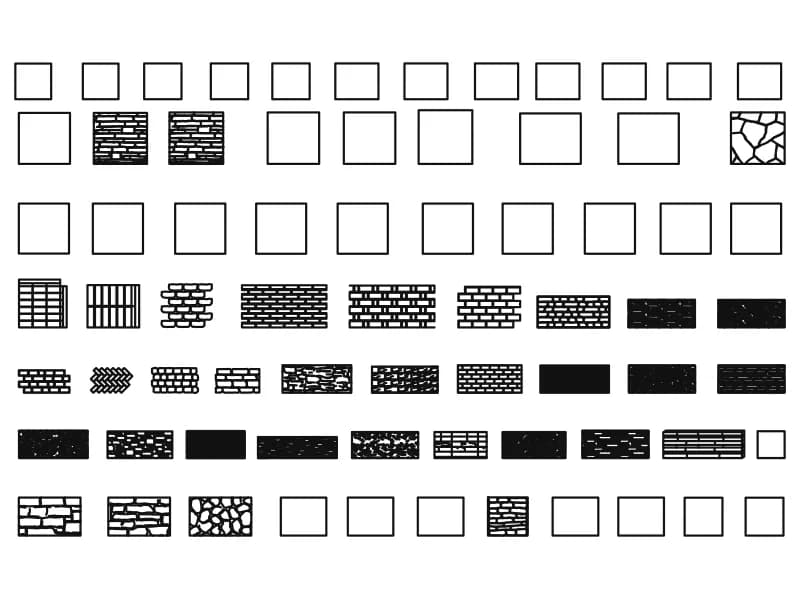
Fourteen dimensioned wall types plus seven rows of brick, stone and rubble fills.
Walls · 3.0 MB · 17,237 entities
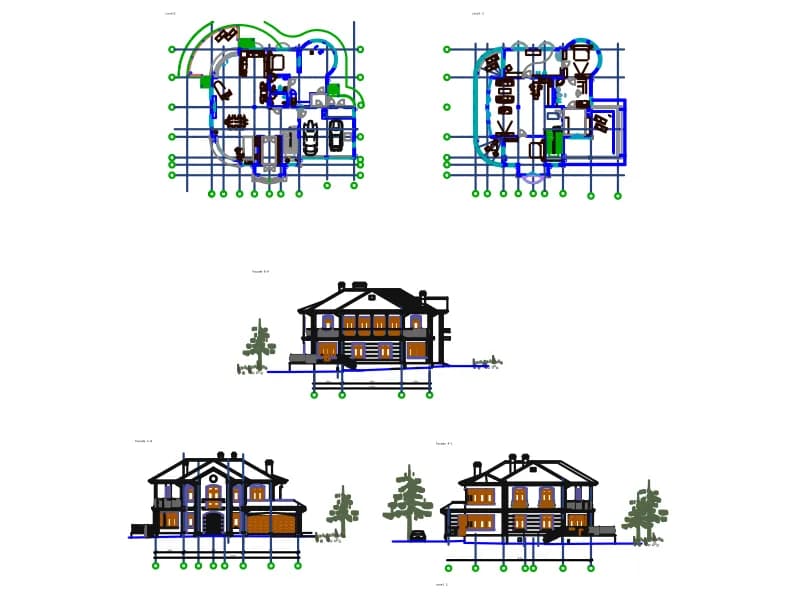
Villa set with two floor plans on axes, three facades with entourage, 28 layers and 41 blocks, in millimetres.
Floor plans · 721 KB · 10,401 entities
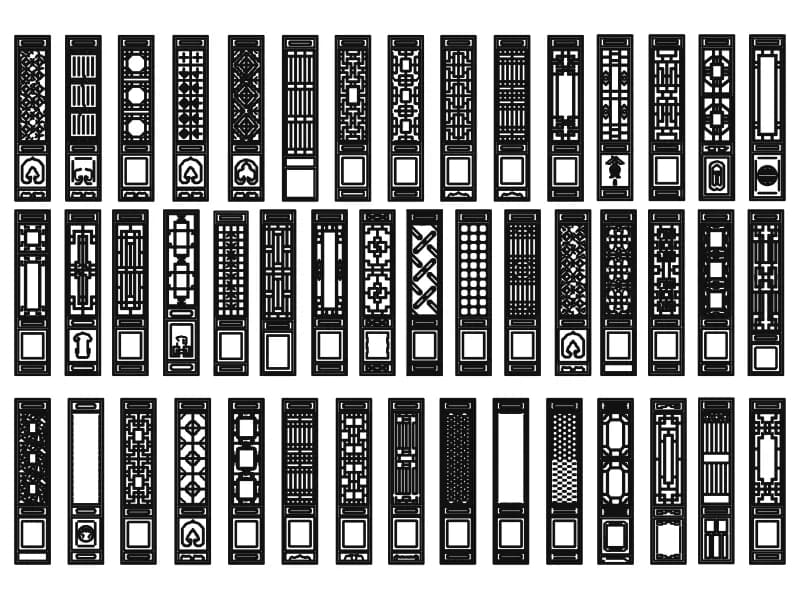
About 45 traditional lattice screen panels in elevation, each with a fretwork grille over a lower panel.
Stairs · 433 KB · 13,699 entities