NASJI
NASJI
Decorative Lattice Screen Panels — 45 Elevations
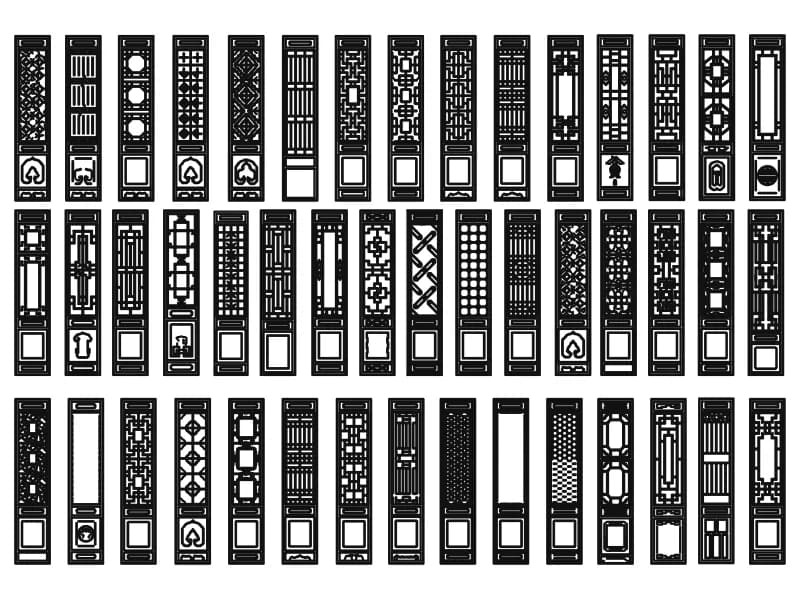
About 45 traditional lattice screen panels in elevation, each with a fretwork grille over a lower panel.
Up to 100 library downloads per day across all libraries. Resets at 00:00 UTC.
DWG is the original file. DXF is written from it on request. Open in CAD loads it into the free browser CAD — nothing to install, no account.
Specifications
- Format
- DWG R2018 · DXF R2000 on request
- Units
- metres
- Entities
- 13,699 — 10,314 lines, 1,826 polylines, 1,505 arcs, 53 circles and 1 text label
- Layers
- 1 (layer 0)
- Block definitions
- none — plain geometry
- File size
- 433 KB
- Updated
About this block
Three rows of roughly fifteen tall panels fill this sheet, each one an elevation of a carved screen: an ornamental grille occupies the upper two thirds and a plain or lightly carved panel closes the bottom. The motifs run from interlocking fretwork and cracked-ice patterns to circles, honeycombs, vertical bars, diamonds and small floral rosettes. It is heavy linework rather than hatching, 13,699 entities in all: 10,314 lines, 1,826 polylines, 1,505 arcs and 53 circles, every one of them on layer 0.
Screens like these become doors, window grilles, room dividers, balcony infills and ceiling panels in traditional Chinese and Middle-Eastern interiors, and they work equally well as cutting files for laser and CNC machines. Draw them at 1:20 or larger, where the fretwork survives the plot. Each panel is roughly 1,000 by 3,900 drawing units, a tall 1 to 3.9 proportion, which reads as a full-height screen if the file is taken as millimetres.
Copy out the single panel you want rather than inserting the sheet: at nearly fourteen thousand entities the whole file will slow a plan down, and only one design is usually needed. Window-select a panel, write it out as its own block, then scale it to your opening height and let the width follow. Everything is on layer 0, so the panel takes the colour and lineweight of whatever layer you place it on. Despite the folder it arrived in, it has nothing to do with stairs.
Ratings and reviews
Related blocks
Stationary Ramp With Reception
Component sheet for a modular aluminium access ramp: runs, platforms, turns, legs and handrails.
7.2 MB · 2,930 entities
Patterns
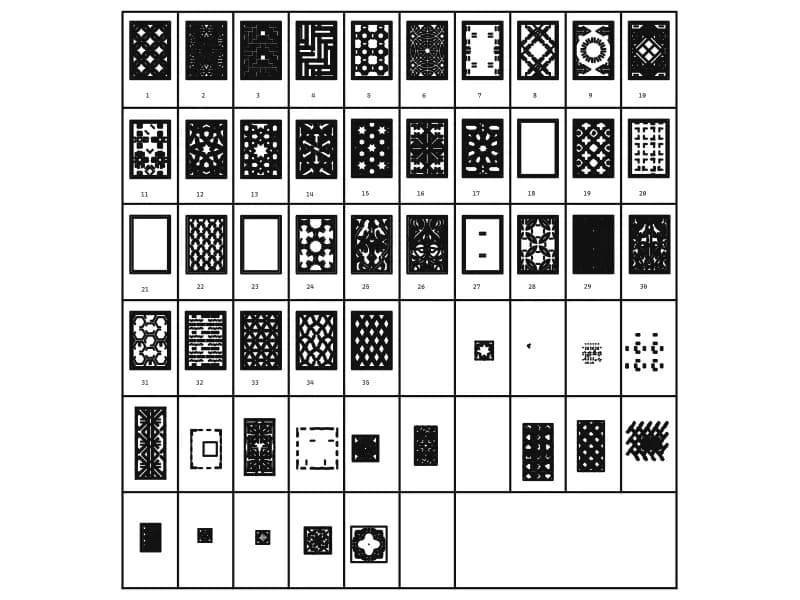
A sheet of 35 numbered decorative screen panels, 35,164 entities loose on layer 0.
Hatch patterns · 1.2 MB · 35,164 entities
Pattern Tiles
Four ornamental cement tile designs in colour, each built from one quadrant mirrored four ways.
Hatch patterns · 64 KB · 16 entities
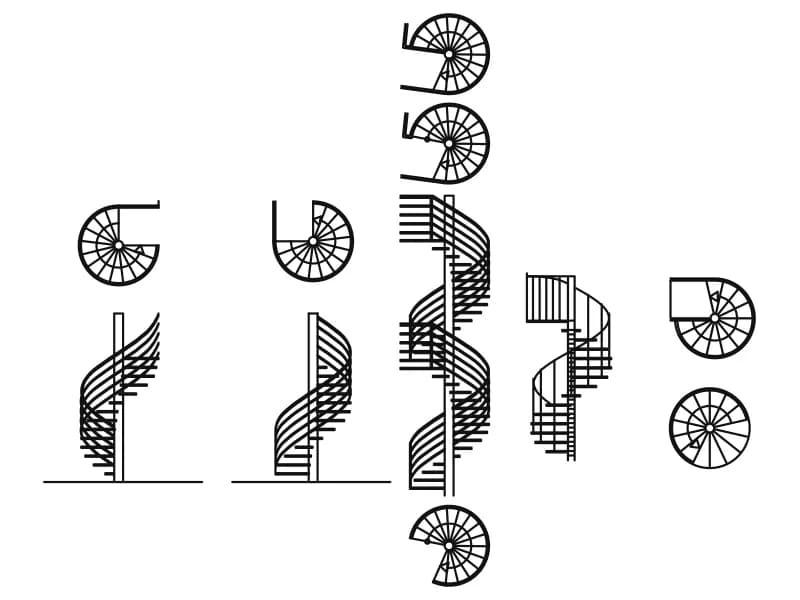
Spiral Stair Views
Ten spiral and helical stairs drawn as circular plans with the matching side elevations.
42 KB · 1,046 entities