 NASJI
NASJI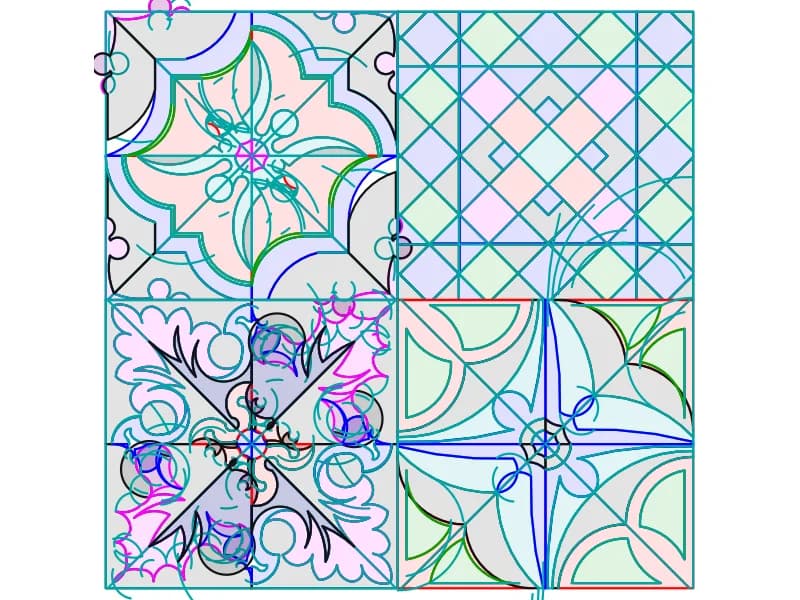
Pattern Tiles
Four ornamental cement tile designs in colour, each built from one quadrant mirrored four ways.
64 KB · 16 entities
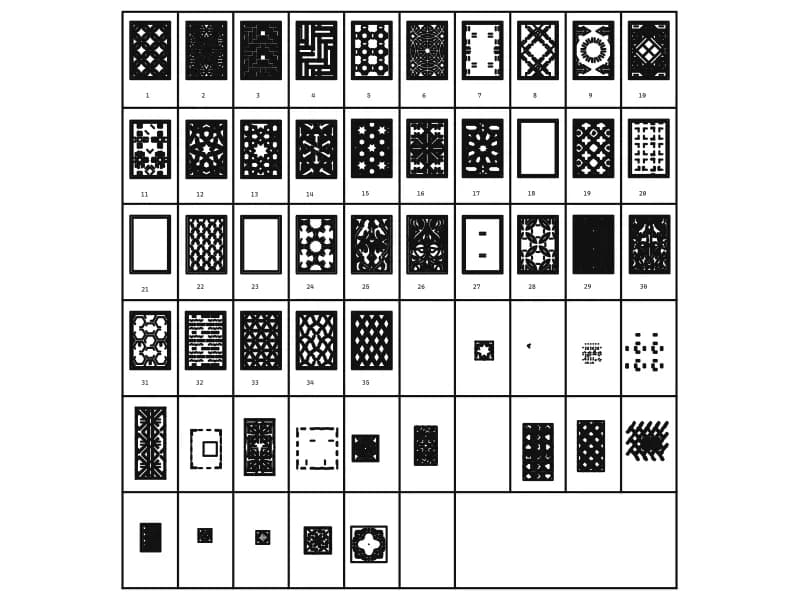
A sheet of 35 numbered decorative screen panels, 35,164 entities loose on layer 0.
Up to 100 library downloads per day across all libraries. Resets at 00:00 UTC.
DWG is the original file. DXF is written from it on request. Open in CAD loads it into the free browser CAD — nothing to install, no account.
A single sheet of decorative screen panels, 35 of them numbered 1 to 35 in a ruled grid, with a further group of unnumbered squares below. None of it is blocked: 35,164 entities sit loose on layer 0, made up of 18,364 lines, 14,234 polylines, 2,379 arcs, 38 circles and 35 hatch objects. The designs run from simple diagonal trellis and basketweave through geometric star lattices to dense arabesque fretwork and a Greek-key maze.
These are the fills for the places where a standard hatch is too plain: perforated screens and jali panels, gate and balustrade infill, ceiling coffers, and shading devices on a facade. Work at 1:10 or 1:20 where the fretwork is the point of the drawing, and swap back to a plain hatch at 1:100. Because the panels are numbered, one can be called up by number in a specification or a screen schedule.
The header extents in this file are nonsense, several kilometres across, so ignore them and scale the panel you pick to the opening it fills; 600 by 900 mm is a common jali size. Window-select one cell, copy it into a clean drawing, then scale to width. Most panels are closed polylines, which means one can be turned into a hatch boundary for a solid fill or sent straight to a laser or router path.
Four ornamental cement tile designs in colour, each built from one quadrant mirrored four ways.
64 KB · 16 entities
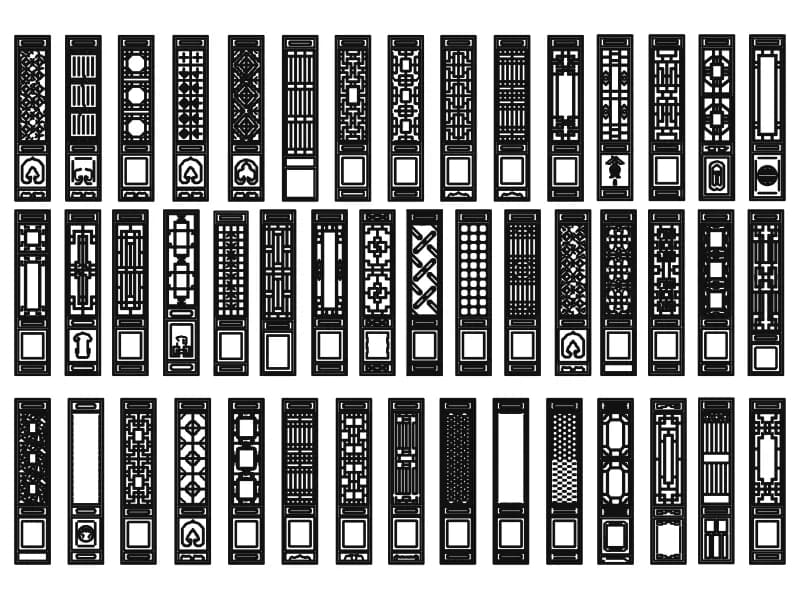
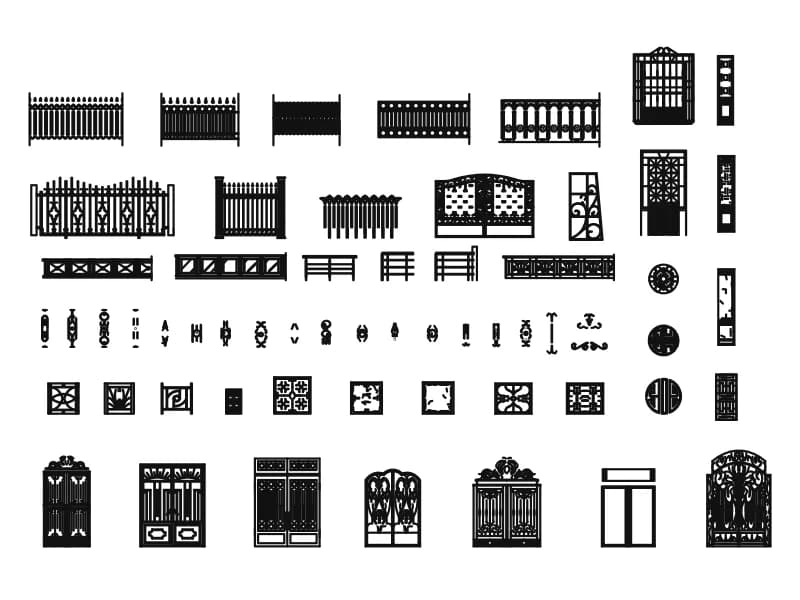
About 45 traditional lattice screen panels in elevation, each with a fretwork grille over a lower panel.
Stairs · 433 KB · 13,699 entities
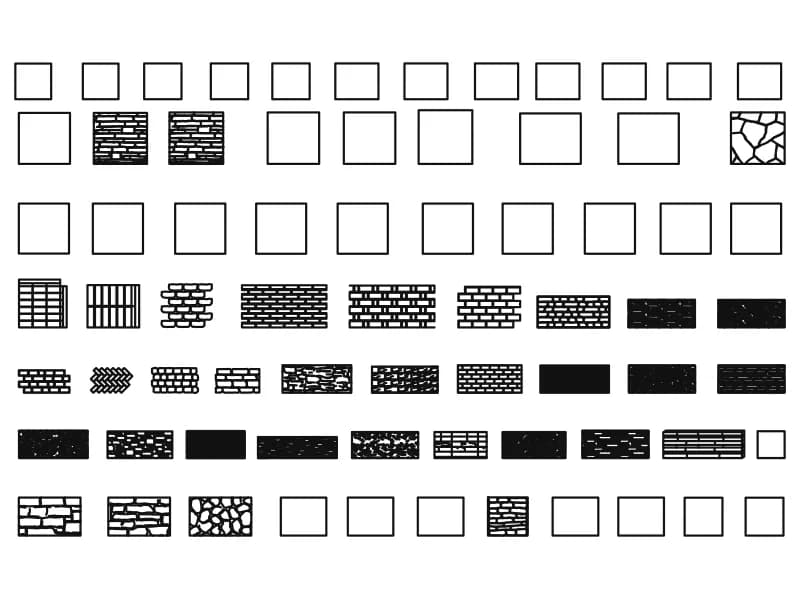
Fourteen dimensioned wall types plus seven rows of brick, stone and rubble fills.
Walls · 3.0 MB · 17,237 entities
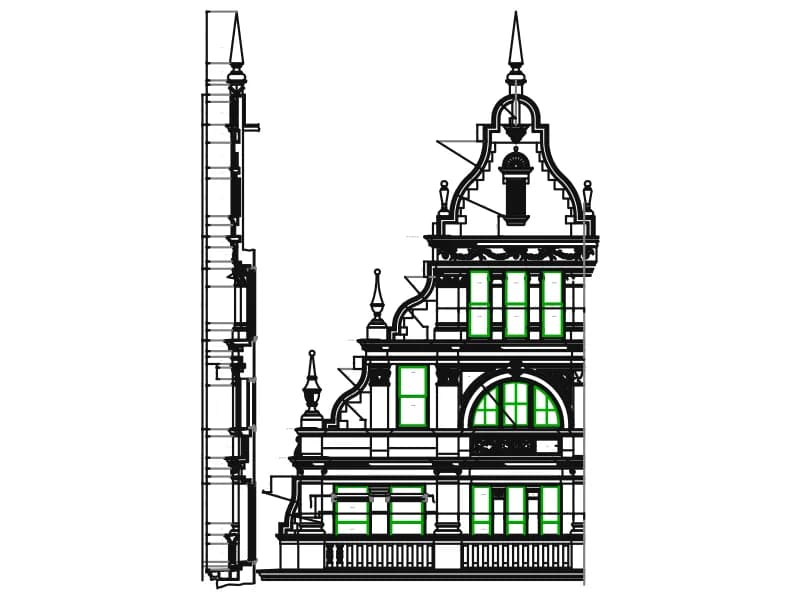
Dimensioned mosque facade elevation with minaret, arched openings and cornice ornament in yellow and green.
Floor plans · 380 KB · 6,798 entities
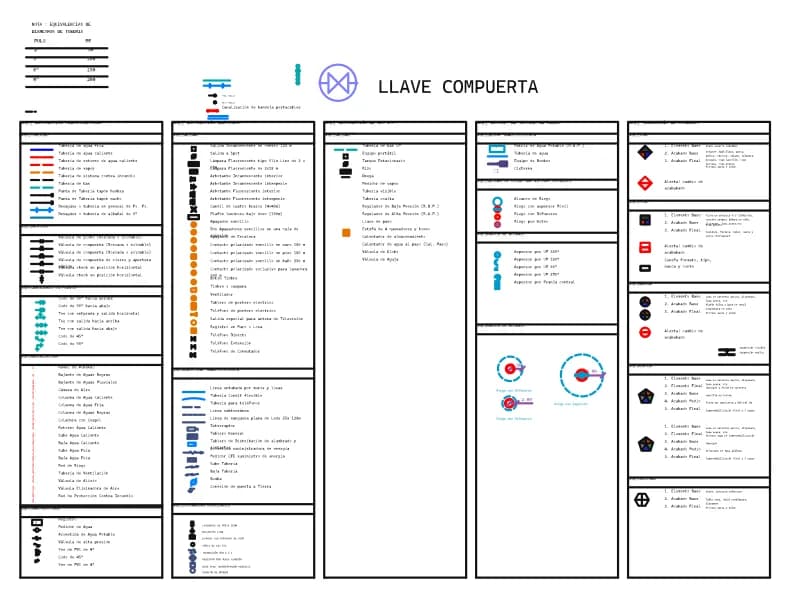
A five-part legend of plumbing, electrical, gas, irrigation and finishes symbols with Spanish captions.
Symbols · 100 KB · 972 entities