 NASJI
NASJI
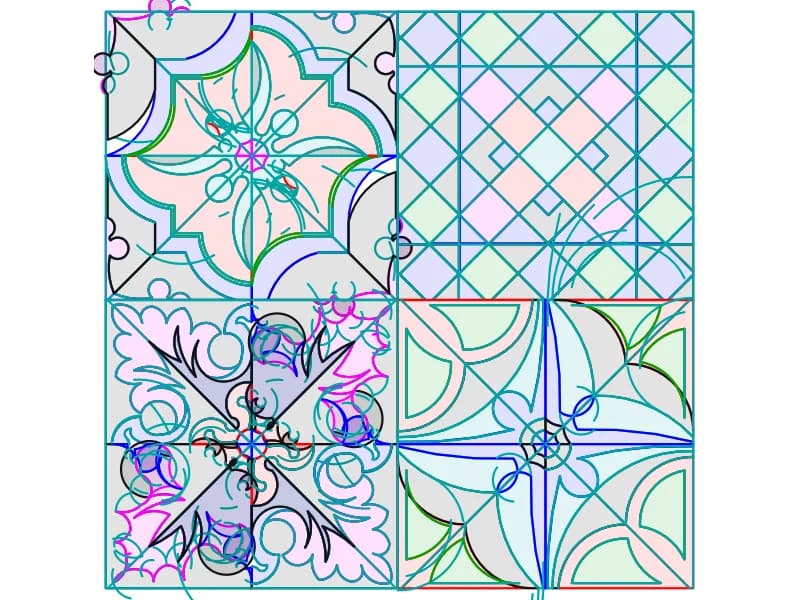
Decorative Tile Hatch Patterns - Four Cement Tile Designs
Four ornamental cement tile designs in colour, each built from one quadrant mirrored four ways.
Up to 100 library downloads per day across all libraries. Resets at 00:00 UTC.
DWG is the original file. DXF is written from it on request. Open in CAD loads it into the free browser CAD — nothing to install, no account.
Specifications
- Format
- DWG R2018 · DXF R2000 on request
- Units
- inches
- Size
- 26.1 × 9.2 in (width × height)
- Entities
- 16 — 13 block references, 2 arcs and 1 paragraph text
- Layers
- 44_A-WALL
- Block definitions
- none — plain geometry
- File size
- 64 KB
- Updated
About this block
Four ornamental floor tile designs, drawn in colour and set out as a two-by-two panel. Each tile is built from a single quadrant block repeated four ways: 5500 with 61 entities, 6690OPOP with 42, T5T5Y6Y6U7 with 47 and 737376464 with 25, placed as thirteen inserts across three layers, one of them named 44_A-WALL. The motifs are a quatrefoil medallion with a floral centre, a diagonal lattice of squares and diamonds, an acanthus pinwheel, and an eight-point star with quarter-circle corners.
Cement and encaustic tiles like these go into bathroom and entrance-hall floors, kitchen splashbacks and courtyard paving, and on an interior sheet they are the first thing a client looks at. Draw them at 1:20 or larger; below that the line work turns to mud and a plain hatch reads better. The header extents in this file do not match what is drawn, so set the tile size yourself, and 200 mm square is the usual cement tile.
The four-way symmetry is made with negative X scale factors and 180 degree rotations, which means any variant can be rebuilt from one quadrant. Copy a quadrant, mirror it sideways, then mirror the pair upward and you have a new tile in three moves. Keep the tiles on a layer of their own so they can be frozen while you work on the room behind them, then array one tile at its own width to fill the floor.
Ratings and reviews
Related blocks
Decorative Pattern
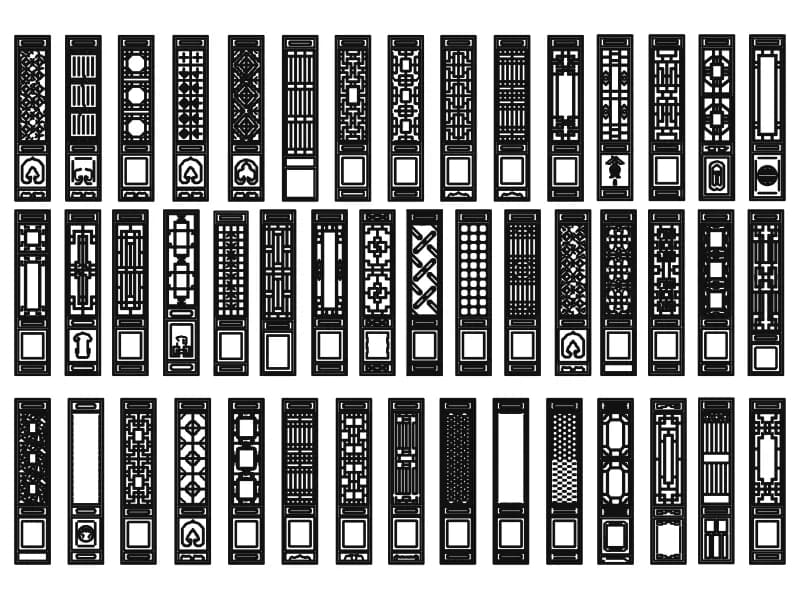
About 45 traditional lattice screen panels in elevation, each with a fretwork grille over a lower panel.
Stairs · 433 KB · 13,699 entities
Wall Brick
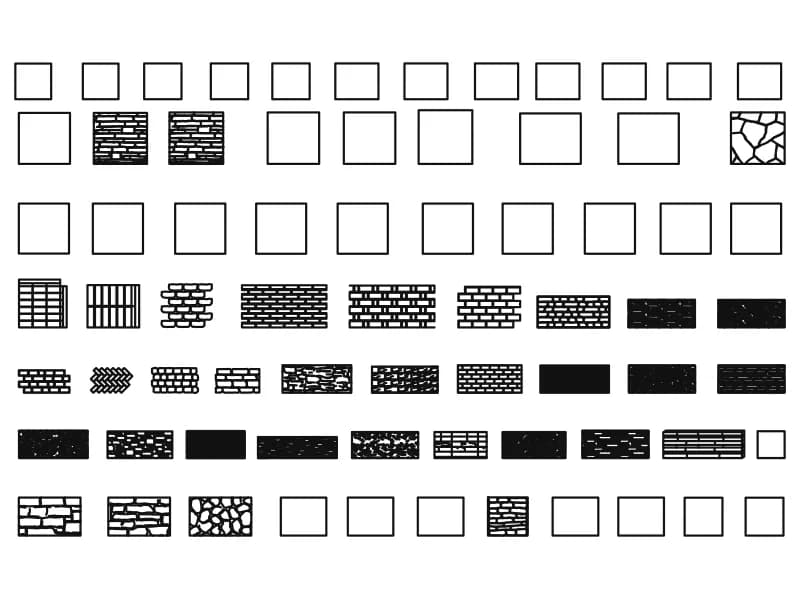
Fourteen dimensioned wall types plus seven rows of brick, stone and rubble fills.
Walls · 3.0 MB · 17,237 entities
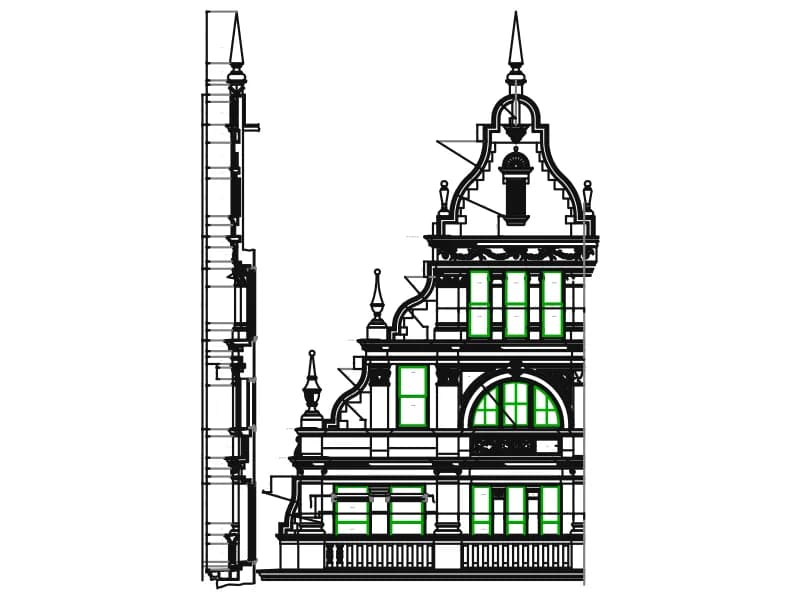
Mosque Detail
Dimensioned mosque facade elevation with minaret, arched openings and cornice ornament in yellow and green.
Floor plans · 380 KB · 6,798 entities
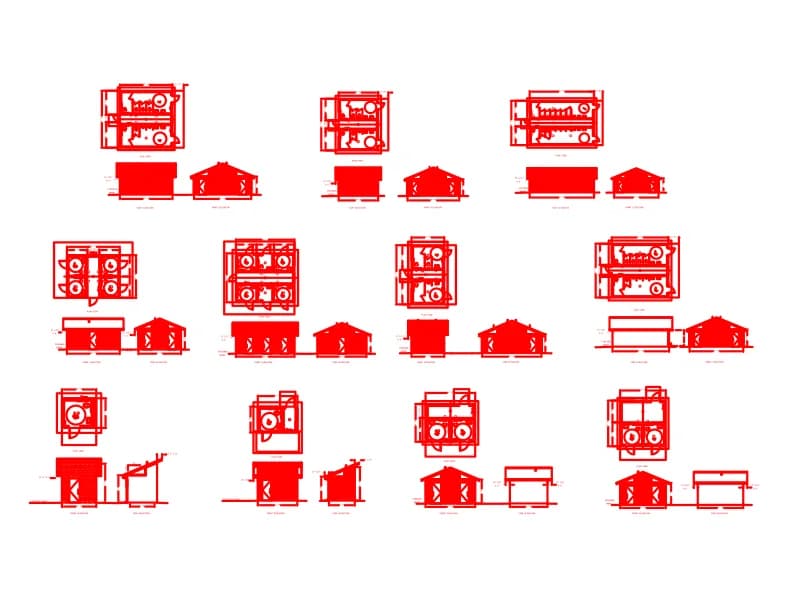
Restroom
Set of fifteen red drawings of a prefabricated men's and women's restroom building, in feet and inches.
Floor plans · 5.4 MB · 144,069 entities
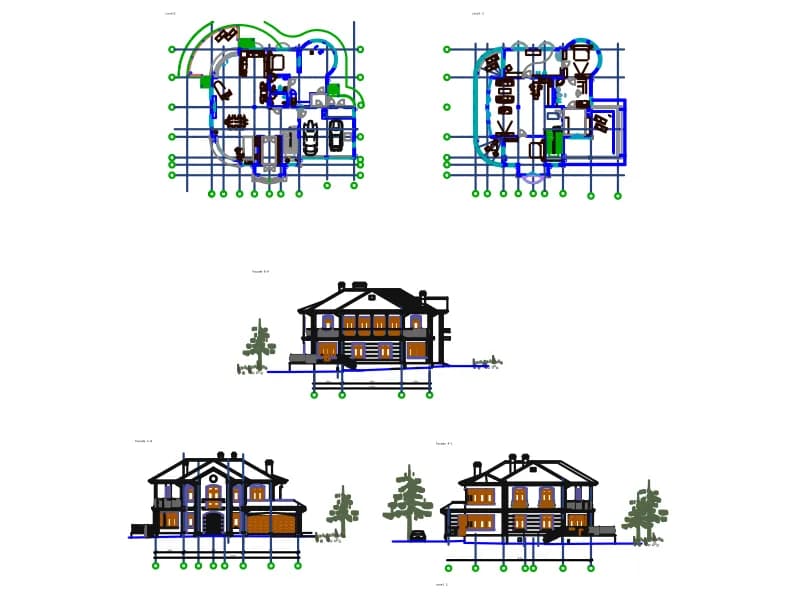
Villa Details
Villa set with two floor plans on axes, three facades with entourage, 28 layers and 41 blocks, in millimetres.
Floor plans · 721 KB · 10,401 entities