 NASJI
NASJI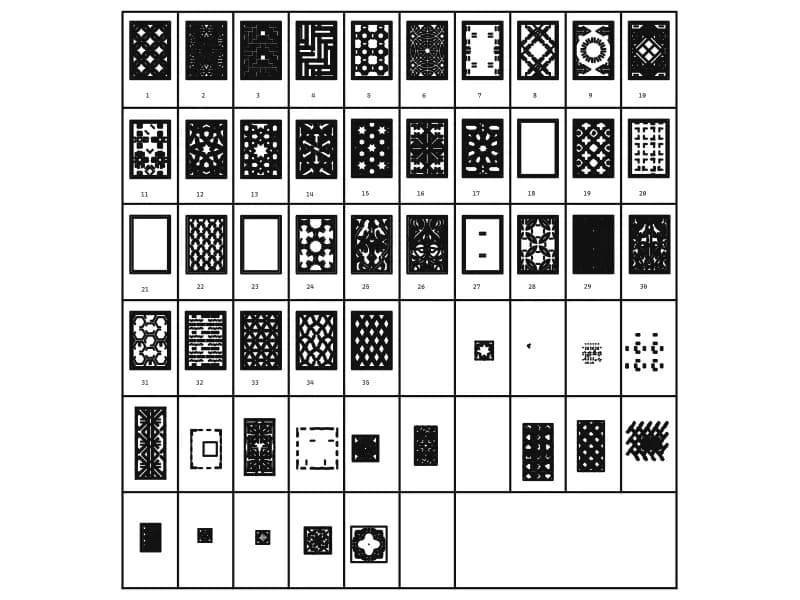
Patterns
A sheet of 35 numbered decorative screen panels, 35,164 entities loose on layer 0.
Hatch patterns · 1.2 MB · 35,164 entities
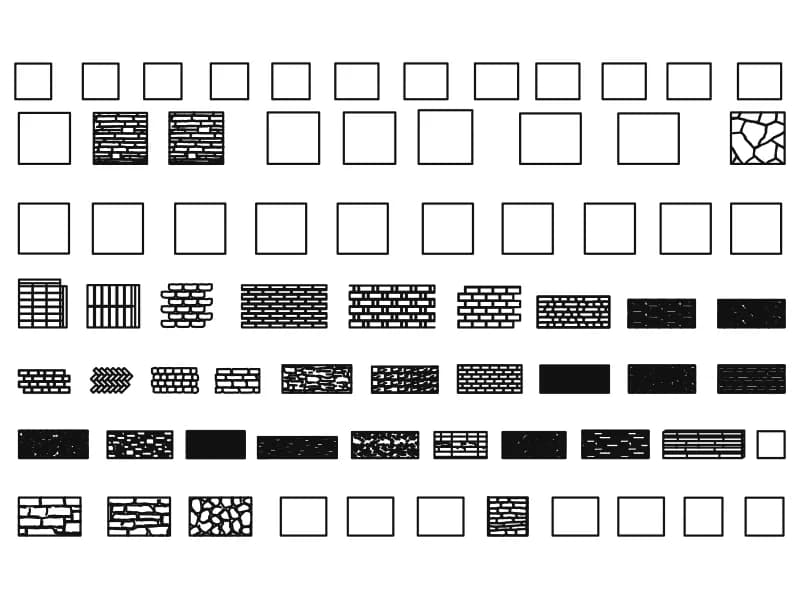
Fourteen dimensioned wall types plus seven rows of brick, stone and rubble fills.
Up to 100 library downloads per day across all libraries. Resets at 00:00 UTC.
DWG is the original file. DXF is written from it on request. Open in CAD loads it into the free browser CAD — nothing to install, no account.
Fourteen dimensioned masonry wall types, blocks named ND_D1 to ND_D14, each labelled with a nominal thickness in feet and inches: six at 4 inches, three at 8 inches, two at a foot and three at two feet. Around them sits a large swatch sheet, seven rows of brick and stone fills built from 12,460 polylines, 3,060 splines for the irregular rubble stones, 692 lines, 616 arcs and 380 hatch objects.
Pick the swatch that matches the material and drop it into a wall section or an external elevation. The bonds on offer cover running, stack, header and herringbone brick, coursed and random ashlar, dry-stone rubble, crazy paving and plain blockwork, plus several dense fills that read as solid brick at small scale. The 4 inch types suit a single-leaf skin; the two-foot ones belong on a retaining or boundary wall.
Not every frame on the sheet is filled, so choose a swatch by eye before copying it rather than trusting the grid. The thickness labels are imperial while the unit flag in the file says metres, and neither can be trusted: measure a brick in the swatch instead and scale so a course comes out at 215 by 65 mm if you work in millimetres. Trim a swatch to the wall face rather than stretching it and the bond stays square.
A sheet of 35 numbered decorative screen panels, 35,164 entities loose on layer 0.
Hatch patterns · 1.2 MB · 35,164 entities
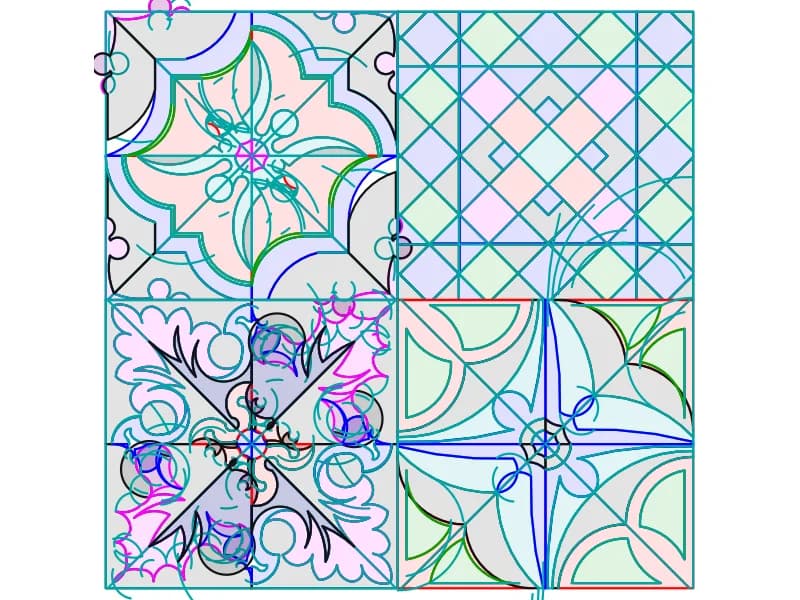
Four ornamental cement tile designs in colour, each built from one quadrant mirrored four ways.
Hatch patterns · 64 KB · 16 entities
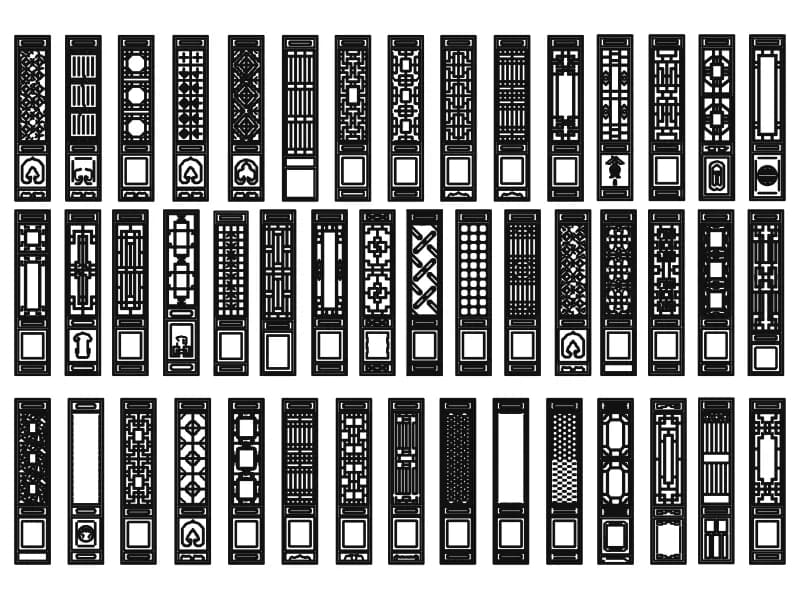
About 45 traditional lattice screen panels in elevation, each with a fretwork grille over a lower panel.
Stairs · 433 KB · 13,699 entities

A two-storey house section cut through the stair, with hatched slabs and a drawn balustrade.
Other · 56 KB · 2 entities

A 4.2 m kitchen wall in elevation with wall units, base units, tiled splashback and a central window.
Windows · 40 KB · 2 entities
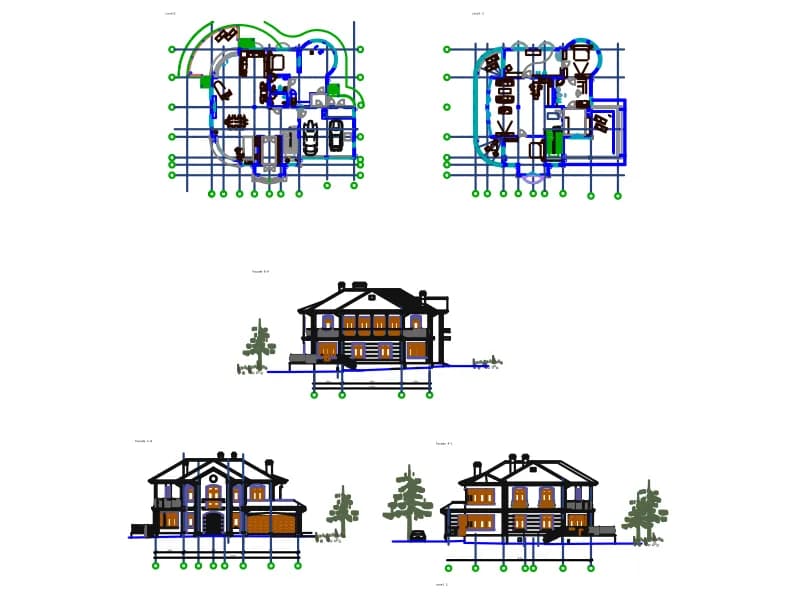
Villa set with two floor plans on axes, three facades with entourage, 28 layers and 41 blocks, in millimetres.
Floor plans · 721 KB · 10,401 entities