 NASJI
NASJI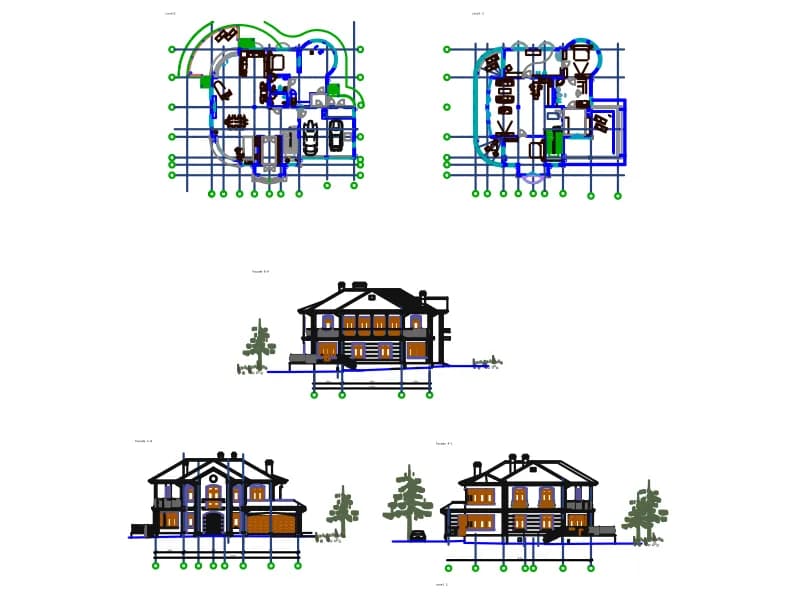
Villa Details
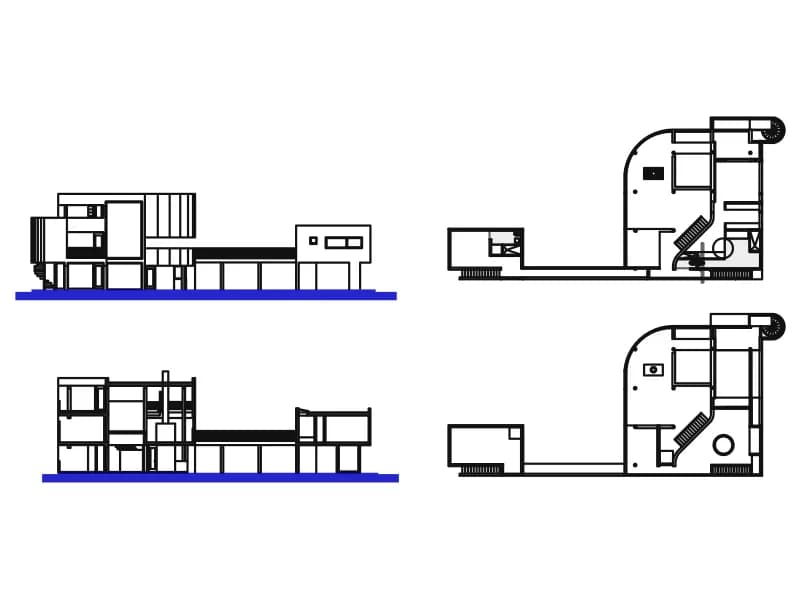
Villa set with two floor plans on axes, three facades with entourage, 28 layers and 41 blocks, in millimetres.
721 KB · 10,401 entities
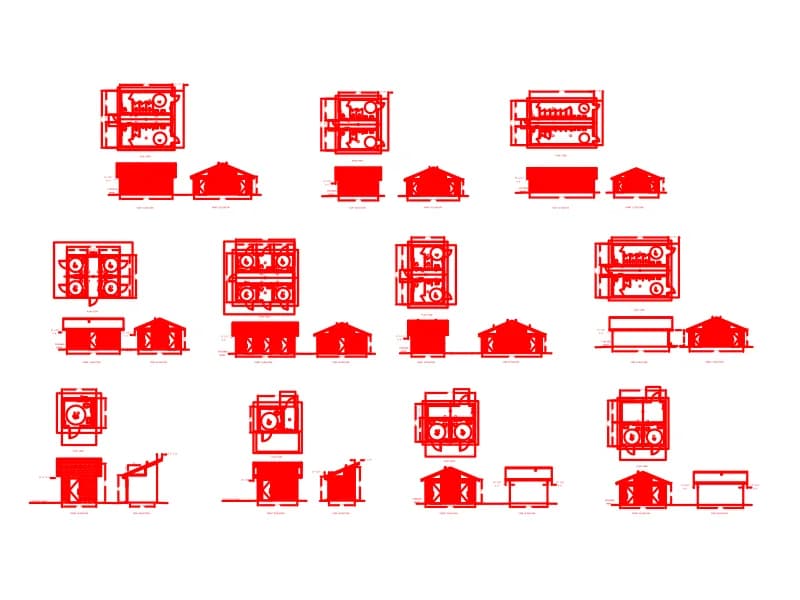
Set of fifteen red drawings of a prefabricated men's and women's restroom building, in feet and inches.
Up to 100 library downloads per day across all libraries. Resets at 00:00 UTC.
DWG is the original file. DXF is written from it on request. Open in CAD loads it into the free browser CAD — nothing to install, no account.
Fifteen drawings in red cover a prefabricated restroom block: plan views labelled MEN and WOMEN, front and side elevations with a pitched roof, and enlarged fixture views with imperial dimensions such as 25'-4" BUILDING, 8'-0" and 17 1/2" O.H. Two of the block definitions are very dense rendered fixture fronts (over 26,000 lines in one), which is why the file carries 144,069 entities and weighs about 5.5 MB. Sixteen embedded image references and 197 texts are also present, and the drawing spans about 1,340 by 560 inches.
Park, campground and roadside-facility designers can lift a complete restroom footprint from this set, or take just the elevations for a planning submission. Because the file is heavy, insert it as an external reference or copy only the plan you need into a clean drawing. It is drawn in inches; scale by 25.4 for a millimetre project and expect the rendered fixture blocks to slow regeneration in weaker machines.
Villa set with two floor plans on axes, three facades with entourage, 28 layers and 41 blocks, in millimetres.
721 KB · 10,401 entities
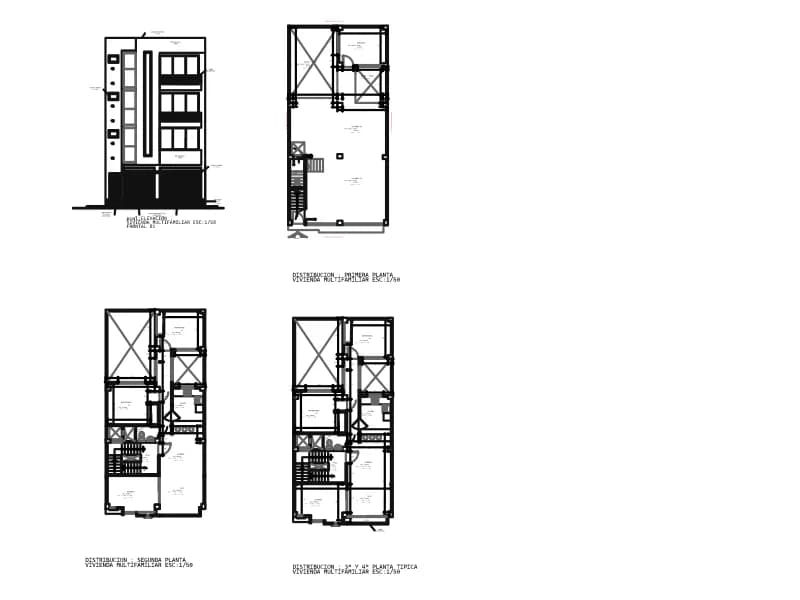
Three storey plans and a facade of a narrow two-family house, dimensioned in metres with Spanish room names.
306 KB · 1,673 entities
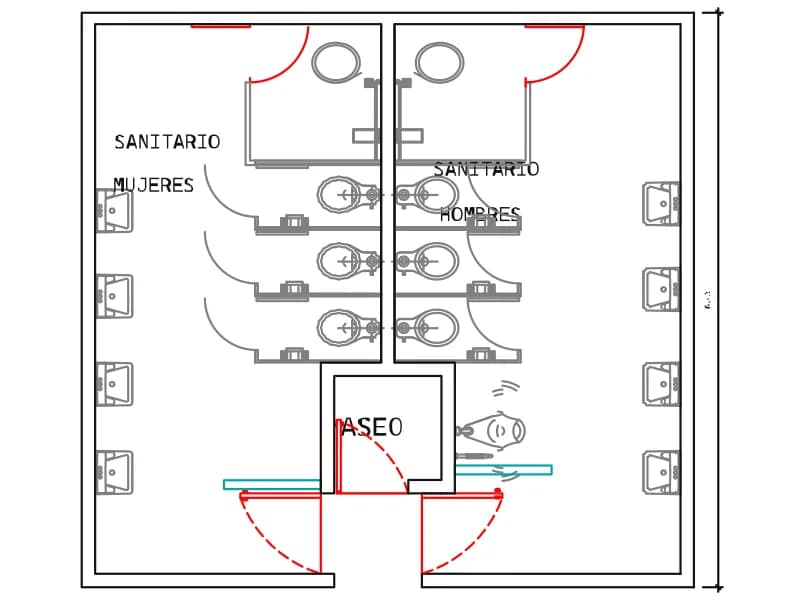
Mirrored men's and women's toilets in plan, three cubicles each, with a cleaner's room.
Hospital · 56 KB · 167 entities
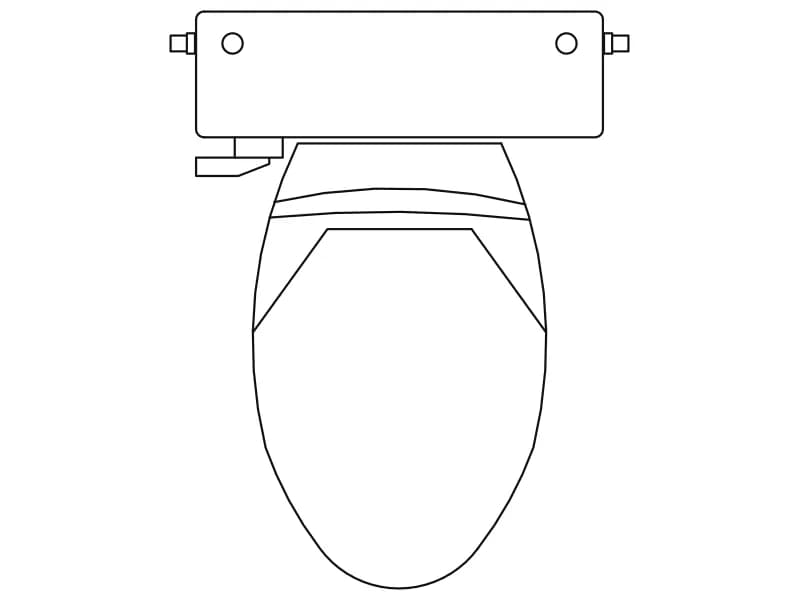
Plan-view toilet with cistern and elongated seat, a single block drawn in metres.
Bathroom · 36 KB · 2 entities
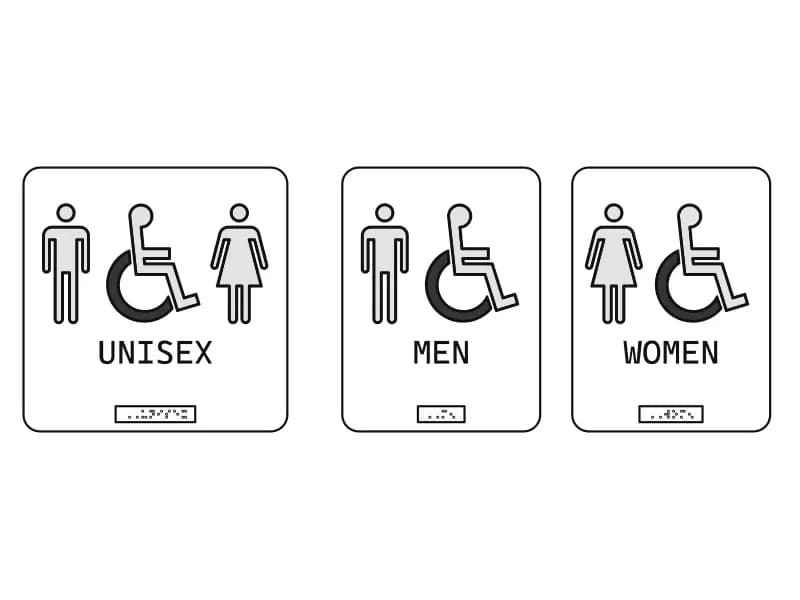
Three toilet door signs (unisex, men, women) with hatched pictograms and lettering.
Bathroom · 44 KB · 104 entities
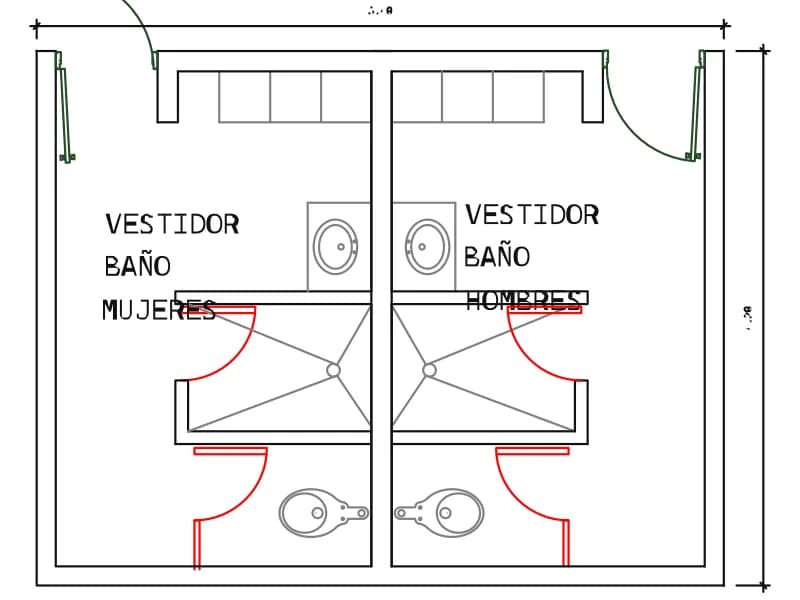
Mirrored staff changing rooms with lockers, shower, WC and basin, 5.40 by 4.20 m.
Hospital · 47 KB · 142 entities
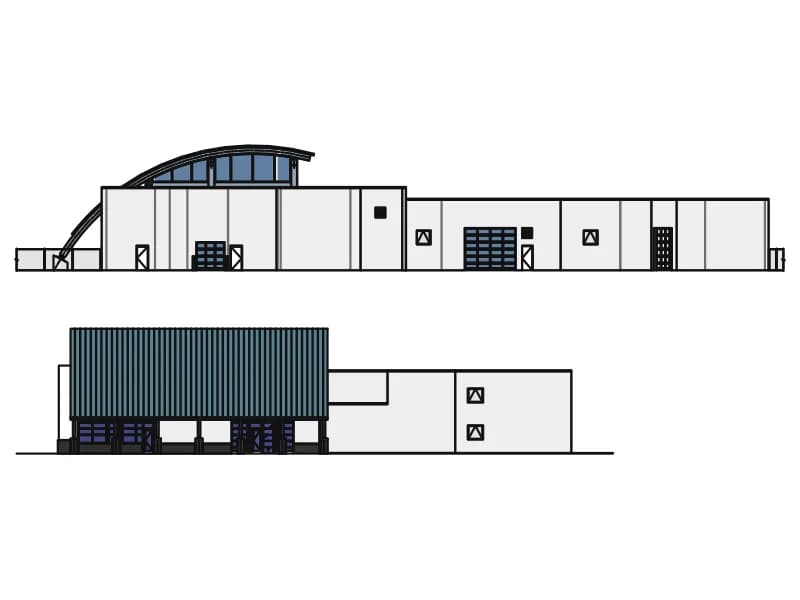
Front and side elevations of a modern hall with a curved glazed roof and a flat-roofed wing.
86 KB · 2 entities