 NASJI
NASJI
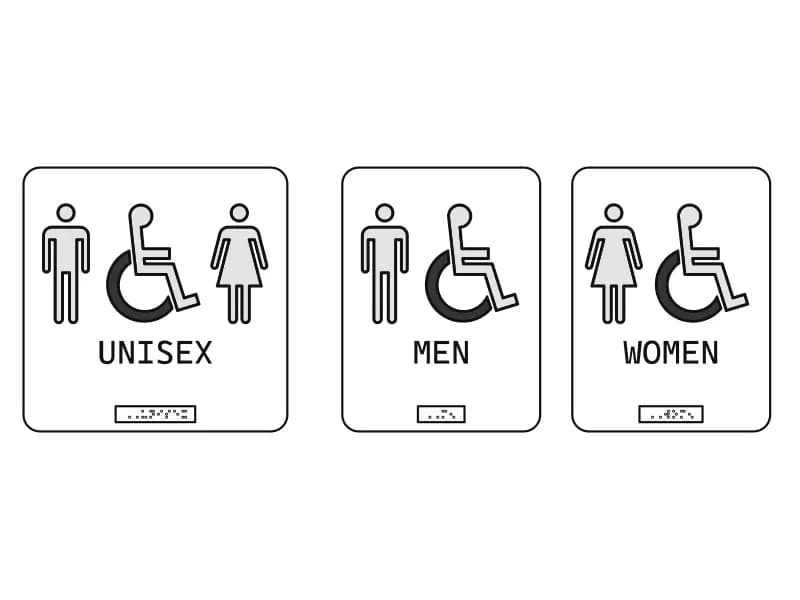
Restroom Sign CAD Blocks — Unisex, Men and Women
Three toilet door signs (unisex, men, women) with hatched pictograms and lettering.
Up to 100 library downloads per day across all libraries. Resets at 00:00 UTC.
DWG is the original file. DXF is written from it on request. Open in CAD loads it into the free browser CAD — nothing to install, no account.
Specifications
- Format
- DWG R2018 · DXF R2000 on request
- Units
- inches
- Size
- 22.6 × 13.9 in (width × height)
- Entities
- 104 — 49 circles, 26 polylines, 25 hatches and 4 paragraph texts
- Layers
- 1 (layer 0)
- Block definitions
- none — plain geometry
- File size
- 44 KB
- Updated
About this block
Three rounded-corner plaques sit side by side. The first carries a man, a wheelchair user and a woman under the word UNISEX; the second shows a man with a wheelchair symbol labelled MEN; the third pairs a woman with the wheelchair symbol labelled WOMEN. Each plaque also has a small Braille strip near the bottom edge. The figures are solid hatches (25 in total) bounded by polylines and circles, and the labels are MTEXT set in a bold sans font. Everything is on layer 0, spanning about 37 by 9.4 units across the three signs.
Use these in signage schedules, door elevations and accessibility drawings for public toilets, or scale them down to mark washroom doors on a floor plan. The plaques are loose geometry rather than blocks, so window-select the one you want and make it a block before copying it around. If your sign standard uses a different word, double-click the MTEXT and retype it; the pictograms stay untouched.
Ratings and reviews
Related blocks
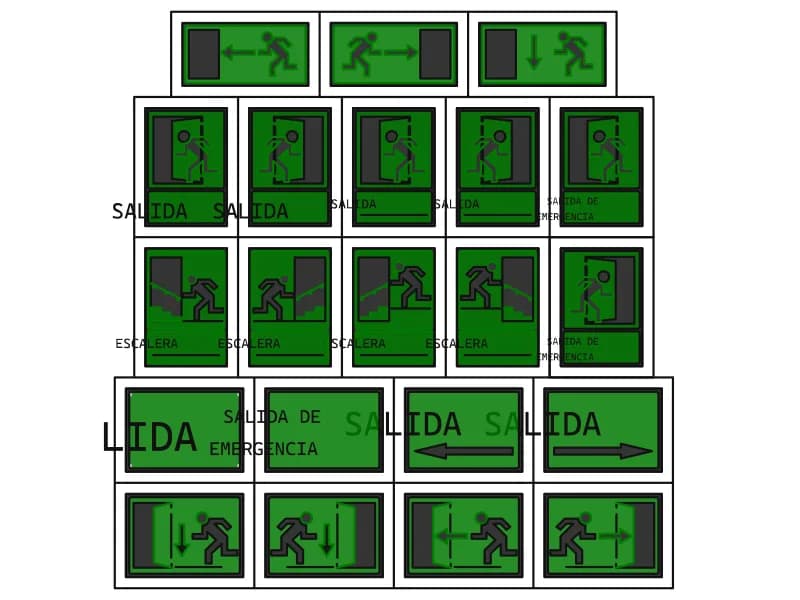
Signs Of Emergency Exits
Twenty-one green exit signs with running man, door and stair pictograms and SALIDA lettering.
Symbols · 81 KB · 475 entities
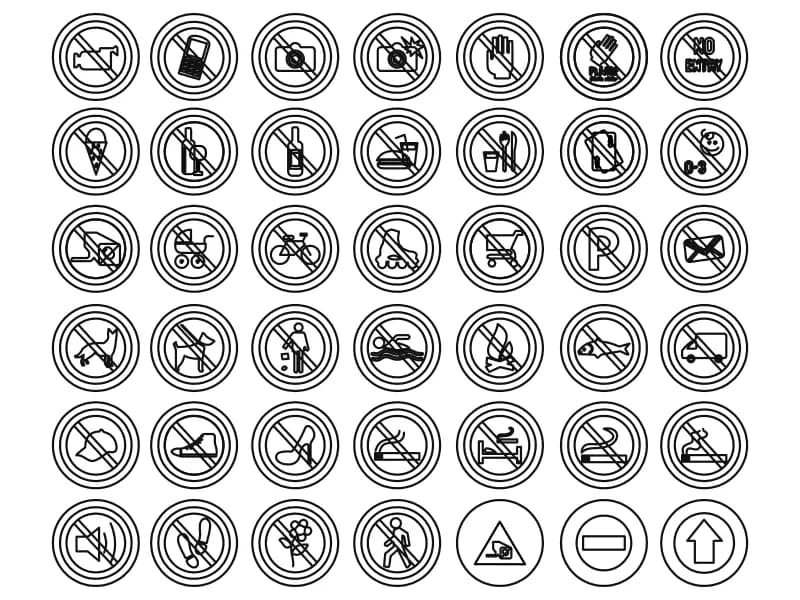
Prohibition Signs
Forty-two round prohibition pictograms in a seven by six grid, from no smoking to no photography.
Symbols · 235 KB · 2 entities
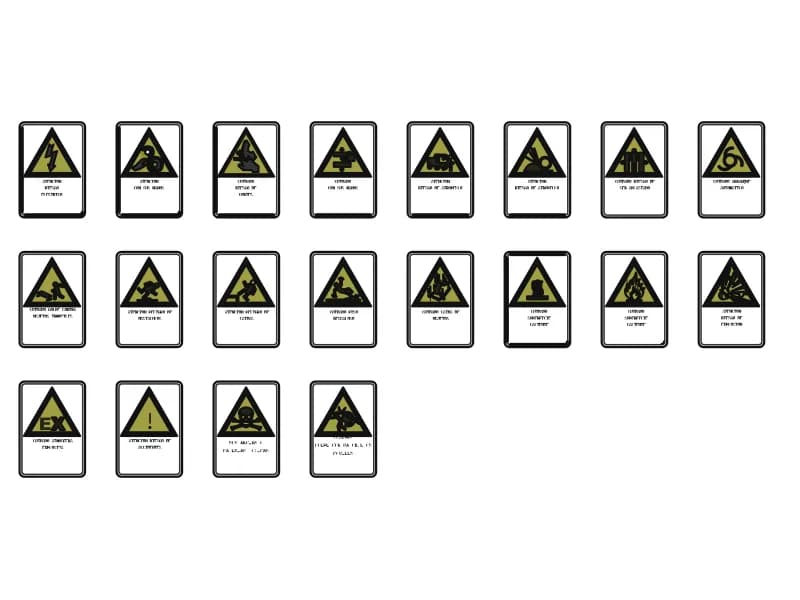
Signals Security Risks At Work
Twenty workplace hazard plates: yellow warning triangles with Spanish captions on white backing.
Symbols · 150 KB · 419 entities
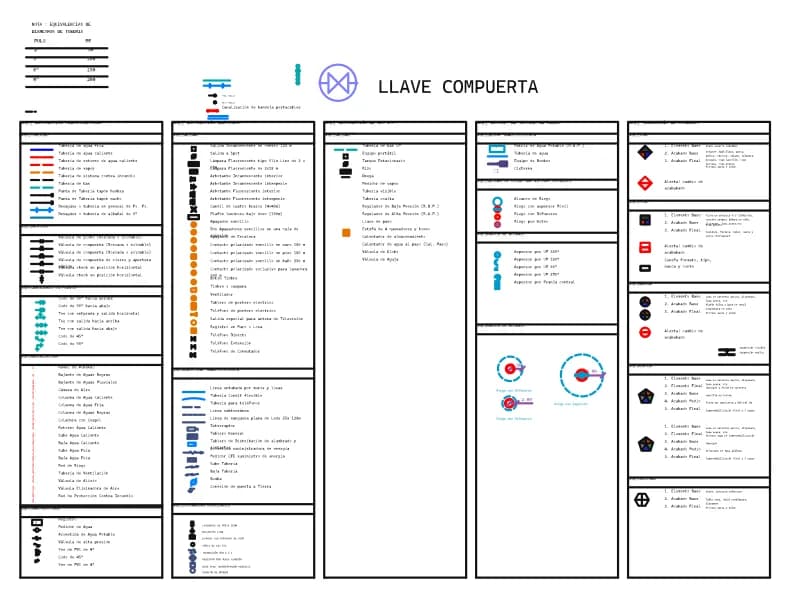
Basic Symbols In Architectural Drawings
A five-part legend of plumbing, electrical, gas, irrigation and finishes symbols with Spanish captions.
Symbols · 100 KB · 972 entities
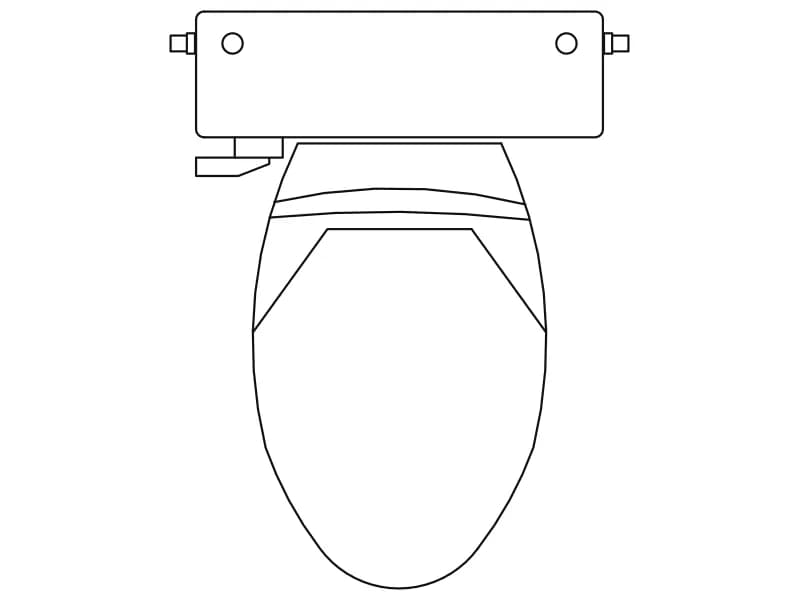
Toilet With Tank
Plan-view toilet with cistern and elongated seat, a single block drawn in metres.
36 KB · 2 entities
Restroom
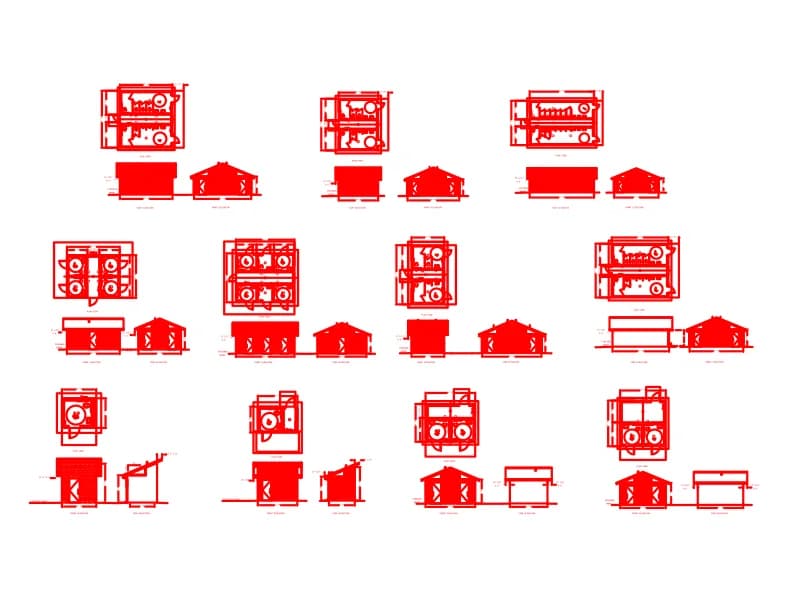
Set of fifteen red drawings of a prefabricated men's and women's restroom building, in feet and inches.
Floor plans · 5.4 MB · 144,069 entities