 NASJI
NASJI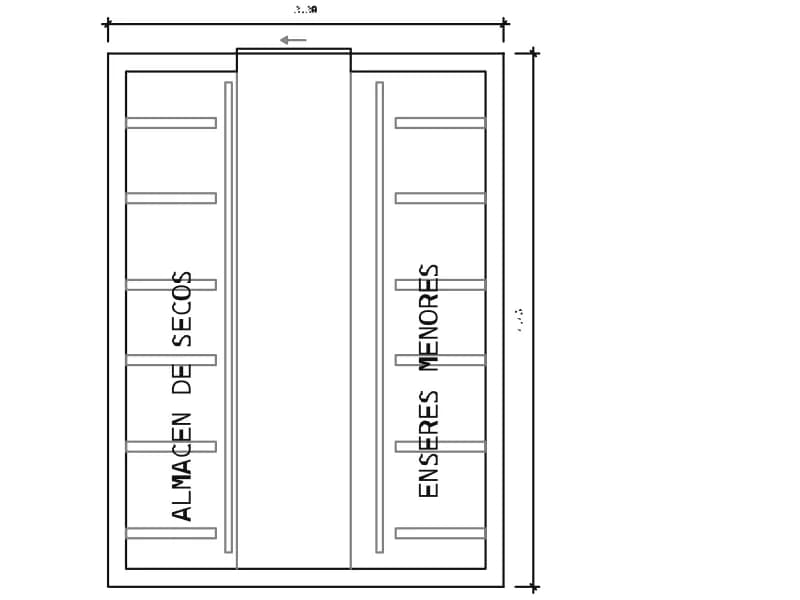
Almacen Alimentos
Dry goods store plan for a hospital kitchen, 3.30 by 4.45 m, shelved on both long walls.
40 KB · 40 entities
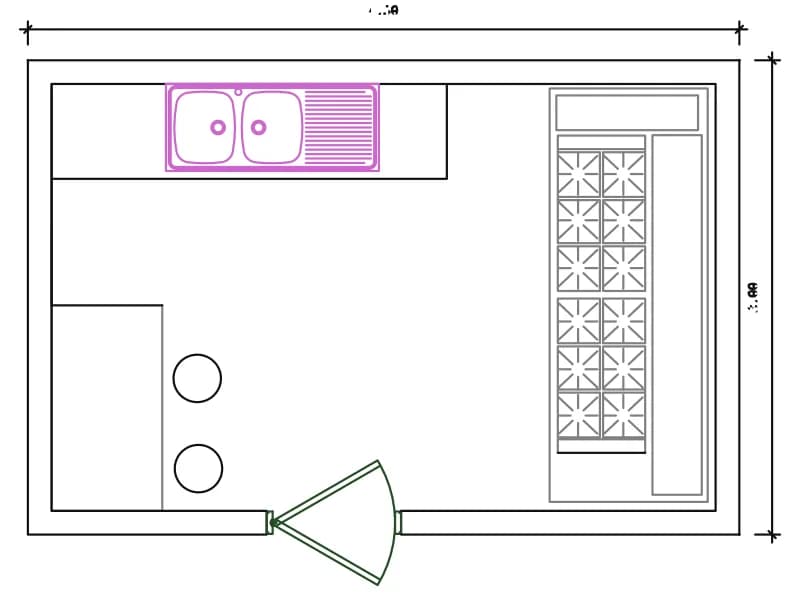
Sixteen of these files are dimensioned room plans from one Spanish-labelled healthcare set, each a small department drawn with wall thicknesses, doors, hatched construction and its own pair of dimensions: surgery, general medicine, paediatrics, psychology, dentistry, nutrition, the kitchen and its food store, washing and sterilising, clean and dirty linen stores, a trolley bay, a wheelchair bay, staff toilets and changing rooms, and a laundry with drying, ironing and sewing. Rooms run from 2.3 by 3.7 up to 8.4 by 7.1 units. The seventeenth file holds 10,604 entities of operating-theatre and medical equipment.
Health planning works at 1:50 for the room and 1:100 for the department, and these plans serve both because the walls are drawn as real thicknesses rather than single lines. Use them to test whether a brief fits an existing shell: insert the room, align its door to your corridor and read the dimensions already in the file. Layers arrive as MUROS, PUERTAS, HATCH, TEXT and MOB, so map walls, doors, hatching, text and furniture onto your own standard before the drawing goes out for comment.
17 blocks · every one as DWG and DXF · free, no sign-up
Dry goods store plan for a hospital kitchen, 3.30 by 4.45 m, shelved on both long walls.
40 KB · 40 entities
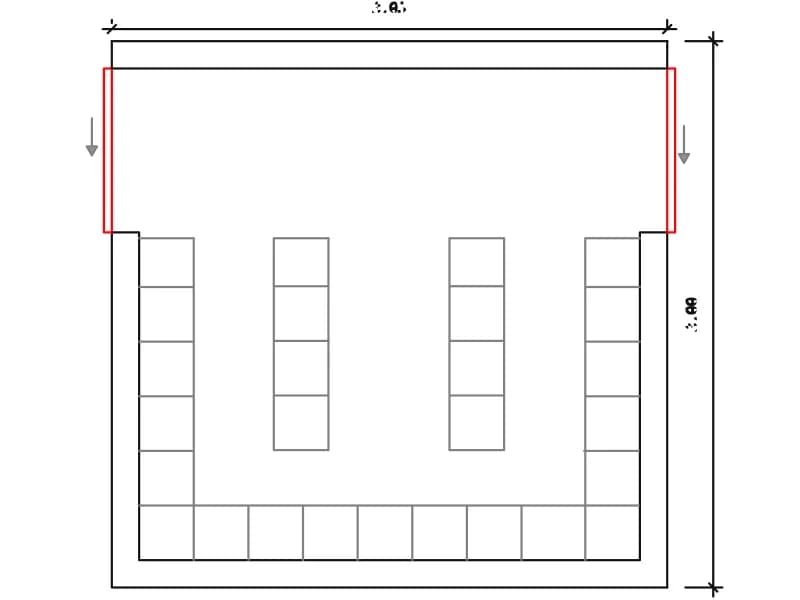
Clean linen store plan, 3.05 by 3.00 m, shelved on three walls with two island racks.
38 KB · 56 entities
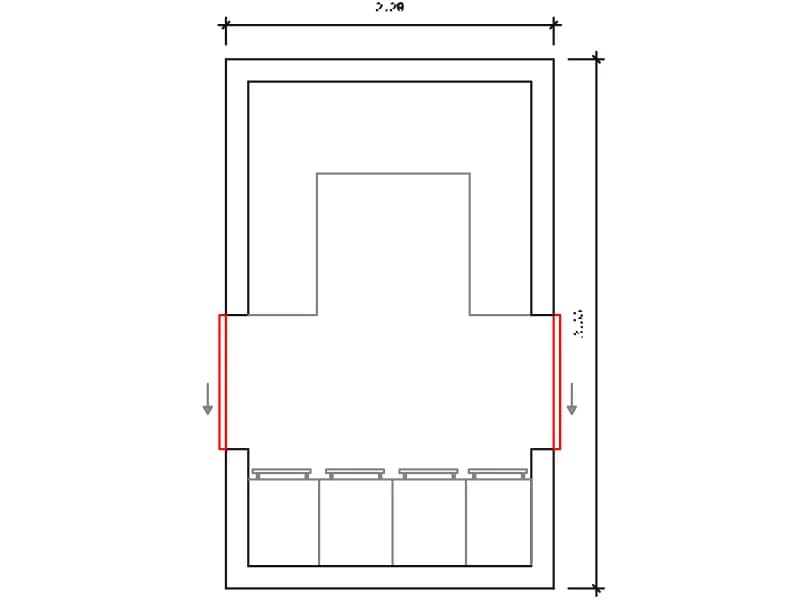
Soiled linen store plan, 2.20 by 3.55 m, with four wheeled hampers and a corner shelf.
39 KB · 54 entities
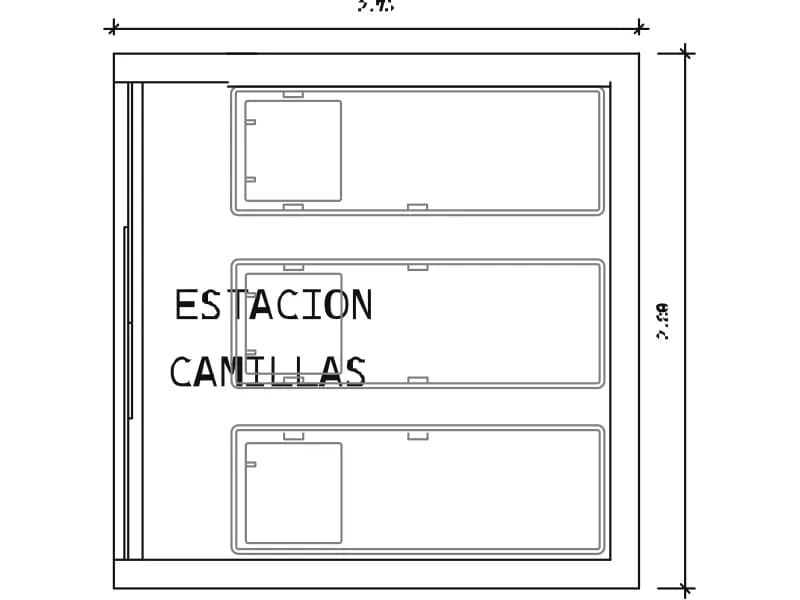
Parking bay for three stretcher trolleys, 2.75 by 2.80 m, labelled on the plan.
40 KB · 53 entities
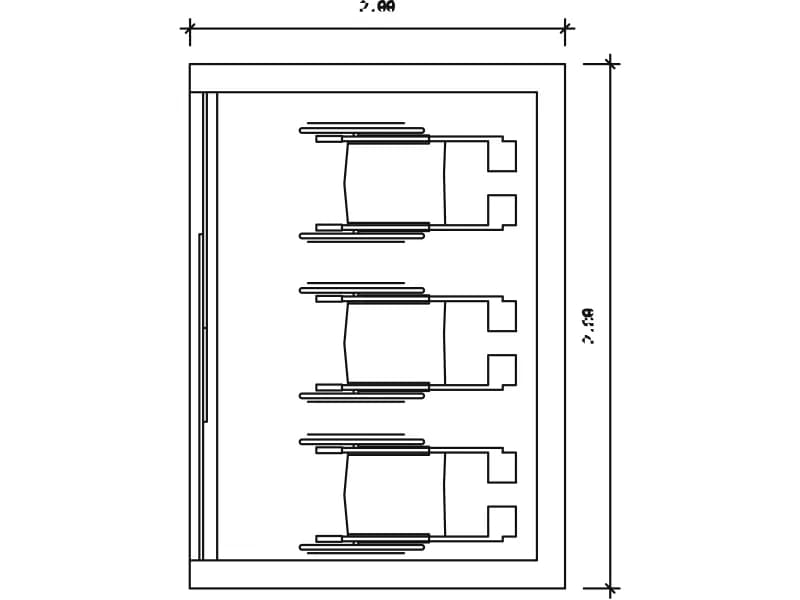
Wheelchair station in plan, 2.00 by 2.80 m, with three chairs parked against the wall.
40 KB · 24 entities
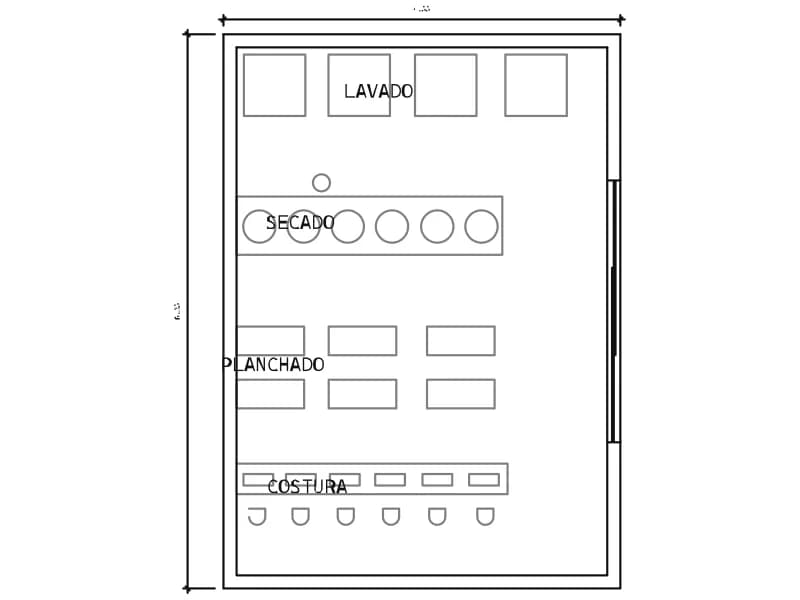
Laundry plan, 4.55 by 6.35 m, zoned for washing, drying, ironing and sewing.
40 KB · 103 entities
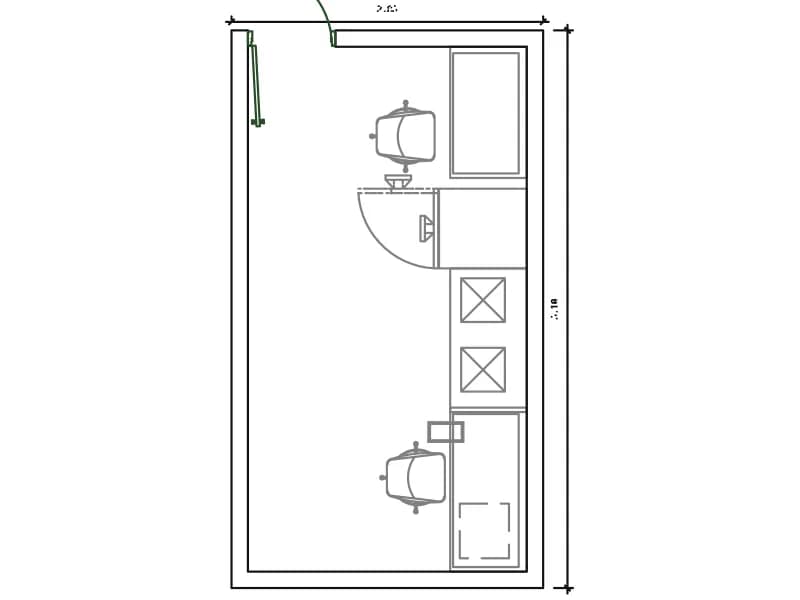
Wash and sterilisation room, 2.85 by 5.10 m, with deep sinks, autoclaves and a hatch.
49 KB · 83 entities
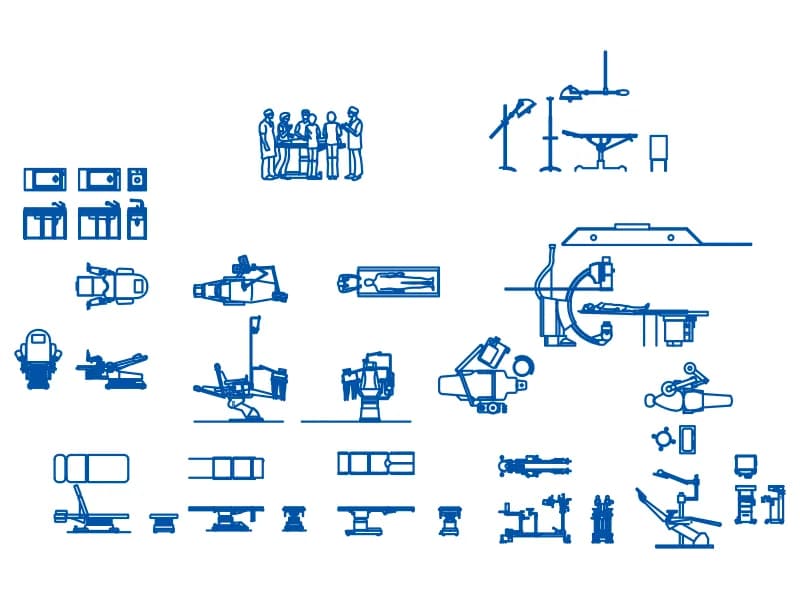
Sheet of about forty medical equipment symbols in plan and elevation for theatre and clinic plans.
430 KB · 10,604 entities
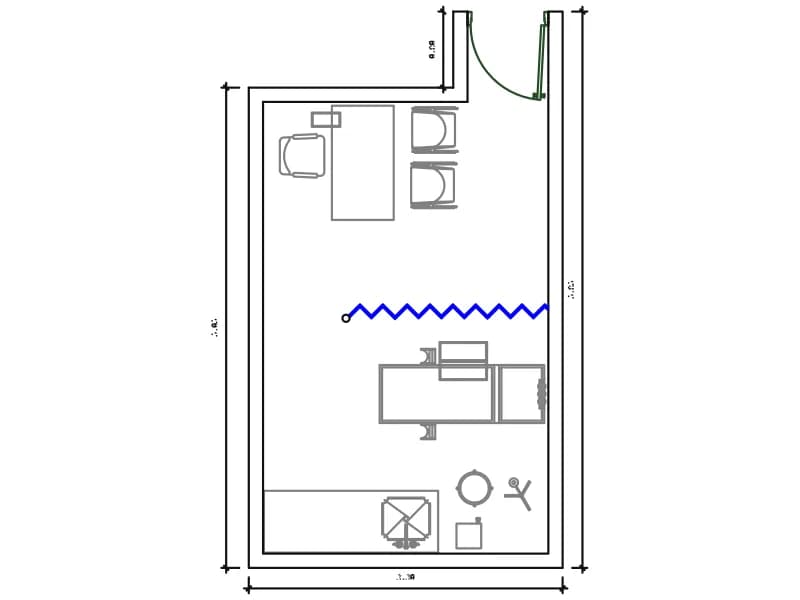
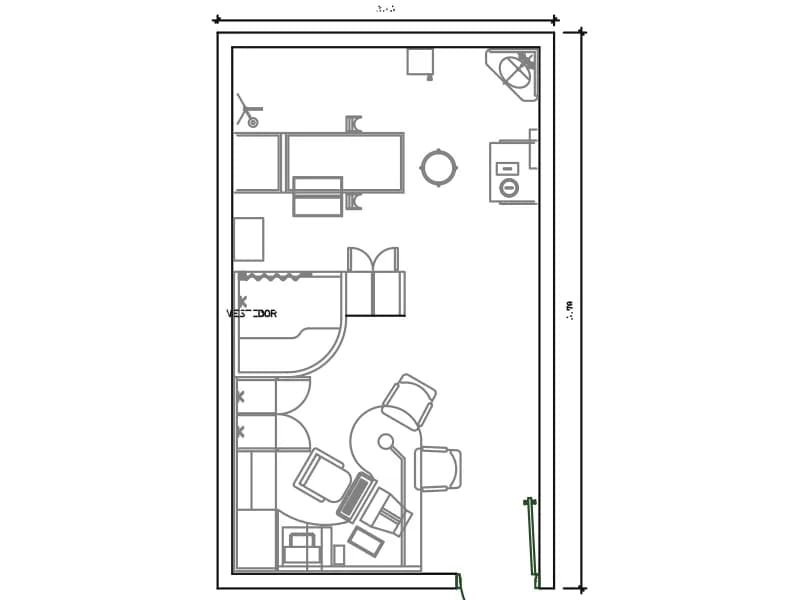
Consulting room plan, 3.30 by 5.05 m, with desk, curtain, examination couch and basin.
76 KB · 406 entities
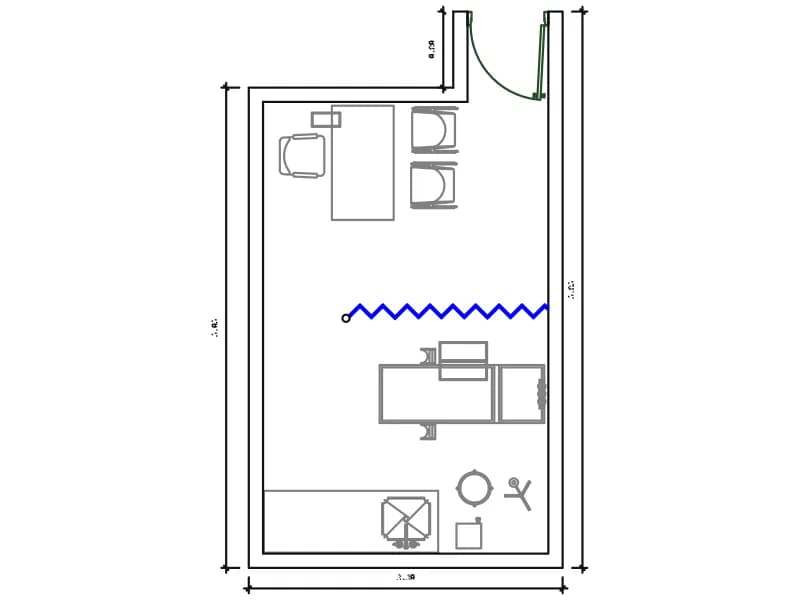
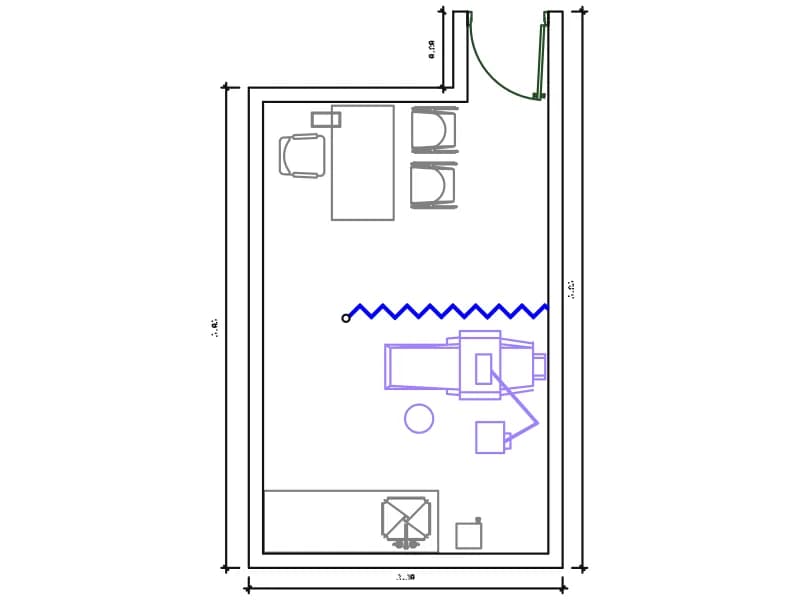
Dental surgery plan, 3.30 by 5.05 m, with a dental chair, delivery arm and spittoon.
56 KB · 312 entities
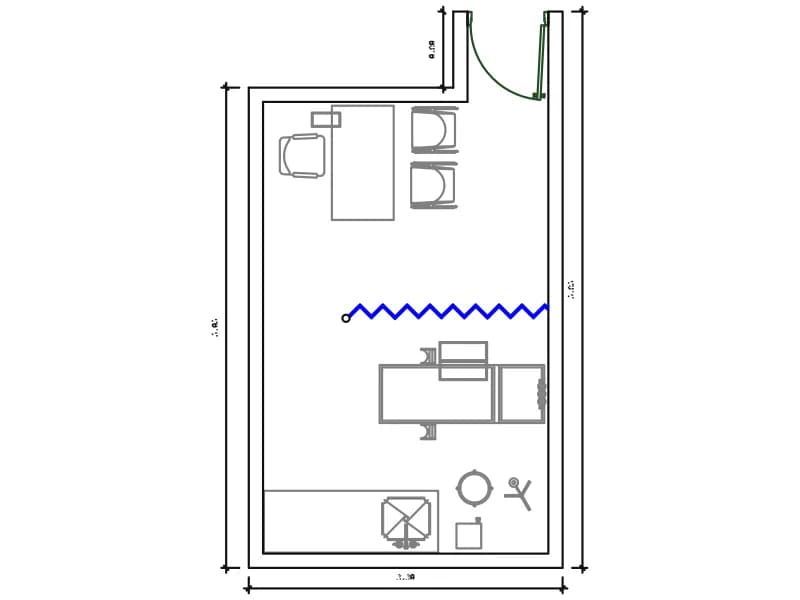
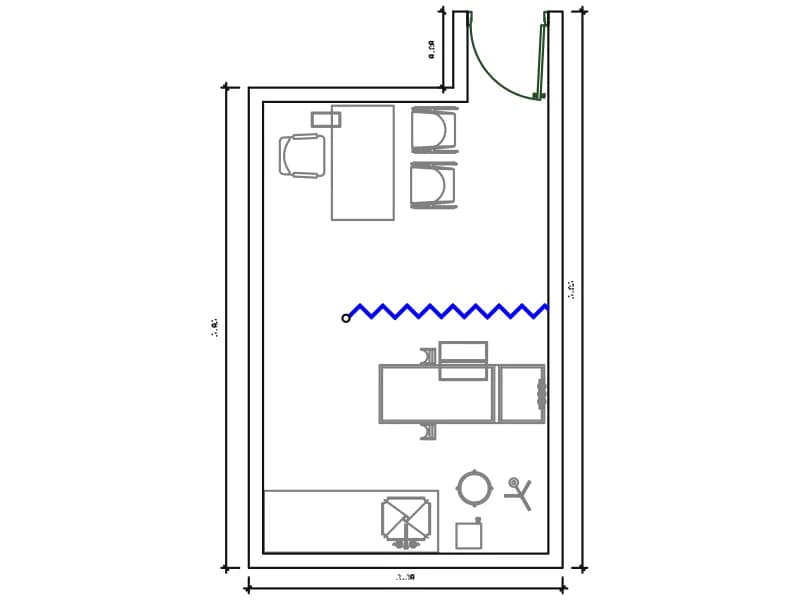
Psychology consulting room plan, 3.30 by 5.05 m, with desk, two chairs and a couch.
56 KB · 406 entities
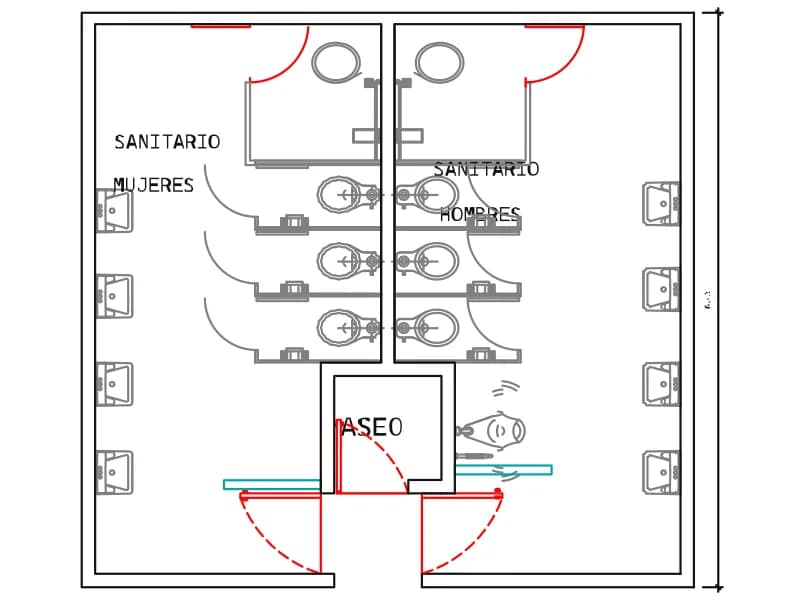
Mirrored men's and women's toilets in plan, three cubicles each, with a cleaner's room.
56 KB · 167 entities
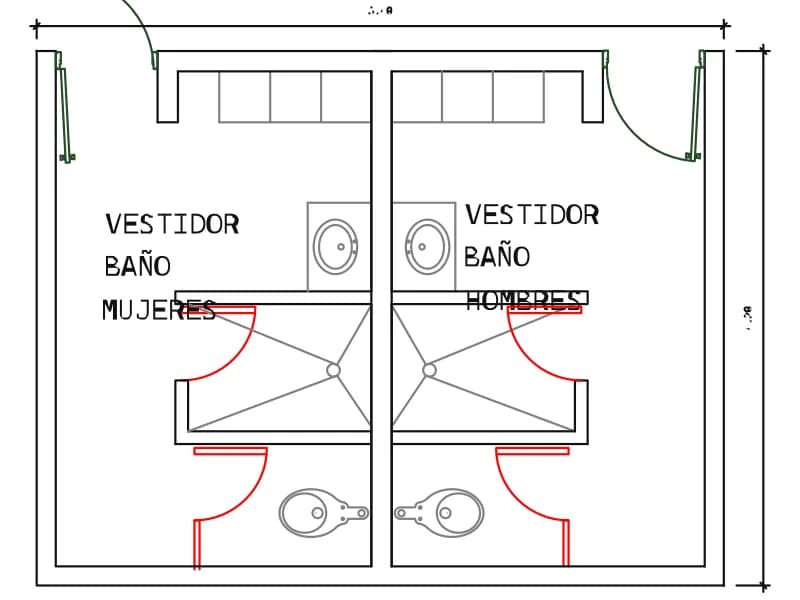
Mirrored staff changing rooms with lockers, shower, WC and basin, 5.40 by 4.20 m.
47 KB · 142 entities