NASJI
NASJI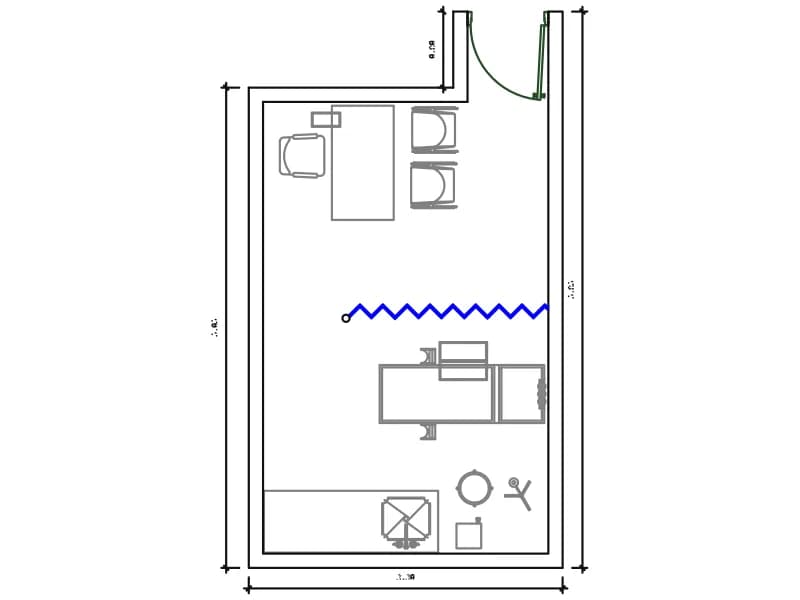
Medicina General
Consulting room plan, 3.30 by 5.05 m, with desk, curtain, examination couch and basin.
76 KB · 406 entities
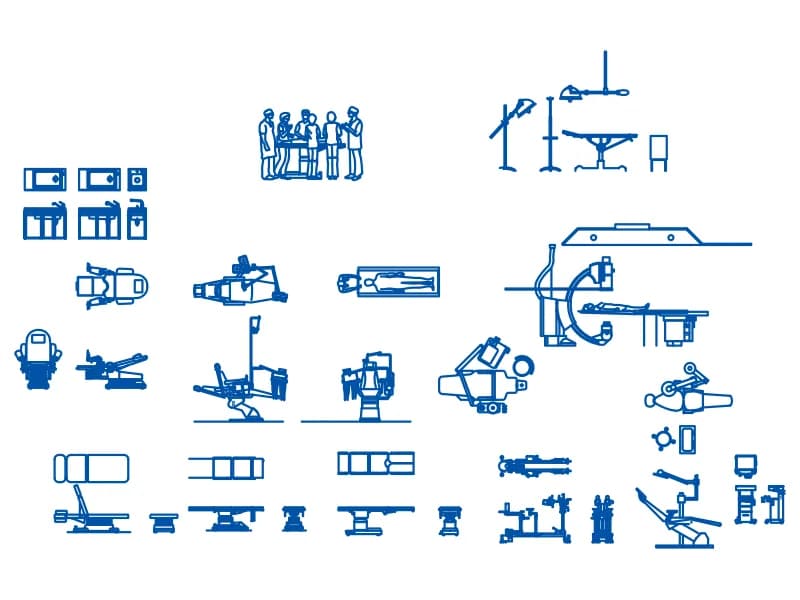
Sheet of about forty medical equipment symbols in plan and elevation for theatre and clinic plans.
Up to 100 library downloads per day across all libraries. Resets at 00:00 UTC.
DWG is the original file. DXF is written from it on request. Open in CAD loads it into the free browser CAD — nothing to install, no account.
This sheet is the medical equipment CAD blocks library of the category: roughly forty pieces of theatre and clinic equipment laid out in rows, most of them drawn twice, once in plan and once in front or side elevation. Operating tables on column bases, mobile and ceiling-mounted theatre lights, a C-arm fluoroscopy unit over its own table, examination and delivery chairs, anaesthesia trolleys, monitor stands and gas cylinders all appear, along with a group of six theatre staff standing around a table. The file runs to 10,604 entities.
Reach for it when a theatre, a recovery bay or an outpatient room has to be furnished quickly and every item needs to look like real equipment rather than a labelled rectangle. The plan views drop straight into a 1:50 department layout; the elevations are there for internal elevations and for sections cut through a theatre. The sheet spans about 20 by 17 m of drawing space, which reads as metres, so an operating table measures roughly two metres long.
Almost nothing here is a block: 6,656 lines, 3,528 arcs, 107 splines and 68 ellipses sit loose on two layers, A. muebles for the equipment and VISTAS LEJANAS for the lighter background linework. Window-select the item you want, make a block from it and give it a name you will recognise, otherwise those layer names spread through your drawing. Freeze VISTAS LEJANAS when only the hard outlines are wanted on the plot.
Consulting room plan, 3.30 by 5.05 m, with desk, curtain, examination couch and basin.
76 KB · 406 entities
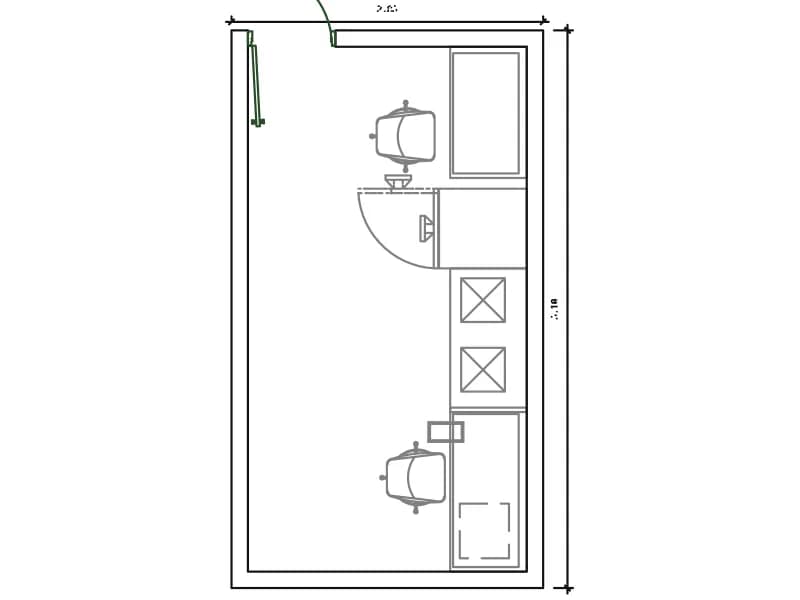
Wash and sterilisation room, 2.85 by 5.10 m, with deep sinks, autoclaves and a hatch.
49 KB · 83 entities
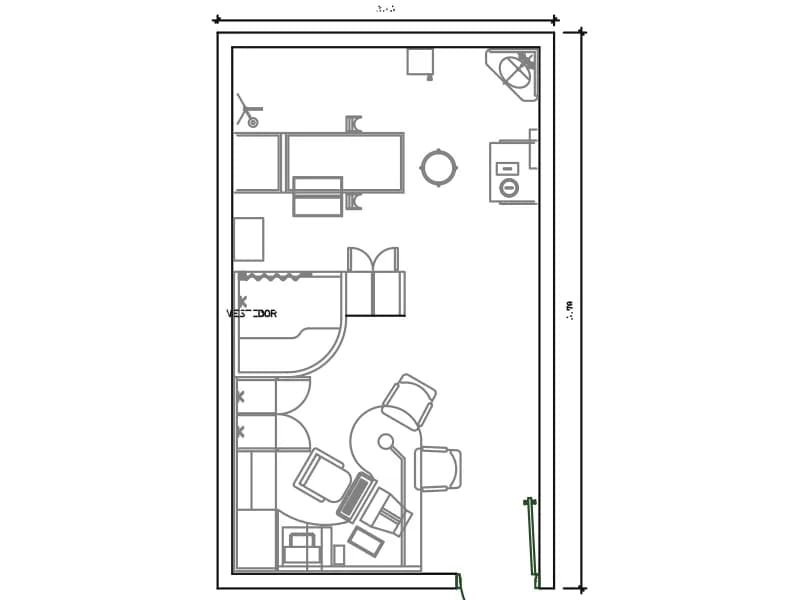
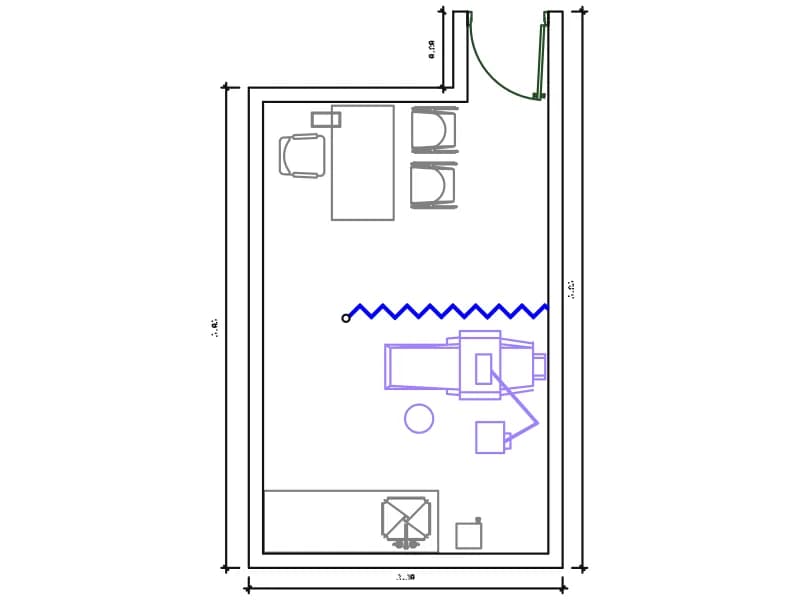
Dental surgery plan, 3.30 by 5.05 m, with a dental chair, delivery arm and spittoon.
56 KB · 312 entities
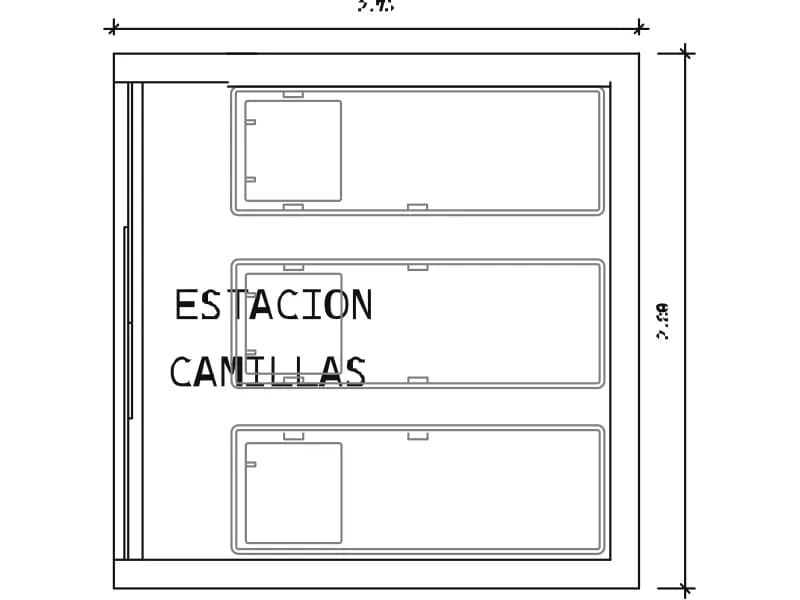
Parking bay for three stretcher trolleys, 2.75 by 2.80 m, labelled on the plan.
40 KB · 53 entities
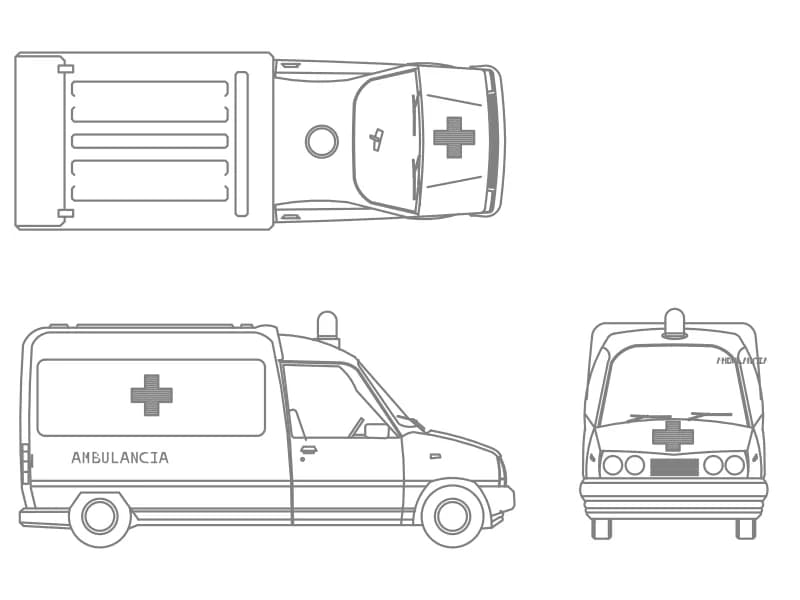
A van ambulance in top plan, side and front elevation, one block on layer OP-AMBI-VEHICULOS.
Other · 77 KB · 2 entities
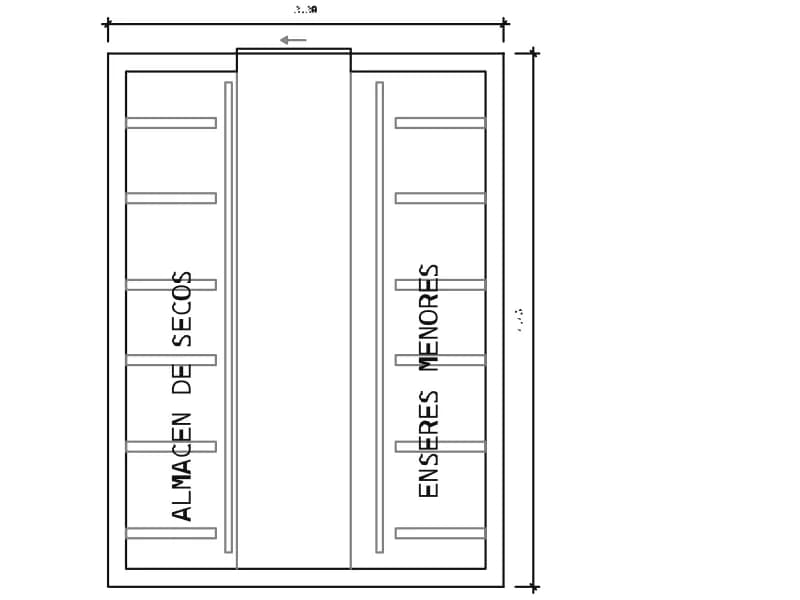
Dry goods store plan for a hospital kitchen, 3.30 by 4.45 m, shelved on both long walls.
40 KB · 40 entities