NASJI
NASJI
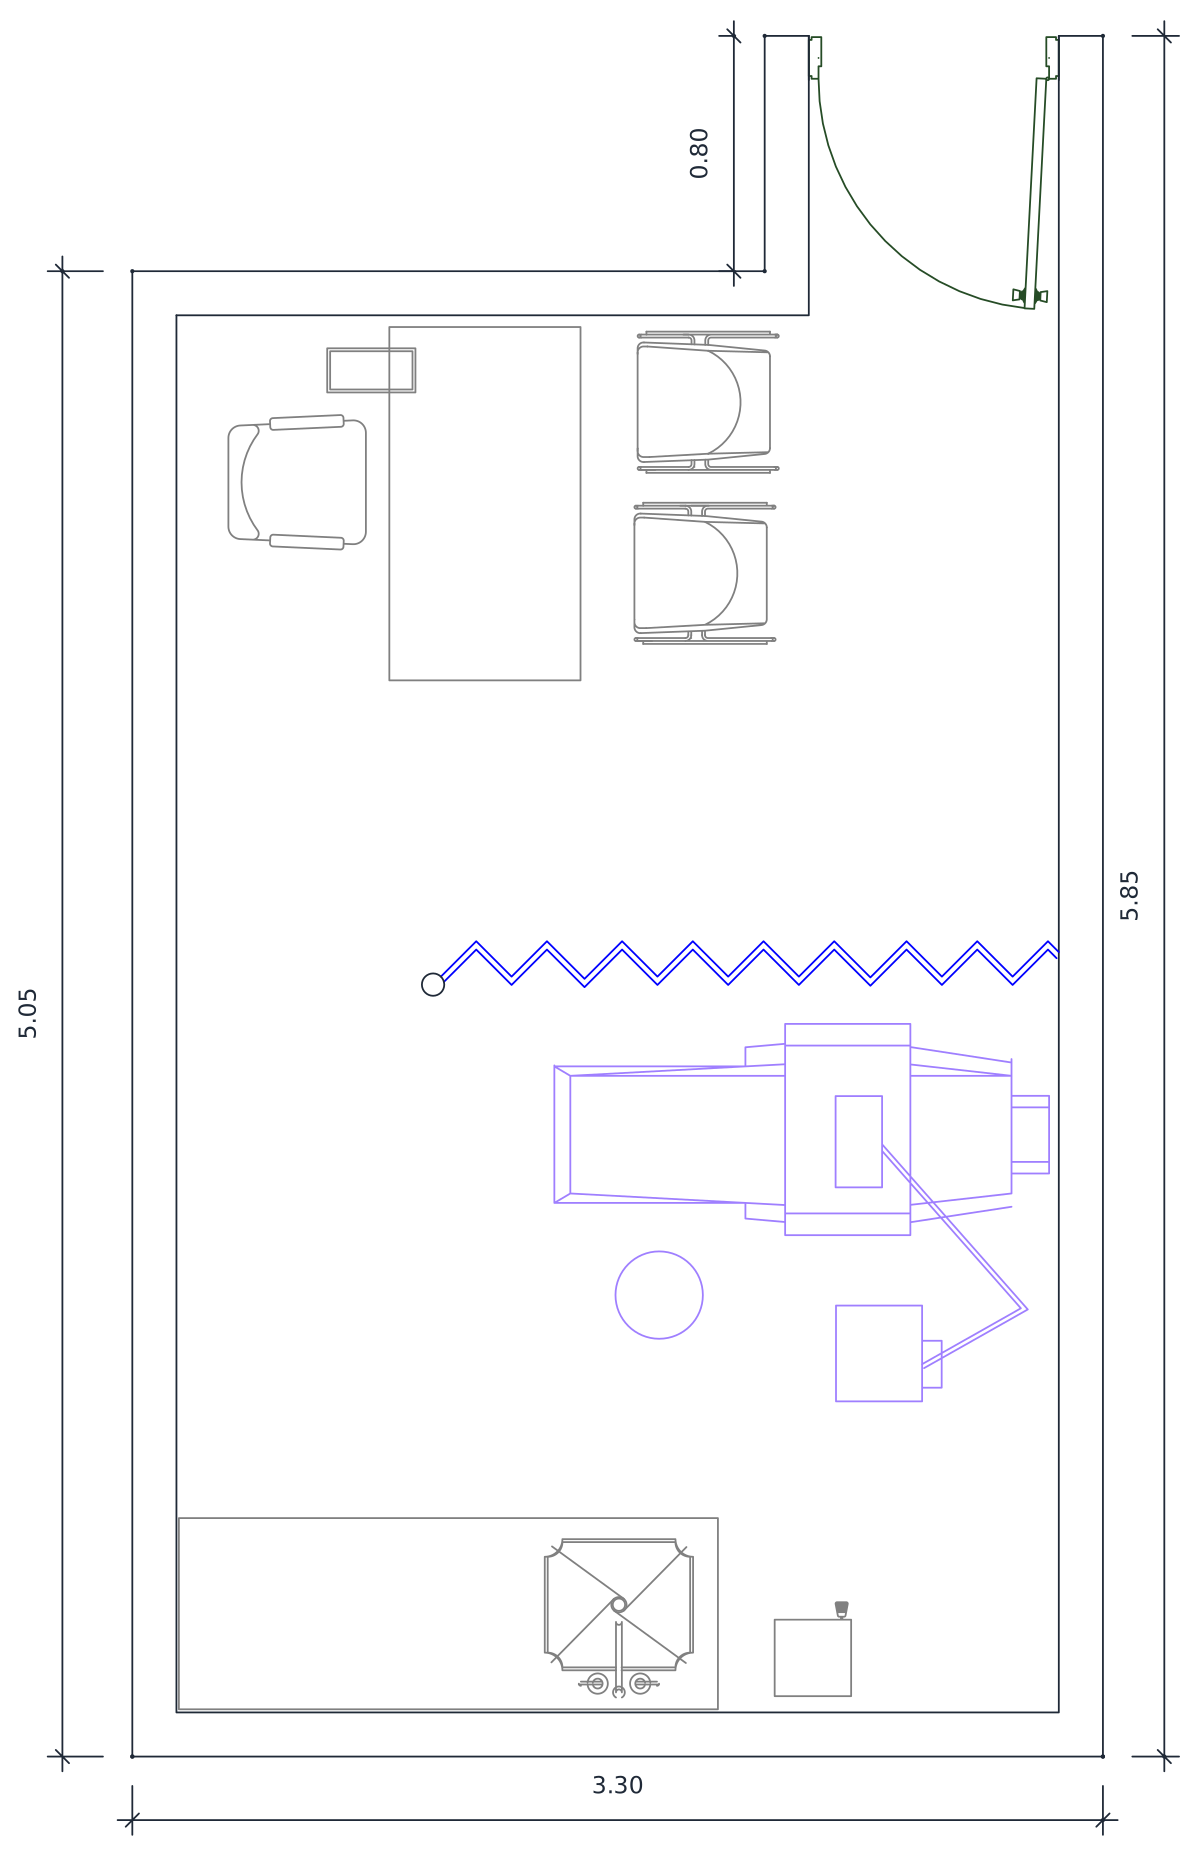
Dental Consulting Room Plan with Dental Chair
Dental surgery plan, 3.30 by 5.05 m, with a dental chair, delivery arm and spittoon.
Up to 100 library downloads per day across all libraries. Resets at 00:00 UTC.
DWG is the original file. DXF is written from it on request. Open in CAD loads it into the free browser CAD — nothing to install, no account.
Specifications
- Format
- DWG R2018 · DXF R2000 on request
- Units
- metresread from the geometry — the file's unit flag says inches, but it is metre-sized
- Size
- 8.4 × 7.1 m (width × height)
- Entities
- 312 — 242 lines, 47 arcs, 10 circles, 4 polylines, 4 block references, 4 dimensions and 1 paragraph text
- Layers
- PUERTASMOBILIARIOMUROSHATCHPROY
- Block definitions
- none — plain geometry
- File size
- 56 KB
- Updated
About this block
ODONTOLOGIA is dentistry, and this drawing takes the same 3.30 by 5.05 m consulting shell as the medical rooms in this category and fits it out for a dentist. At the centre of the plan is a dental unit: a reclining chair with a headrest, a swinging delivery arm carrying the instrument tray, an operating light on its stem and a round spittoon at the patient's left. A desk with a swivel chair and two patient chairs sits by the door, and a cabinet run closes the far wall. 312 entities on seven layers, MOBILIARIO among them.
Dental surgeries are set out at 1:50 in a clinic layout, where the swing of the delivery arm and the room for the dentist to move between the twelve o'clock and nine o'clock positions both have to be shown. This plan hands you that footprint without the unit being drawn from scratch. It suits a health-centre dental room, a school clinic or a private practice fit-out, and it sits naturally next to the sterilisation room here.
The dental unit is drawn in its own colour, which makes it easy to isolate: window-select it and make a block before the rest of the room gets edited. Work in metres, since the stamped dimensions are metric and the header flag is not. Mirror the room to put the delivery arm on the other side for a left-handed dentist, then check that the cabinet run still clears the door swing afterwards.
Ratings and reviews
Related blocks
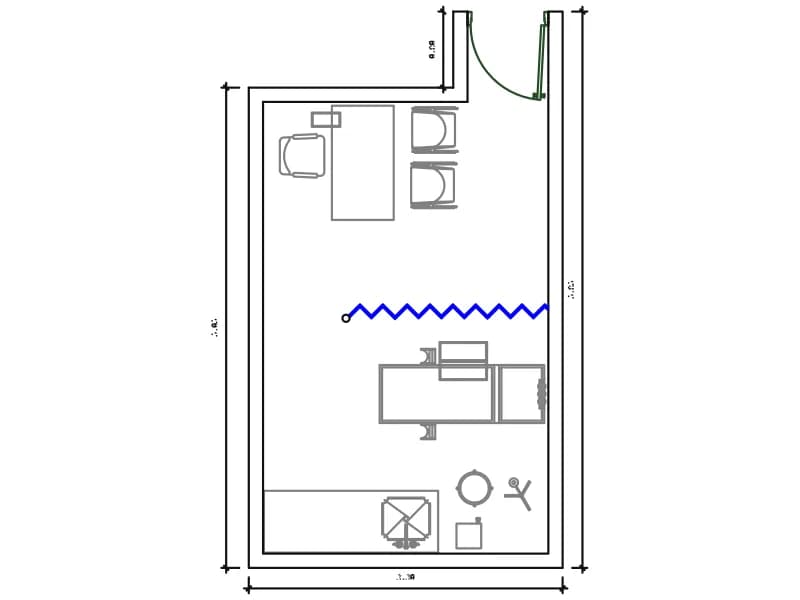
Medicina General
Consulting room plan, 3.30 by 5.05 m, with desk, curtain, examination couch and basin.
76 KB · 406 entities
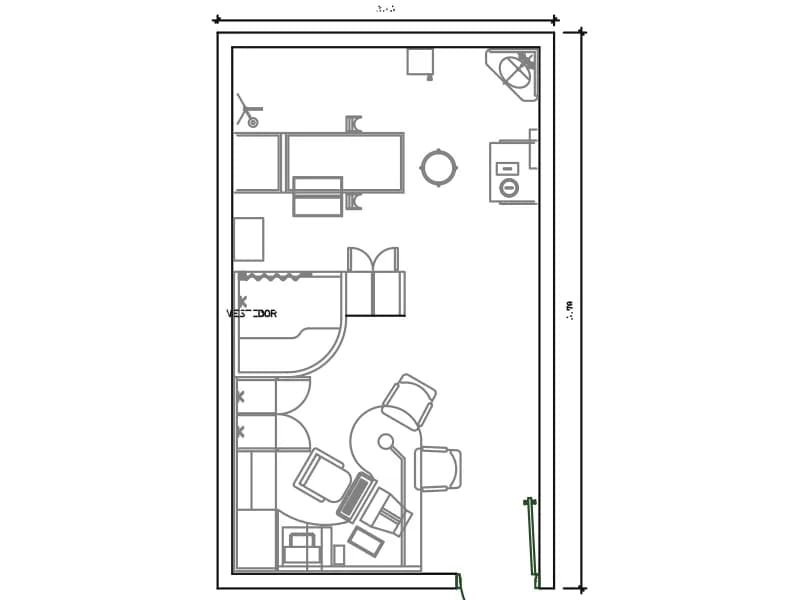
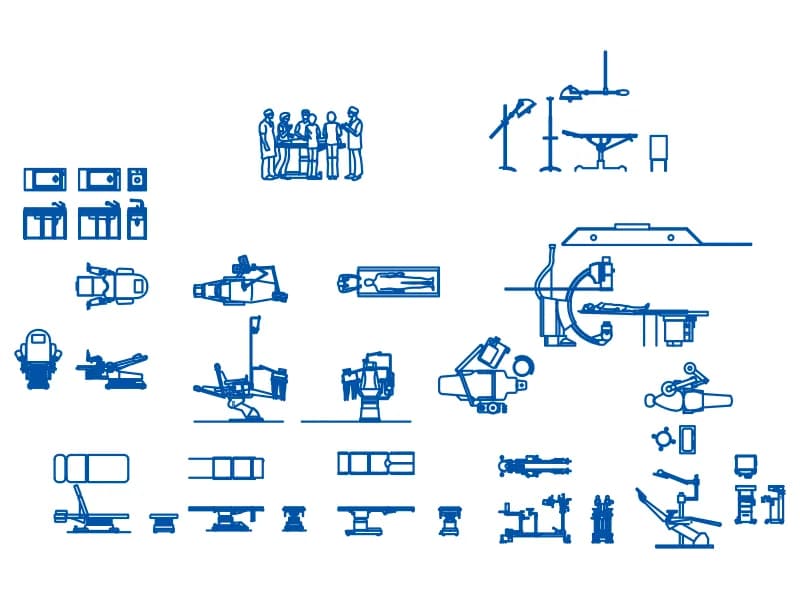
Medical & Operating Room Equipment Set
Sheet of about forty medical equipment symbols in plan and elevation for theatre and clinic plans.
430 KB · 10,604 entities
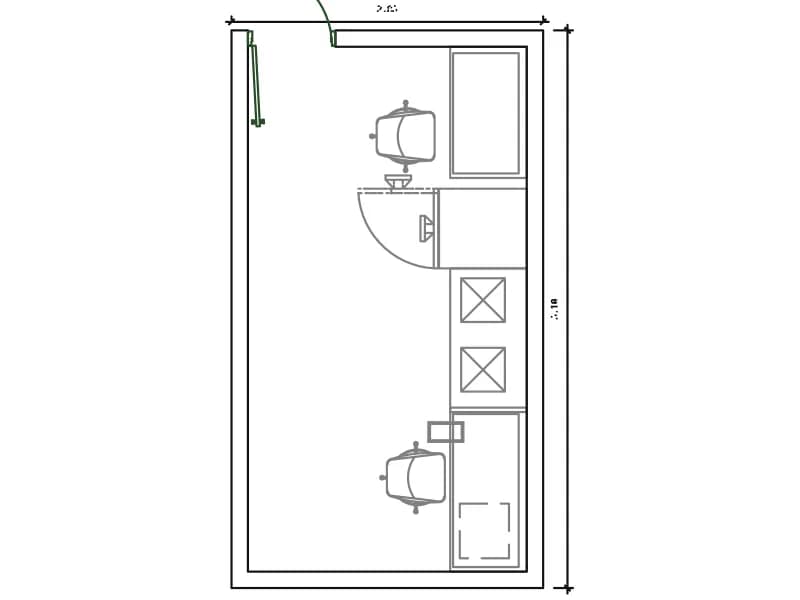
Lavado Y Esterelizacion
Wash and sterilisation room, 2.85 by 5.10 m, with deep sinks, autoclaves and a hatch.
49 KB · 83 entities
Almacen Alimentos
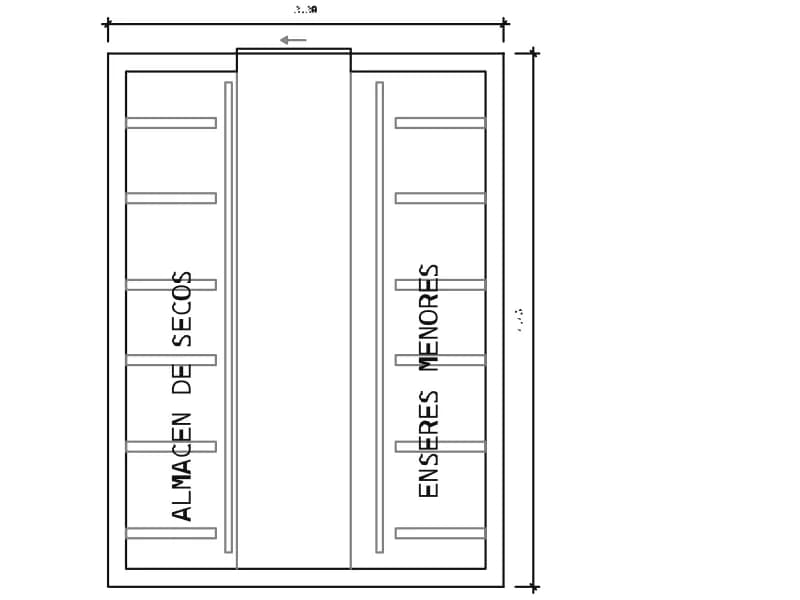
Dry goods store plan for a hospital kitchen, 3.30 by 4.45 m, shelved on both long walls.
40 KB · 40 entities