 NASJI
NASJI
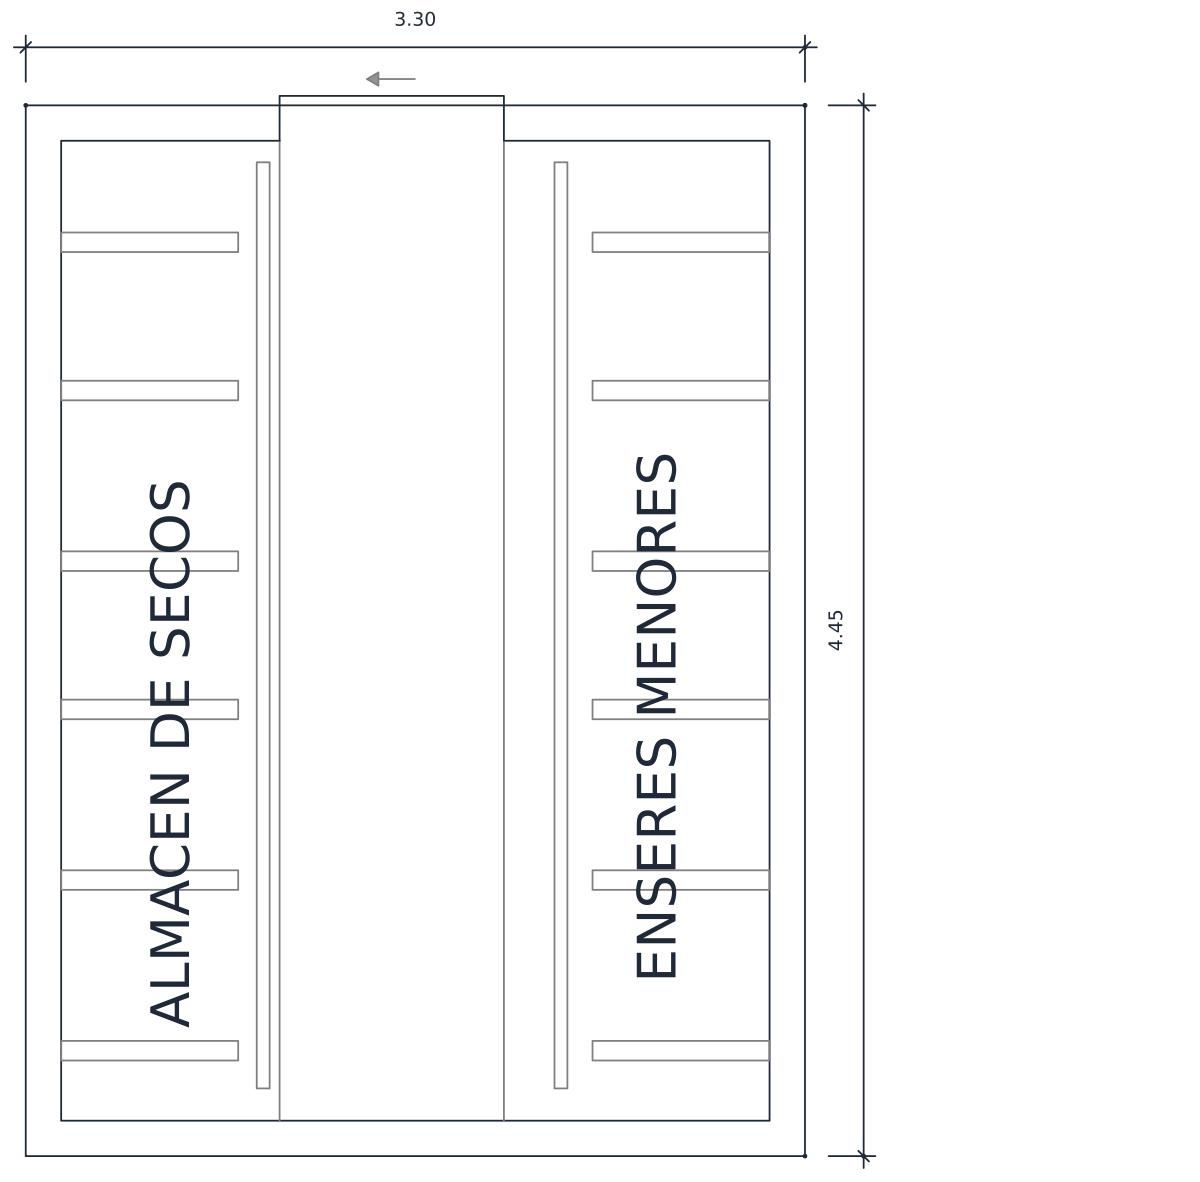
Hospital Dry Food Store Room Plan
Dry goods store plan for a hospital kitchen, 3.30 by 4.45 m, shelved on both long walls.
Up to 100 library downloads per day across all libraries. Resets at 00:00 UTC.
DWG is the original file. DXF is written from it on request. Open in CAD loads it into the free browser CAD — nothing to install, no account.
Specifications
- Format
- DWG R2018 · DXF R2000 on request
- Units
- metresread from the geometry — the file's unit flag says inches, but it is metre-sized
- Size
- 3.6 × 5.5 m (width × height)
- Entities
- 40 — 19 lines, 15 polylines, 2 text labels, 2 dimensions, 1 hatch and 1 paragraph text
- Layers
- MUROSHATCHTEXT
- Block definitions
- none — plain geometry
- File size
- 40 KB
- Updated
About this block
This hospital CAD block is a dry goods store drawn in plan at 3.30 by 4.45 m. Two banks of open shelving run down the long walls, one labelled ALMACEN DE SECOS for dry stores and the other ENSERES MENORES for small utensils, leaving a clear central aisle for a trolley. A sliding door with a movement arrow closes the short wall. The file holds 40 entities: 19 lines, 15 polylines, a single wall hatch and three pieces of text, on layers MUROS, HATCH and TEXT.
Catering and pharmacy stores like this sit at the back of a hospital kitchen department, and the plan is sized for a district clinic rather than a teaching hospital. Drop it into a departmental layout at 1:50, or a whole floor at 1:100 where the shelf bays still read. The same room serves as a dry store in school, hotel and staff canteen plans, so it is worth keeping in a general catering library as well as a medical one.
The shelving is loose polylines rather than blocks, so window-select one bay and array it if you need a longer run. The two labels are single-line TEXT: double-click to retype them in English before the drawing is issued. The unit flag in the header says inches; the dimension text proves the drawing is in metres, so insert at 1:1 in a metre file and scale by 1000 for a millimetre one.
Ratings and reviews
Related blocks
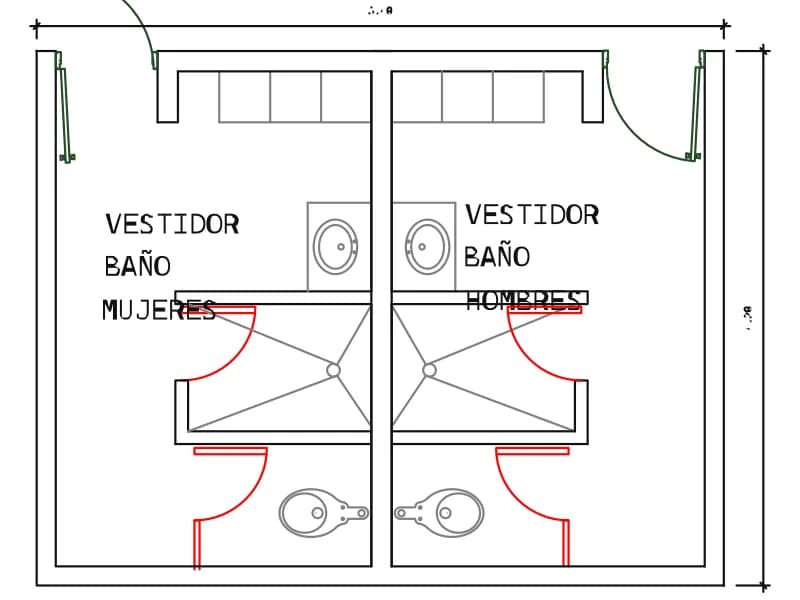
Vestidores +SH Servicio
Mirrored staff changing rooms with lockers, shower, WC and basin, 5.40 by 4.20 m.
47 KB · 142 entities
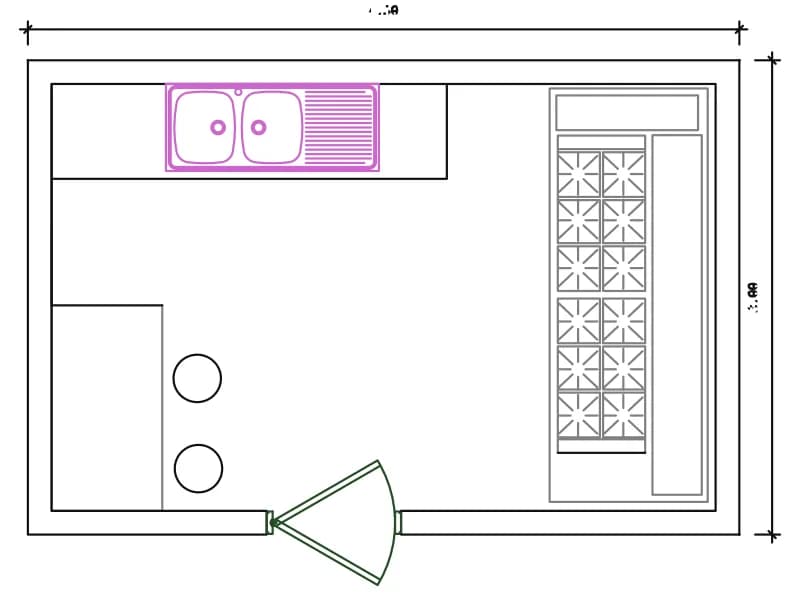
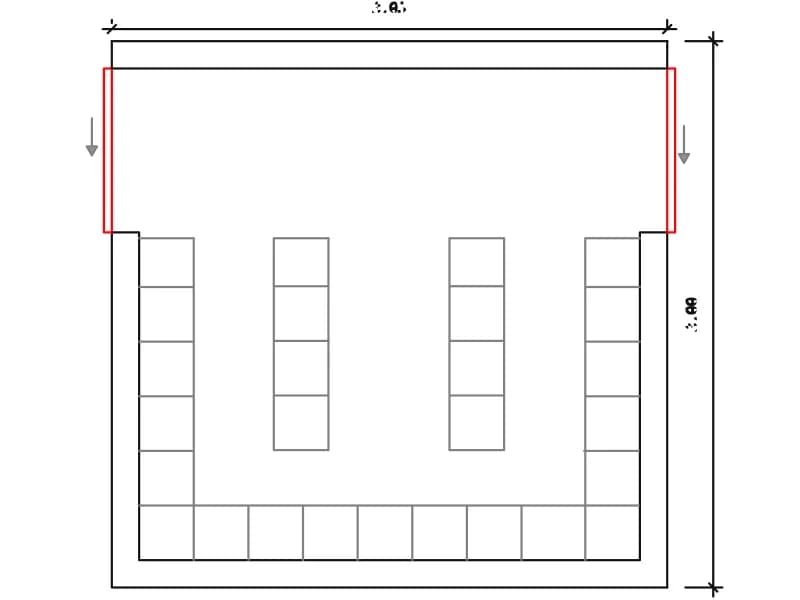
Deposito Ropa Limpia
Clean linen store plan, 3.05 by 3.00 m, shelved on three walls with two island racks.
38 KB · 56 entities
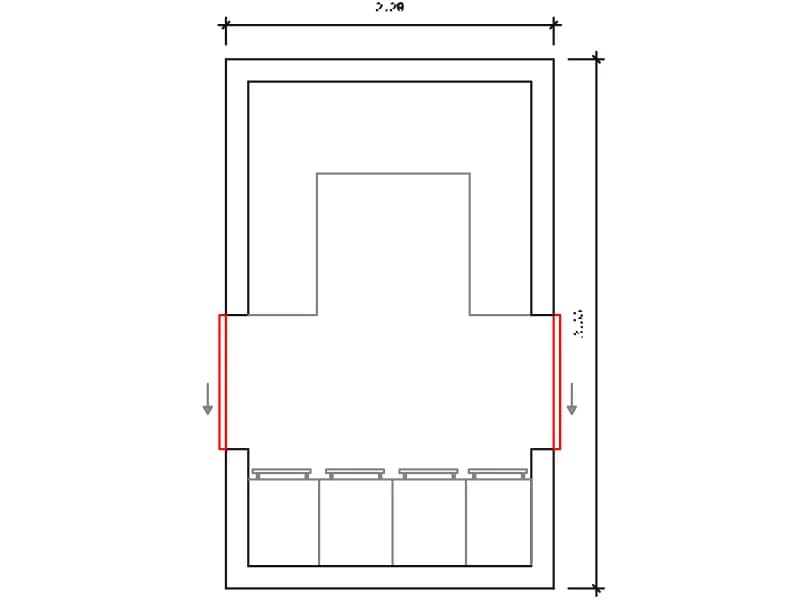
Deposito Ropa Sucia
Soiled linen store plan, 2.20 by 3.55 m, with four wheeled hampers and a corner shelf.
39 KB · 54 entities
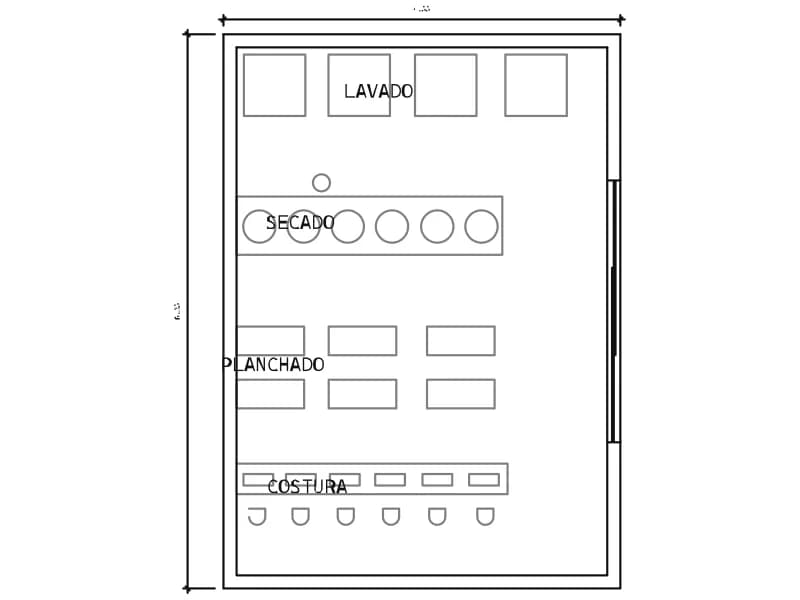
Lavado ,secado , Planchado Y Costura
Laundry plan, 4.55 by 6.35 m, zoned for washing, drying, ironing and sewing.
40 KB · 103 entities
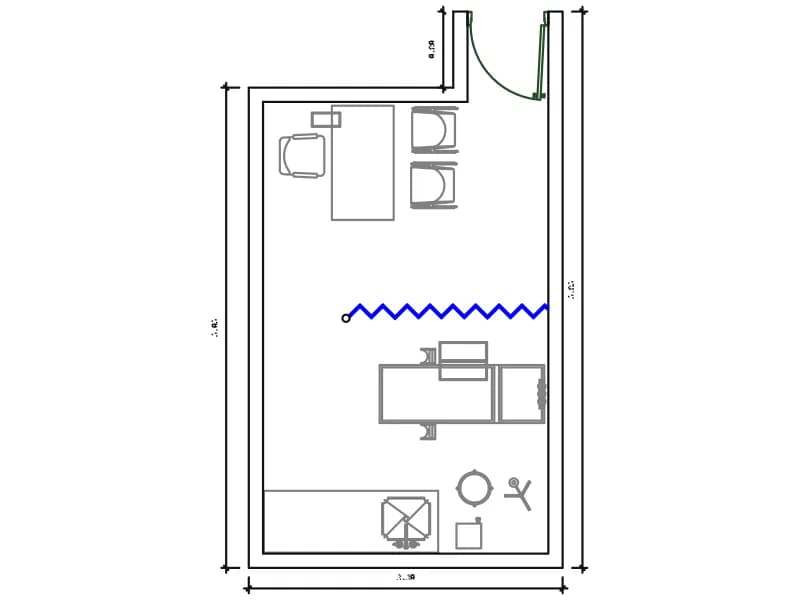
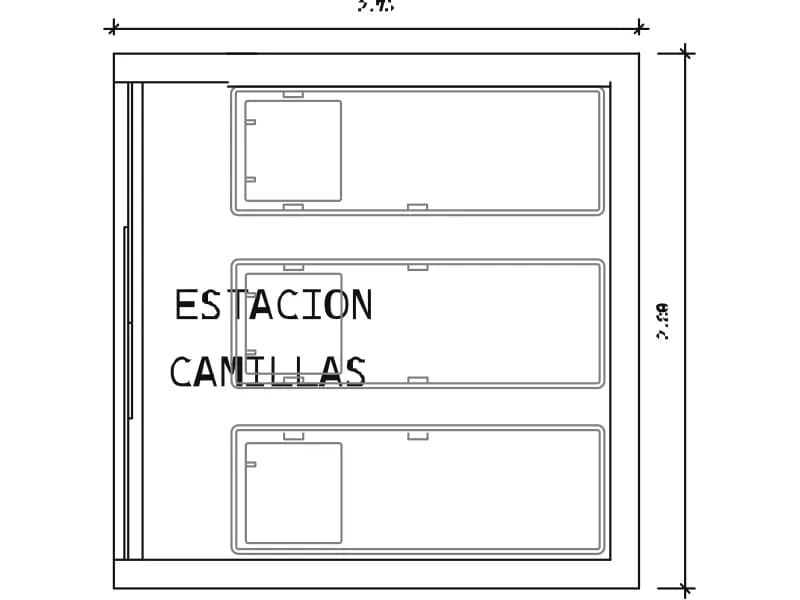
Estacion Camillas
Parking bay for three stretcher trolleys, 2.75 by 2.80 m, labelled on the plan.
40 KB · 53 entities