NASJI
NASJI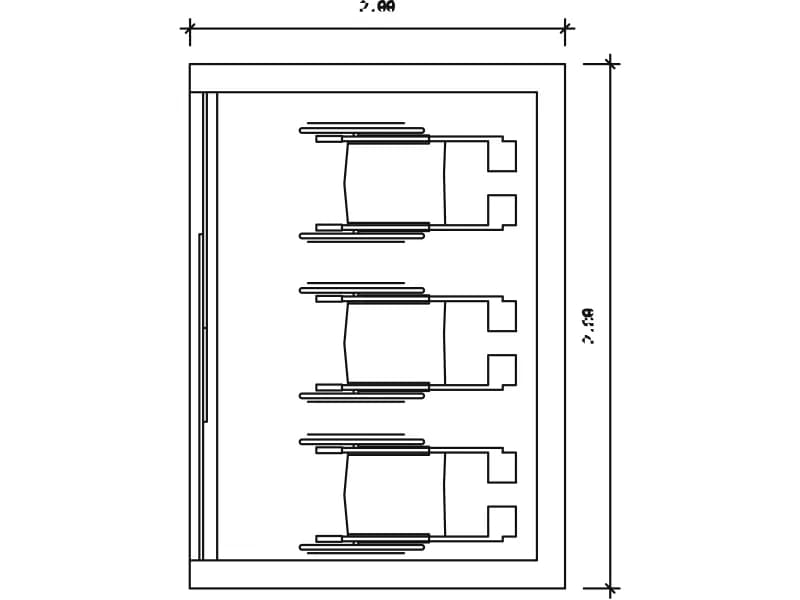
Estacion Silla DE Ruedas
Wheelchair station in plan, 2.00 by 2.80 m, with three chairs parked against the wall.
40 KB · 24 entities
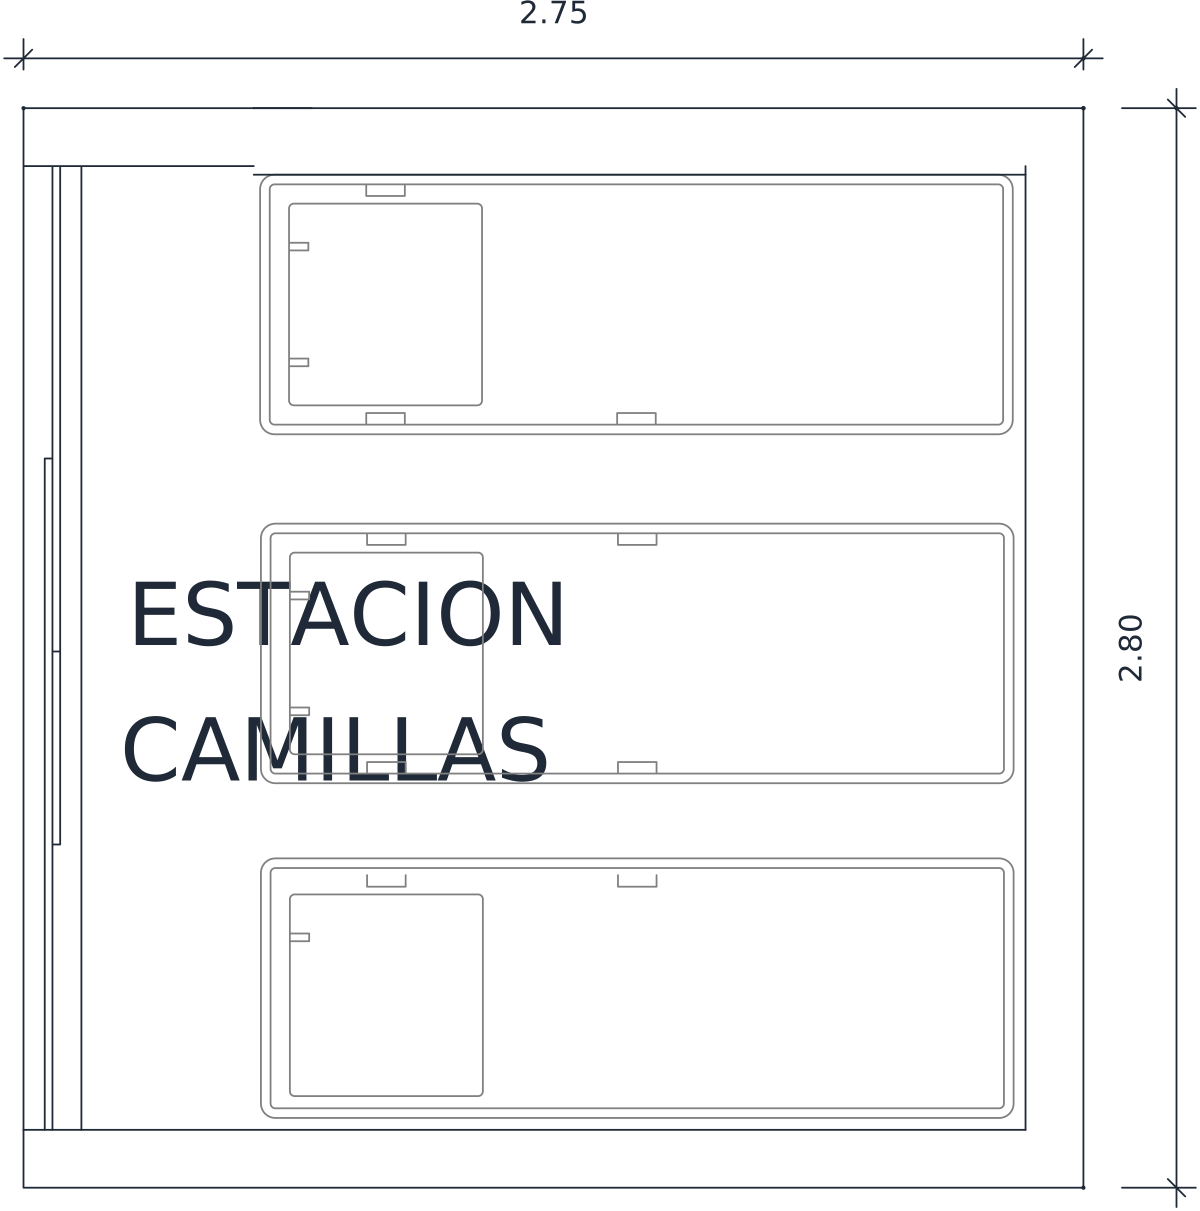
Parking bay for three stretcher trolleys, 2.75 by 2.80 m, labelled on the plan.
Up to 100 library downloads per day across all libraries. Resets at 00:00 UTC.
DWG is the original file. DXF is written from it on request. Open in CAD loads it into the free browser CAD — nothing to install, no account.
ESTACION CAMILLAS is a stretcher station: a recess 2.75 by 2.80 m in which three trolleys are parked side by side, each drawn as a rounded rectangle with a mattress panel and a headboard end. A guard rail runs down the open side. The words ESTACION CAMILLAS sit across the middle of the bay as two lines of single-line text. The file holds 53 entities, 23 polylines and 25 lines among them, on the MUROS, HATCH and TEXT layers.
Trolley bays are set into corridor walls near lifts, ambulance entrances and imaging departments, and they earn their place on the 1:100 general arrangement because the trolley outlines justify how deep the recess has to be. Copy the bay into the thickness of your corridor wall and the plan explains itself. Keep it on the same sheet as the wheelchair station in this category so a reviewer sees both parking types at one glance.
The trolleys are loose polylines rather than blocks, so turn one into a block before scattering copies through a ward plan; it can then be rotated into a treatment room or an ambulance bay. Delete one trolley if your standard reserves the end space for an oxygen cylinder. The dimension text is metric, so the inches recorded in the header can be ignored and the bay inserted at full size.
Wheelchair station in plan, 2.00 by 2.80 m, with three chairs parked against the wall.
40 KB · 24 entities
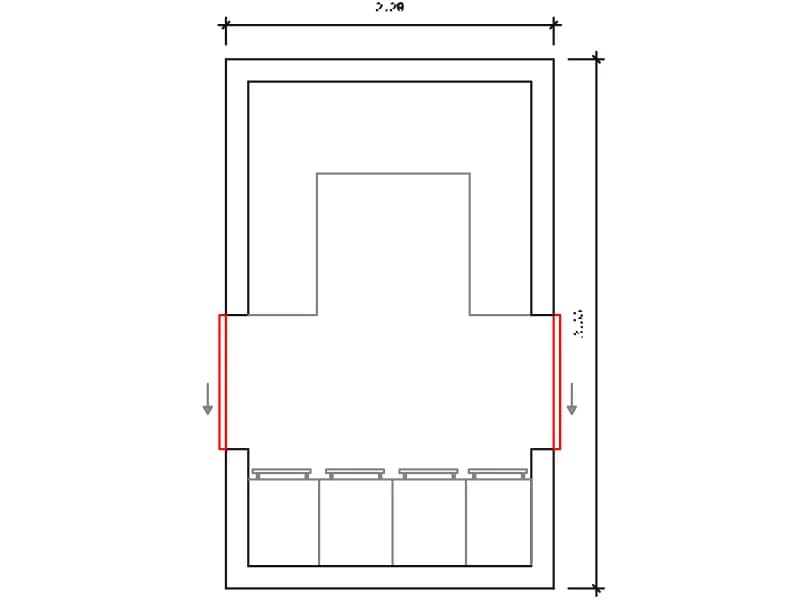
Soiled linen store plan, 2.20 by 3.55 m, with four wheeled hampers and a corner shelf.
39 KB · 54 entities
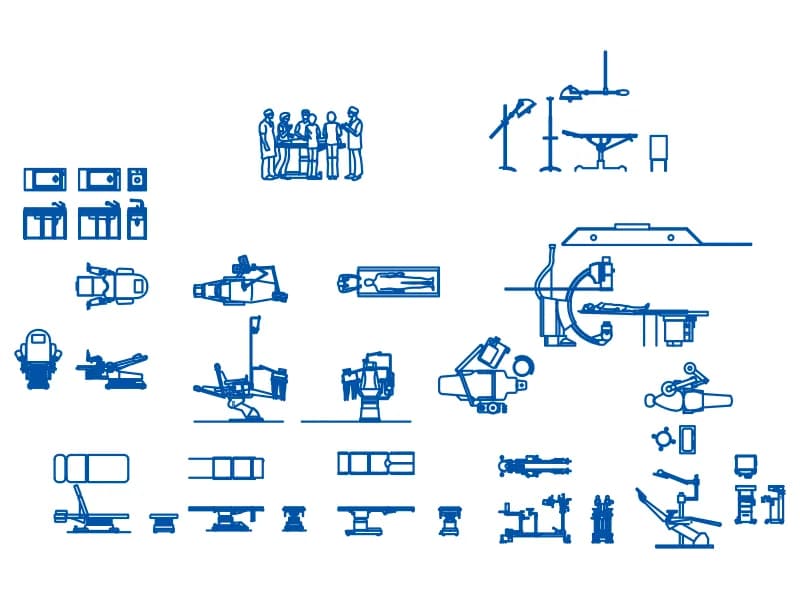
Sheet of about forty medical equipment symbols in plan and elevation for theatre and clinic plans.
430 KB · 10,604 entities
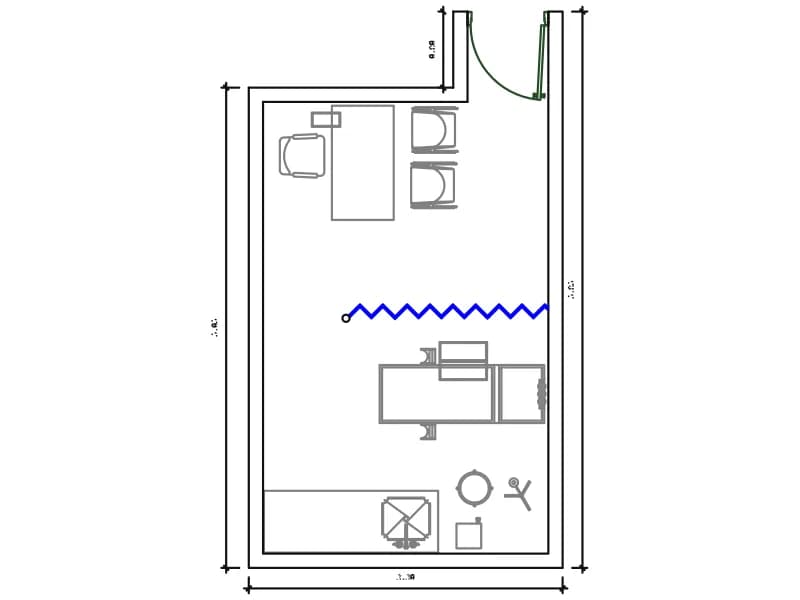
Consulting room plan, 3.30 by 5.05 m, with desk, curtain, examination couch and basin.
76 KB · 406 entities
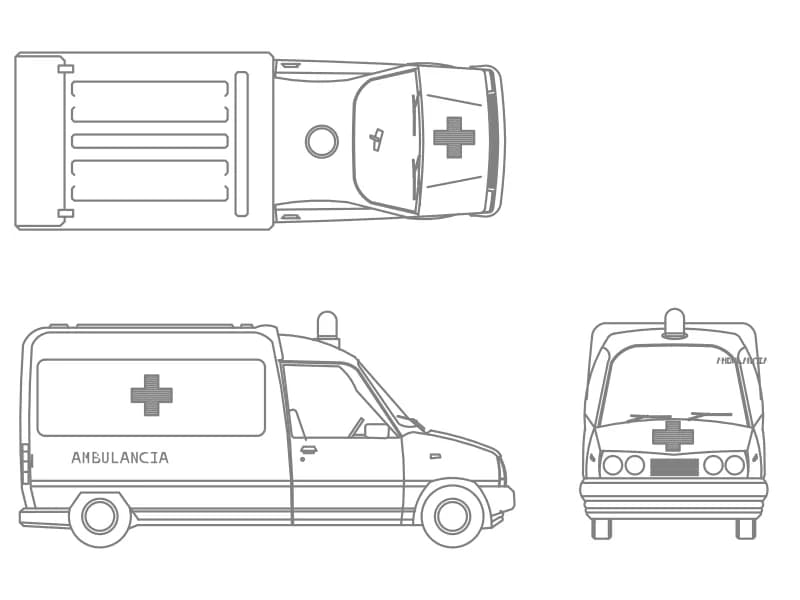
A van ambulance in top plan, side and front elevation, one block on layer OP-AMBI-VEHICULOS.
Other · 77 KB · 2 entities
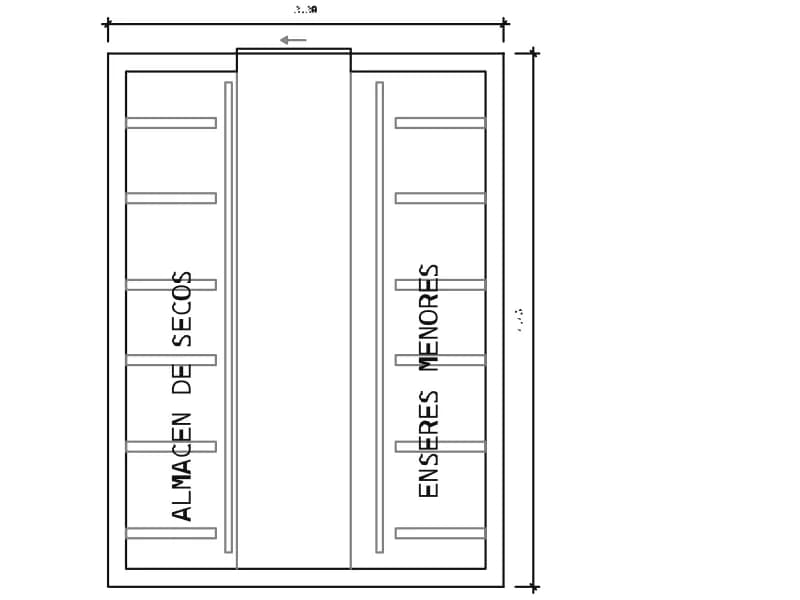
Dry goods store plan for a hospital kitchen, 3.30 by 4.45 m, shelved on both long walls.
40 KB · 40 entities