NASJI
NASJI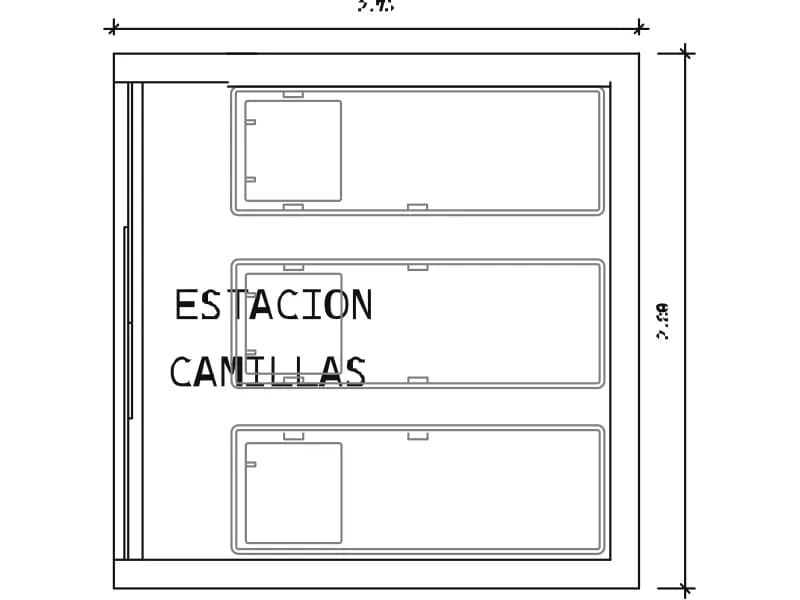
Estacion Camillas
Parking bay for three stretcher trolleys, 2.75 by 2.80 m, labelled on the plan.
40 KB · 53 entities
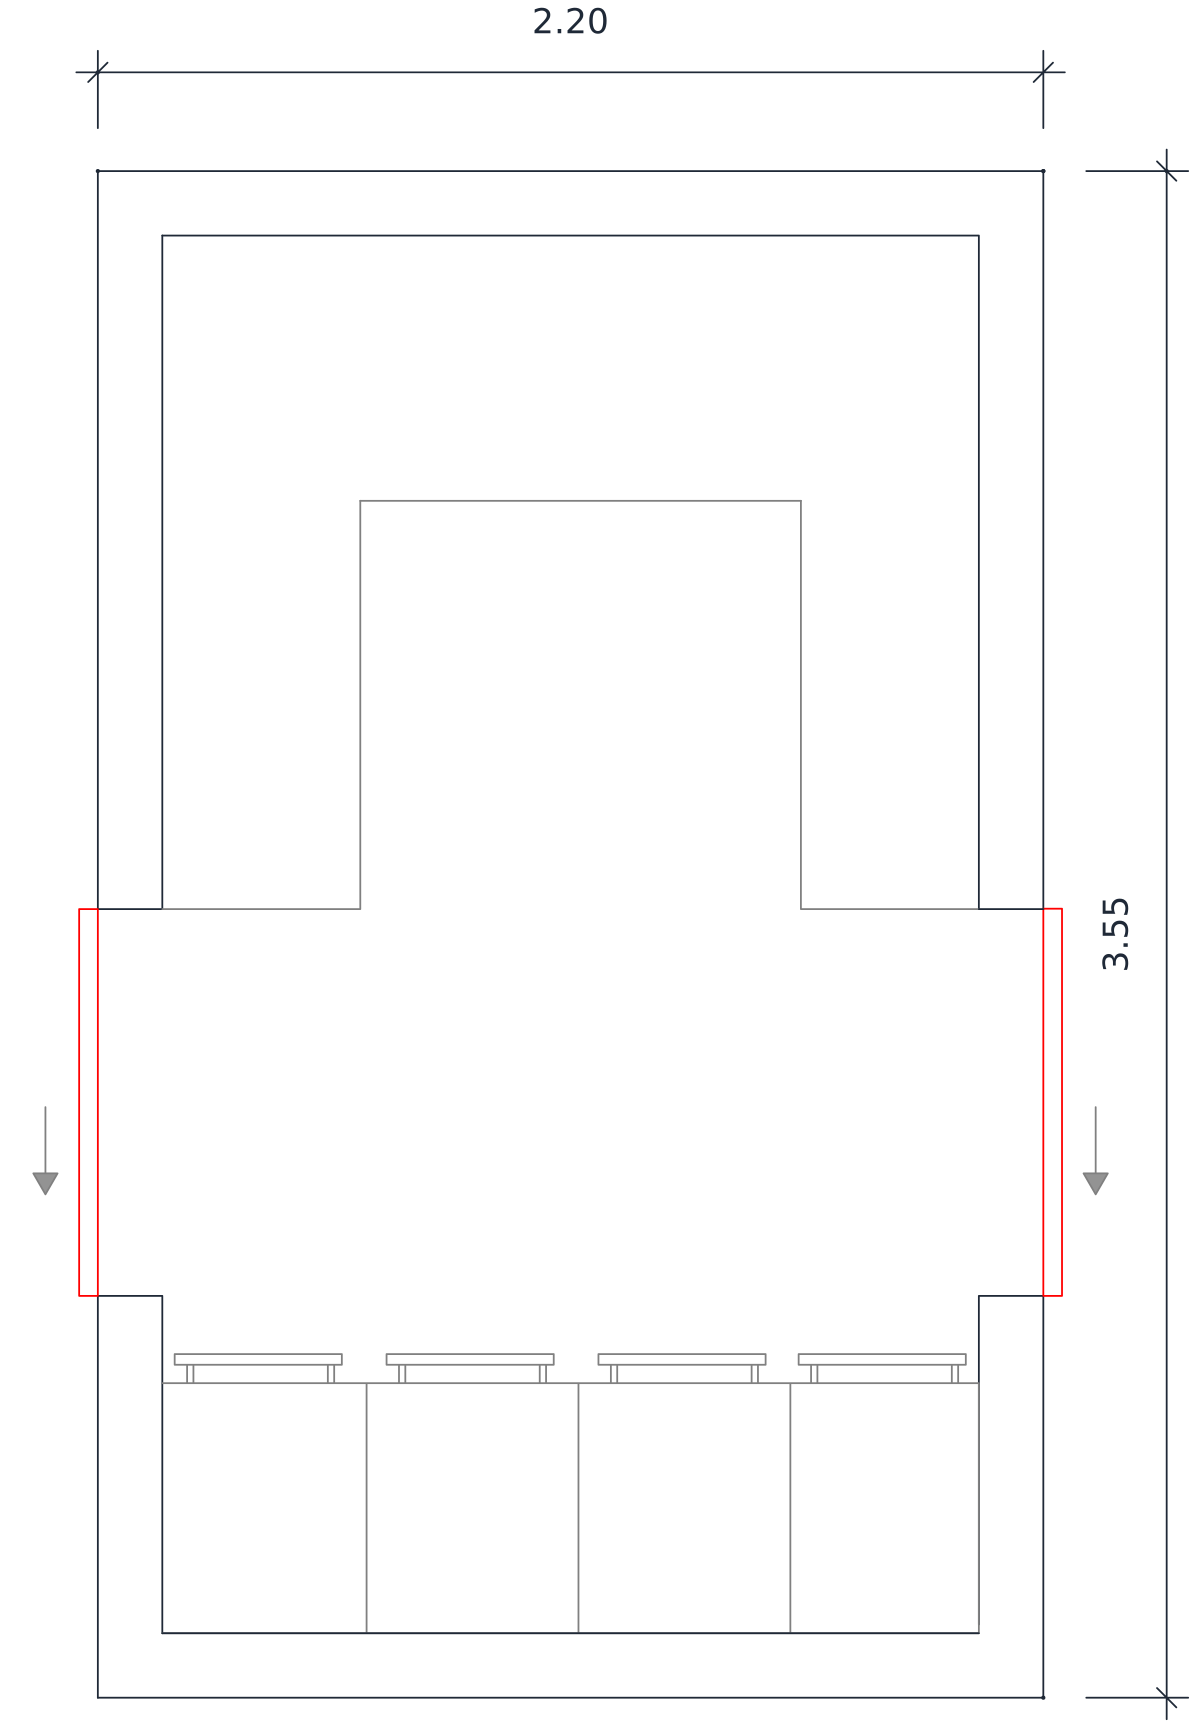
Soiled linen store plan, 2.20 by 3.55 m, with four wheeled hampers and a corner shelf.
Up to 100 library downloads per day across all libraries. Resets at 00:00 UTC.
DWG is the original file. DXF is written from it on request. Open in CAD loads it into the free browser CAD — nothing to install, no account.
DEPOSITO ROPA SUCIA is the soiled linen store, drawn in plan at 2.20 by 3.55 m and noticeably narrower than its clean counterpart. A shelf bench turns the far end of the room into a U, and four wheeled linen hampers stand in a row along the near wall ready to be pushed out to the laundry. A wide two-leaf opening with arrows fills the side wall. The file carries 54 entities, 31 lines and 18 polylines, with 2 hatches marking the wall build-up.
Dirty utility and soiled linen rooms appear on every ward layout, and an infection-control review will look at them before anything else. Set it off a service corridor at 1:50 so the hamper row and the opening width can both be checked, then keep it on the same sheet as the laundry when the linen cycle is being shown. The room is small enough to drop into a care home or a hotel housekeeping plan without any change.
The four hampers are drawn as separate outlines, so delete or add one to match the volume of linen expected on the ward. Treat one drawing unit as one metre; the header's inch flag was never corrected. If the room has to be mirrored across a corridor, mirror the geometry but keep text out of the selection so any labels added later stay readable. Hatch the floor separately if your standard shades dirty utility rooms.
Parking bay for three stretcher trolleys, 2.75 by 2.80 m, labelled on the plan.
40 KB · 53 entities
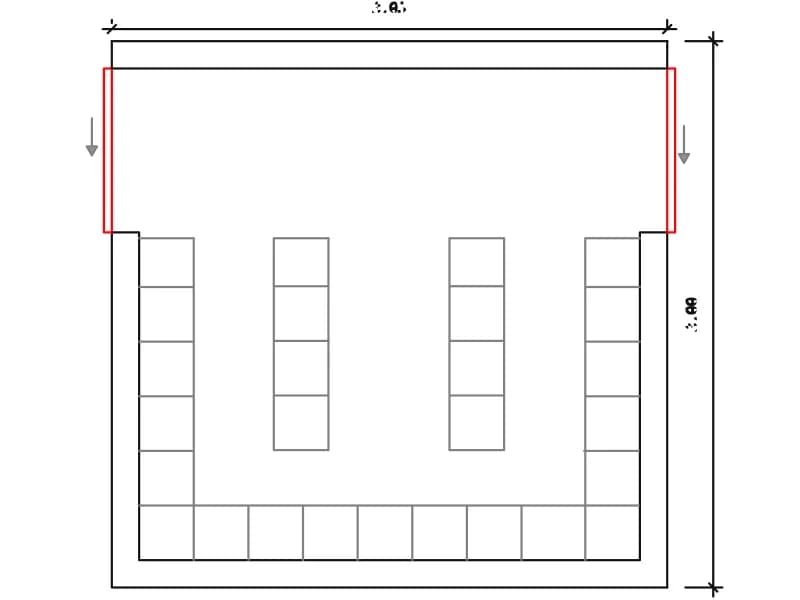
Clean linen store plan, 3.05 by 3.00 m, shelved on three walls with two island racks.
38 KB · 56 entities
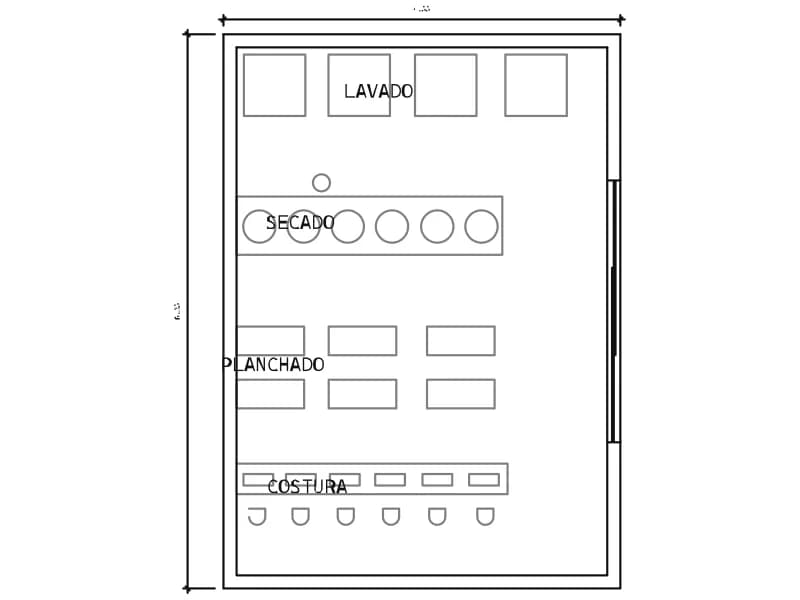
Laundry plan, 4.55 by 6.35 m, zoned for washing, drying, ironing and sewing.
40 KB · 103 entities
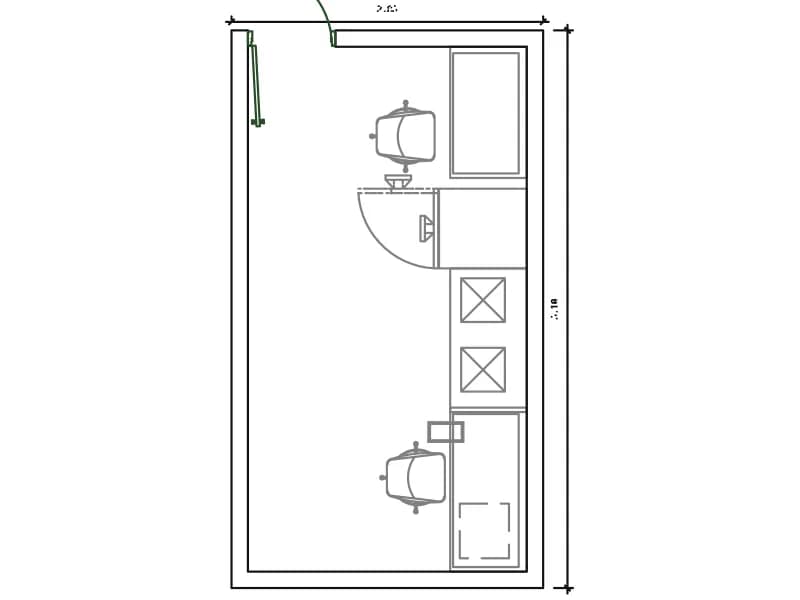
Wash and sterilisation room, 2.85 by 5.10 m, with deep sinks, autoclaves and a hatch.
49 KB · 83 entities
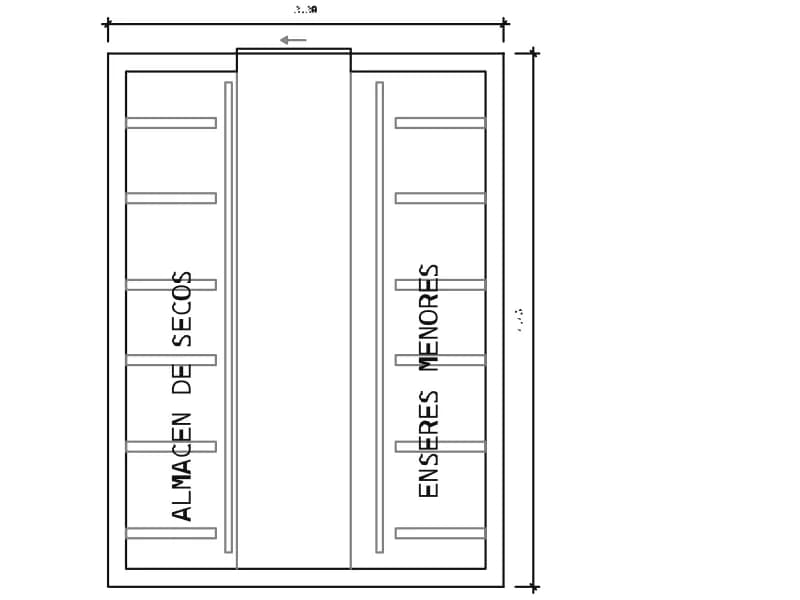
Dry goods store plan for a hospital kitchen, 3.30 by 4.45 m, shelved on both long walls.
40 KB · 40 entities
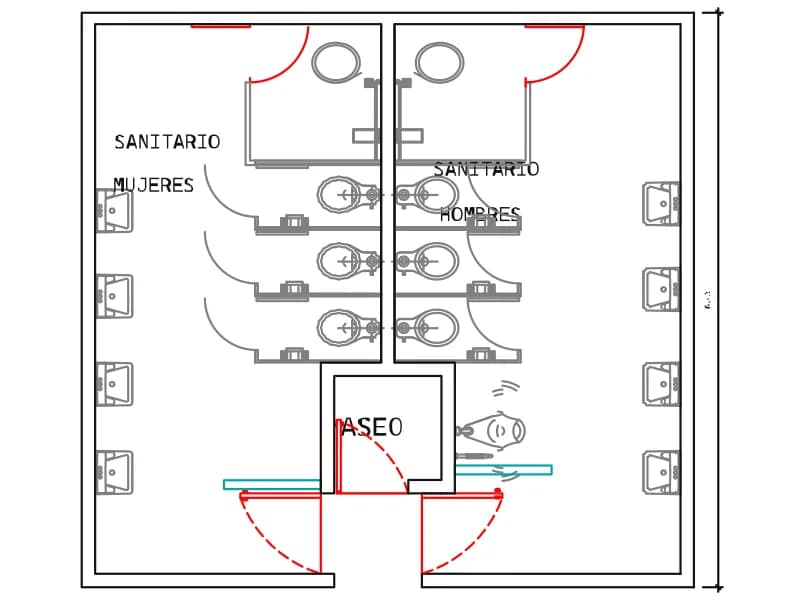
Mirrored men's and women's toilets in plan, three cubicles each, with a cleaner's room.
56 KB · 167 entities