 NASJI
NASJI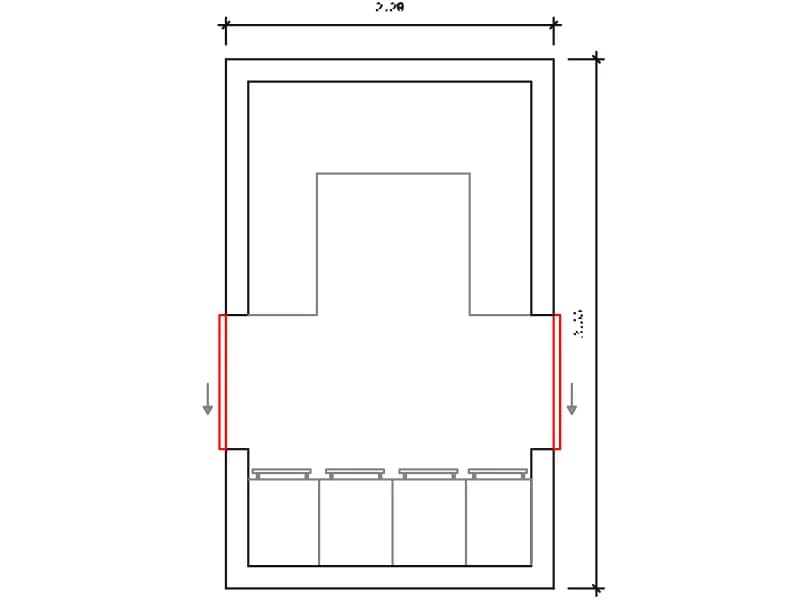
Deposito Ropa Sucia
Soiled linen store plan, 2.20 by 3.55 m, with four wheeled hampers and a corner shelf.
39 KB · 54 entities
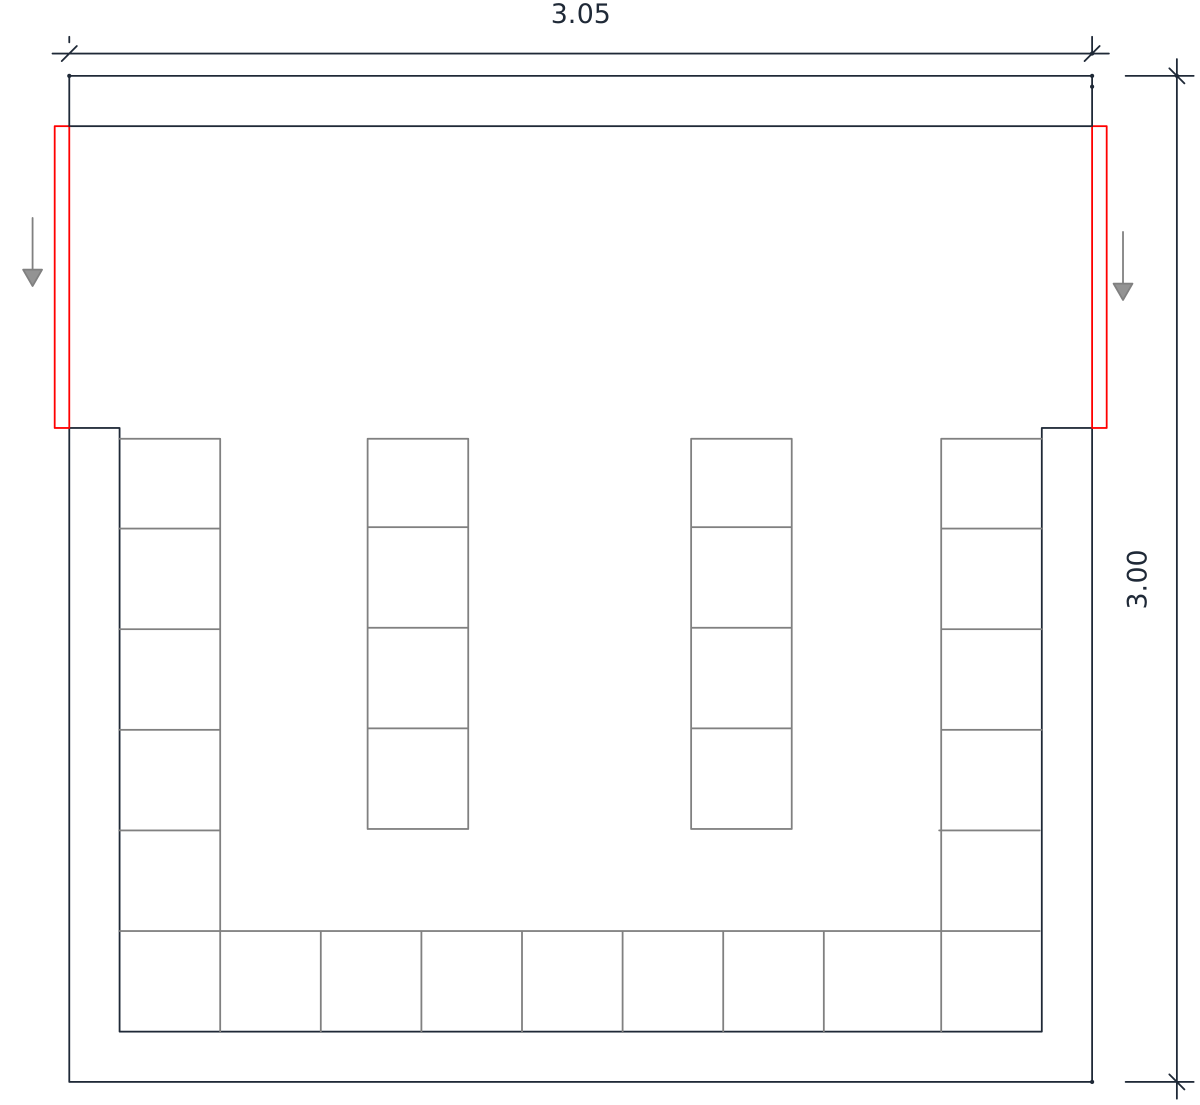
Clean linen store plan, 3.05 by 3.00 m, shelved on three walls with two island racks.
Up to 100 library downloads per day across all libraries. Resets at 00:00 UTC.
DWG is the original file. DXF is written from it on request. Open in CAD loads it into the free browser CAD — nothing to install, no account.
DEPOSITO ROPA LIMPIA means clean linen store, and the room is drawn in plan at 3.05 by 3.00 m. Open shelving wraps three walls in a U, and two free-standing racks stand in the middle so linen can be picked from either side. The whole entrance wall is a wide opening with two leaves and a pair of direction arrows. The file is light at 56 entities: 47 lines, 4 polylines and 2 hatches, held on the MUROS, HATCH and MOB layers.
Clean linen stores sit off ward corridors and next to the laundry, and they are normally drawn at 1:50 beside the soiled linen store in this category. Shelf depth is what a design review looks at, so the plan is handy for proving that a trolley can turn between the island racks. Housekeeping and infection-control consultants mark clean and dirty flows on rooms like this, and the wide doorway makes the direction of travel plain on the sheet.
MOB is the furniture layer here, so freezing it leaves a bare shell that can be refurnished from scratch. The inch setting stored in the header is wrong; the numbers on the dimension lines are metres, so keep the insertion at 1:1. If your store is longer than 3 m, stretch the side shelving with a crossing window rather than copying bays, which keeps the back run continuous and avoids a doubled line where two bays meet.
Soiled linen store plan, 2.20 by 3.55 m, with four wheeled hampers and a corner shelf.
39 KB · 54 entities
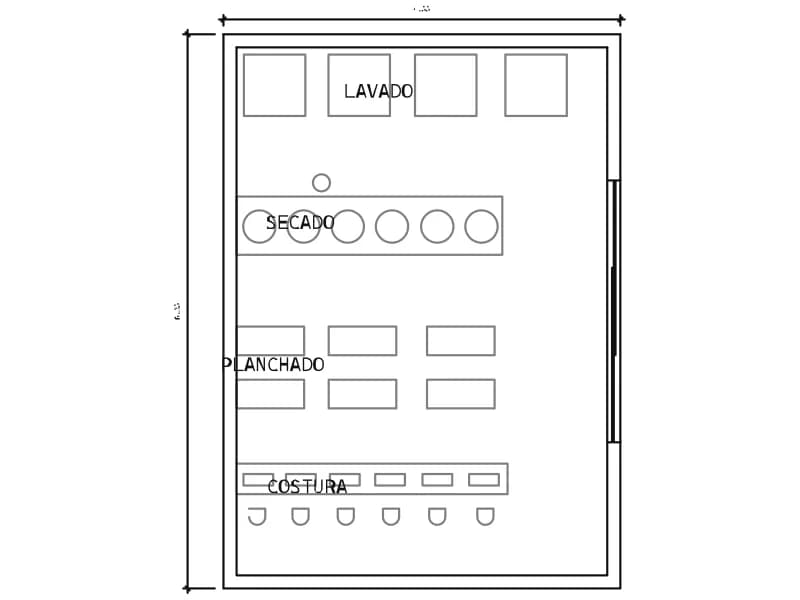
Laundry plan, 4.55 by 6.35 m, zoned for washing, drying, ironing and sewing.
40 KB · 103 entities
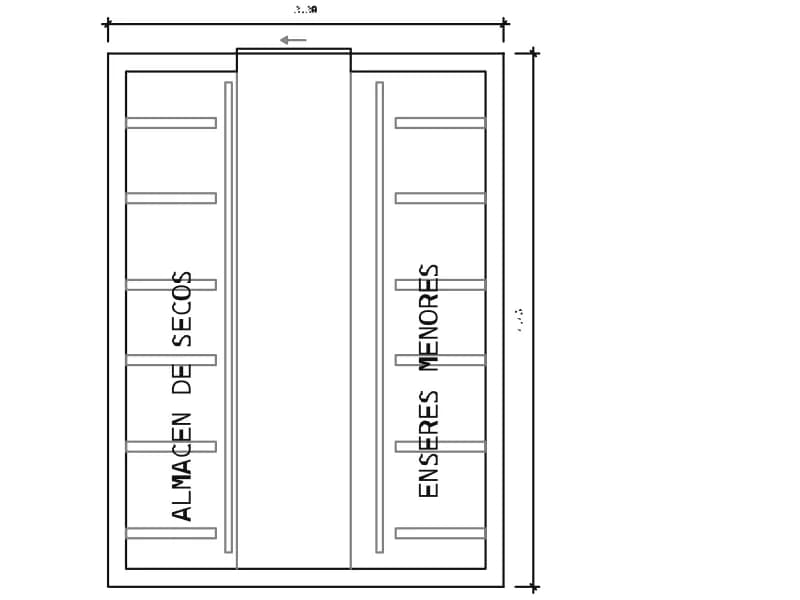
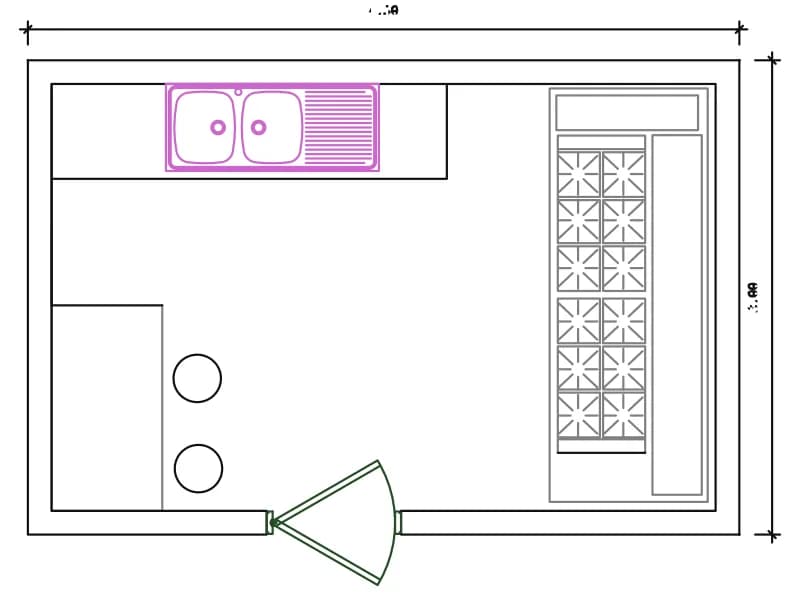
Dry goods store plan for a hospital kitchen, 3.30 by 4.45 m, shelved on both long walls.
40 KB · 40 entities
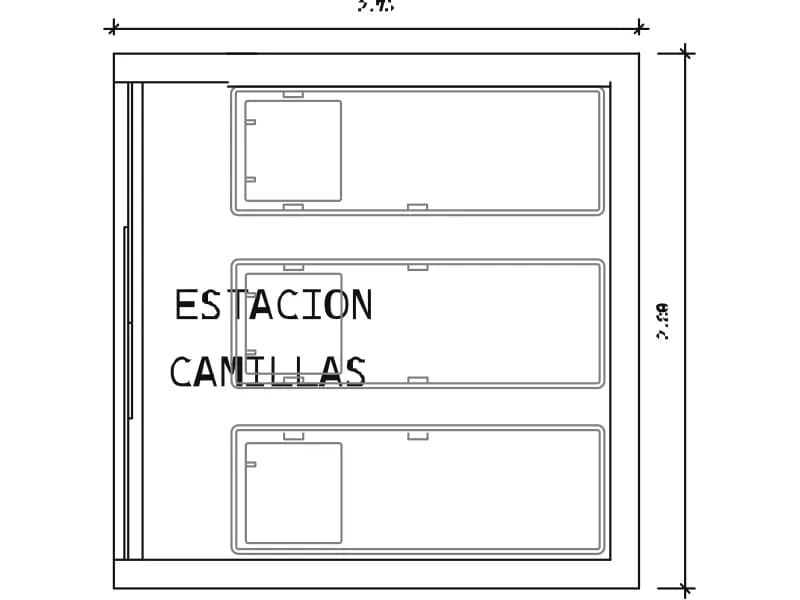
Parking bay for three stretcher trolleys, 2.75 by 2.80 m, labelled on the plan.
40 KB · 53 entities
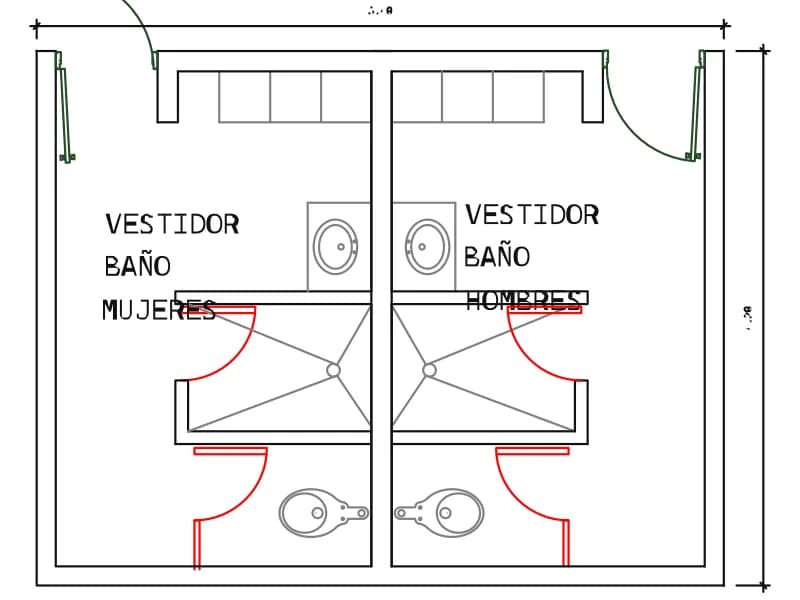
Mirrored staff changing rooms with lockers, shower, WC and basin, 5.40 by 4.20 m.
47 KB · 142 entities
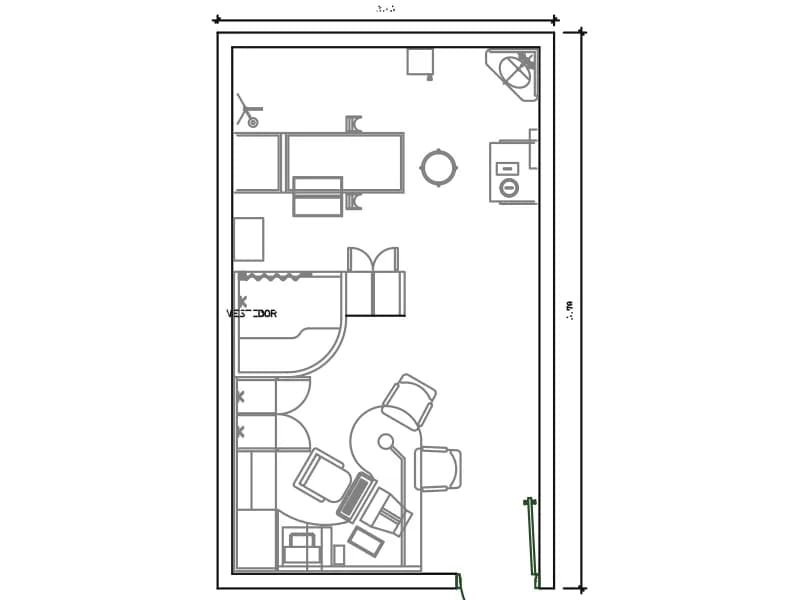
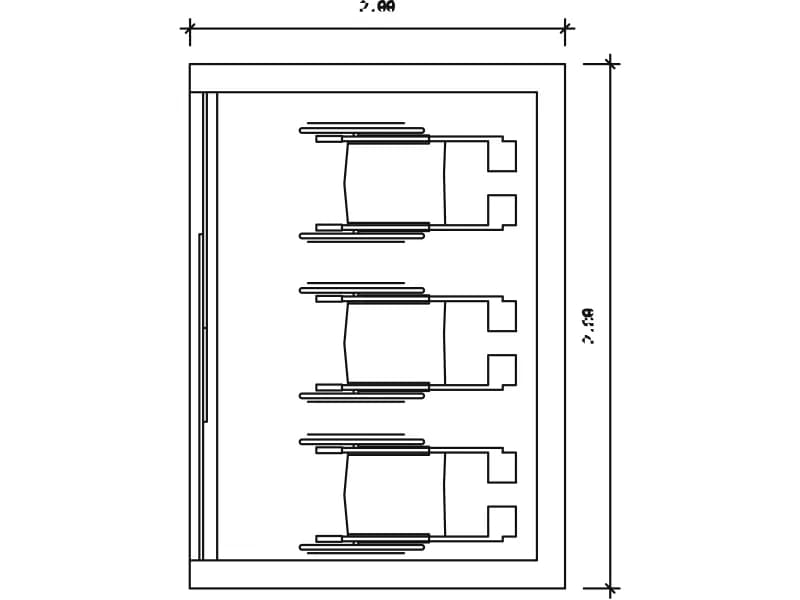
Wheelchair station in plan, 2.00 by 2.80 m, with three chairs parked against the wall.
40 KB · 24 entities