 NASJI
NASJI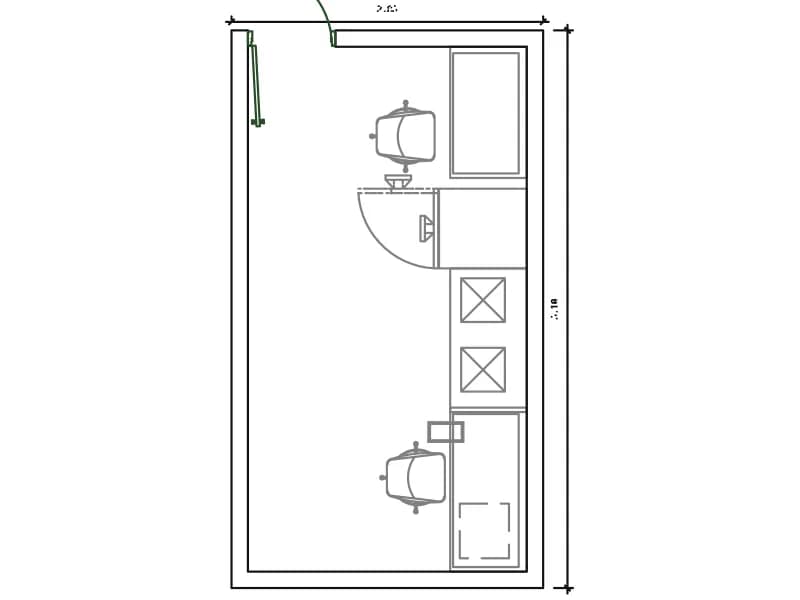
Lavado Y Esterelizacion
Wash and sterilisation room, 2.85 by 5.10 m, with deep sinks, autoclaves and a hatch.
49 KB · 83 entities
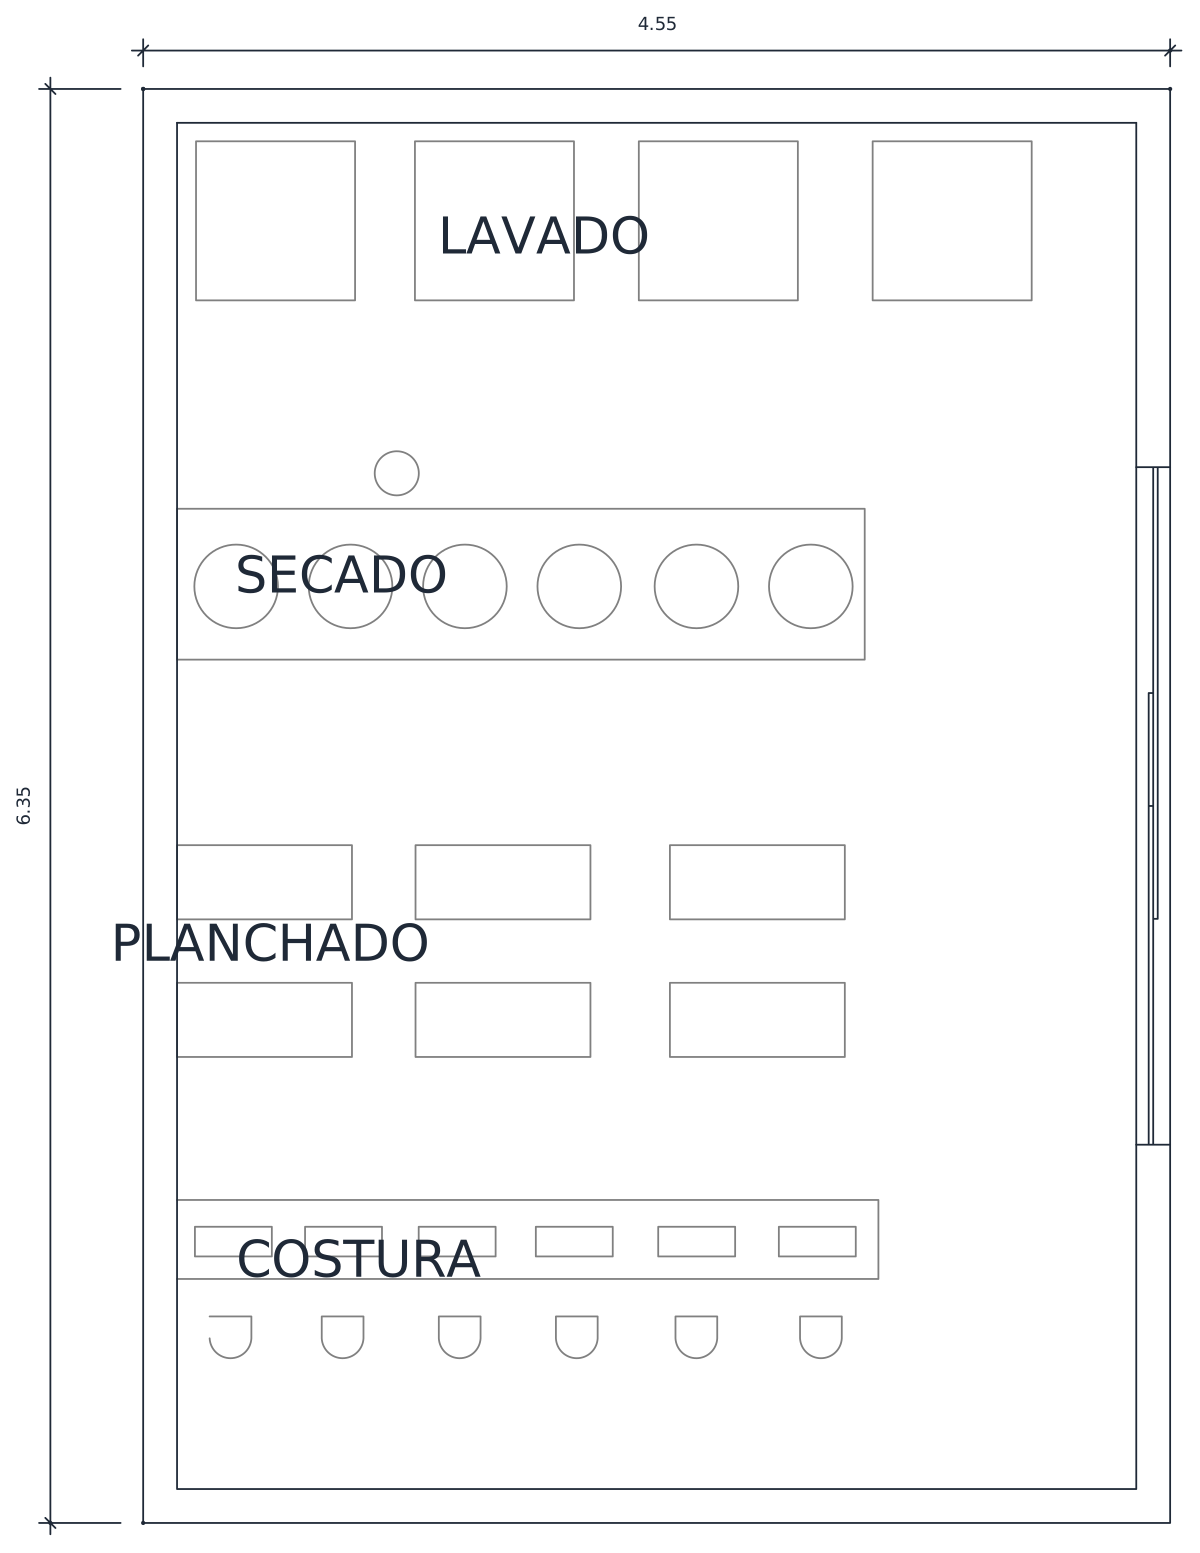
Laundry plan, 4.55 by 6.35 m, zoned for washing, drying, ironing and sewing.
Up to 100 library downloads per day across all libraries. Resets at 00:00 UTC.
DWG is the original file. DXF is written from it on request. Open in CAD loads it into the free browser CAD — nothing to install, no account.
One room, 4.55 by 6.35 m, split into four labelled zones down its length. LAVADO holds four washing machines in a row along the top wall; SECADO is a plinth carrying six drum dryers drawn as circles, with a floor gully beside it; PLANCHADO is six ironing tables in two rows of three; and COSTURA is a sewing bench with three machines and six stools. The drawing totals 103 entities, including 12 arcs, 7 circles and the four zone labels on the TEXT layer.
This is the laundry of a small hospital or a care home, the sort of room drawn at 1:50 on a services sheet where drainage, steam and power all have to be coordinated in one go. The zoning is the valuable part: linen moves from wash to dry to press to repair in a single direction, which is exactly the sequence a laundry consultant wants to see. The same layout transfers to a hotel or a boarding school unchanged.
The machines are simple outlines, so swap one for a manufacturer block once the equipment is chosen and keep the spacing that is already set out. Snap new machines to the existing plinth line instead of eyeballing them. The dimensions written on the plan are metres, which contradicts the inch flag stored in the file, so insert at 1:1. Move the four zone labels onto your own annotation layer so the room can plot clean for tender.
Wash and sterilisation room, 2.85 by 5.10 m, with deep sinks, autoclaves and a hatch.
49 KB · 83 entities
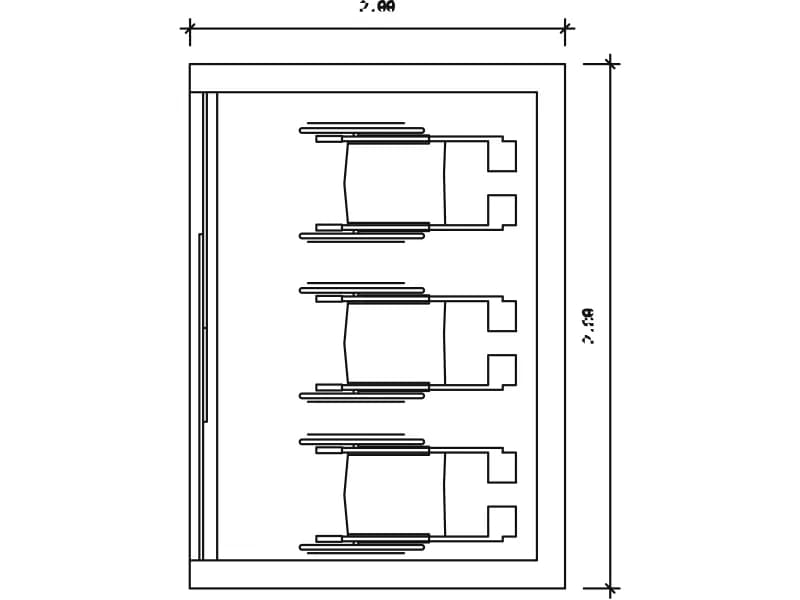
Wheelchair station in plan, 2.00 by 2.80 m, with three chairs parked against the wall.
40 KB · 24 entities
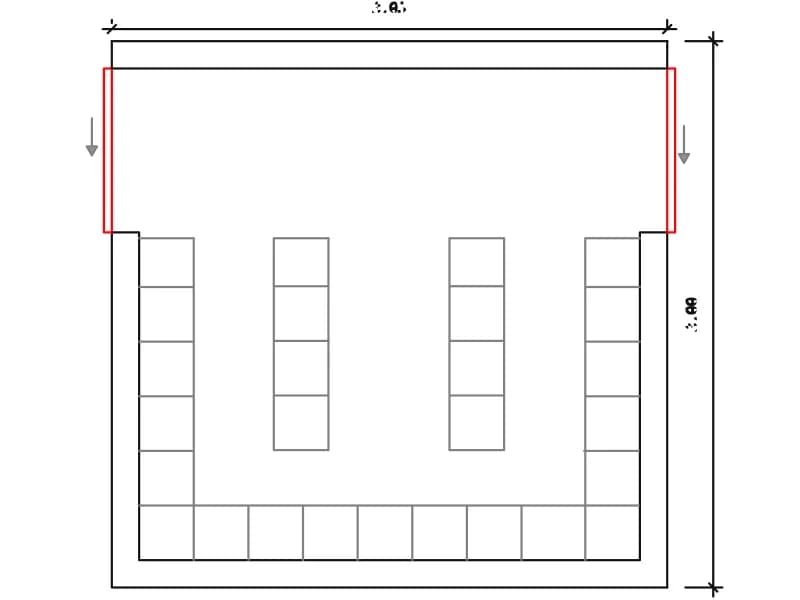
Clean linen store plan, 3.05 by 3.00 m, shelved on three walls with two island racks.
38 KB · 56 entities
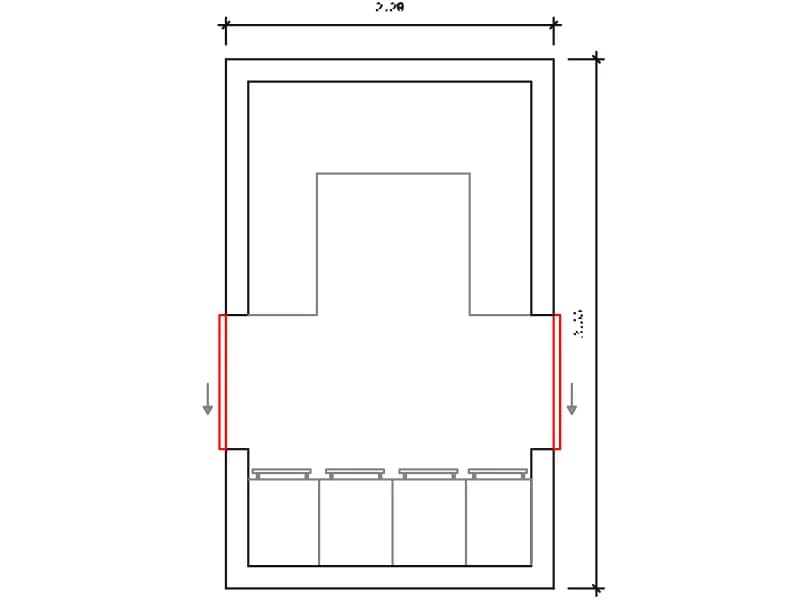
Soiled linen store plan, 2.20 by 3.55 m, with four wheeled hampers and a corner shelf.
39 KB · 54 entities
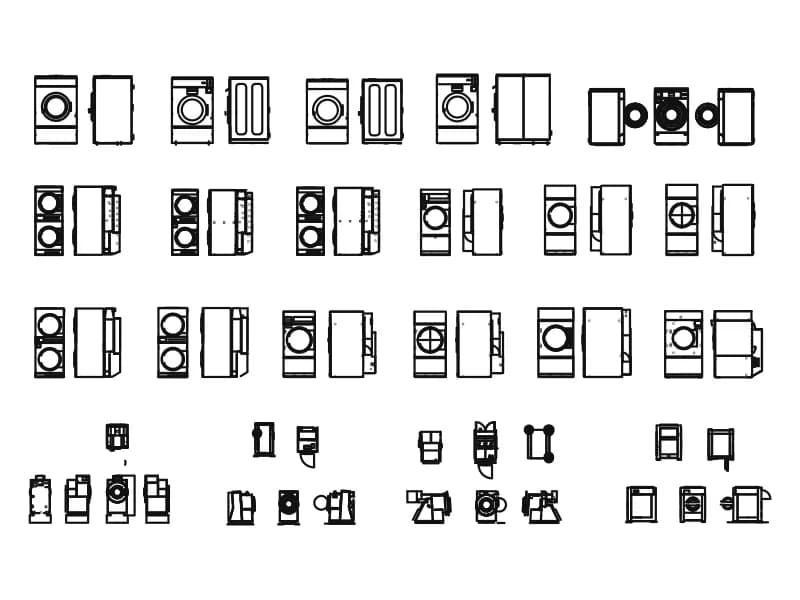
Sheet of roughly thirty commercial laundry machines, each in front and side elevation.
Kitchen · 6.6 MB · 36,756 entities
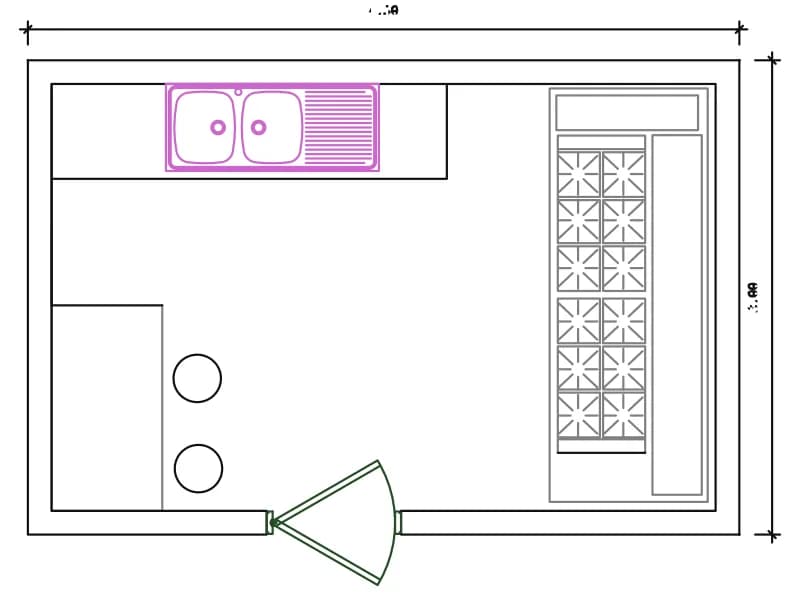
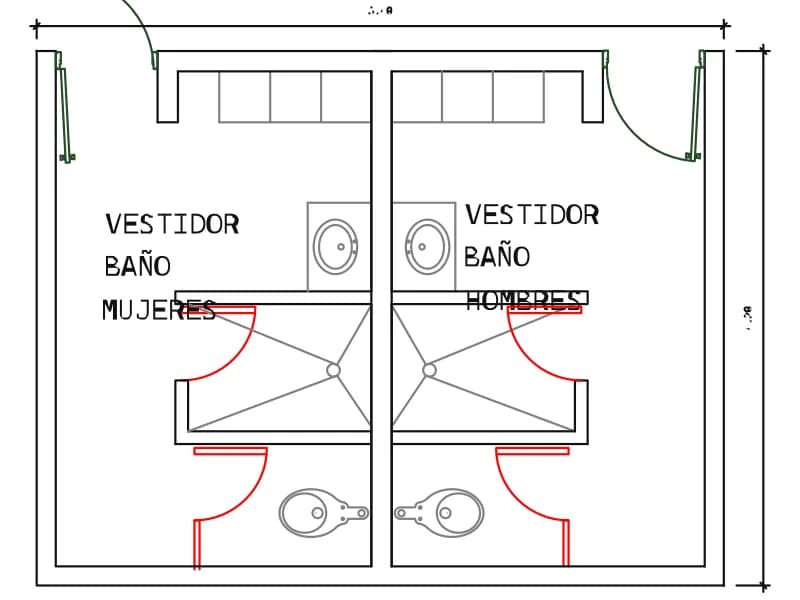
Mirrored staff changing rooms with lockers, shower, WC and basin, 5.40 by 4.20 m.
47 KB · 142 entities
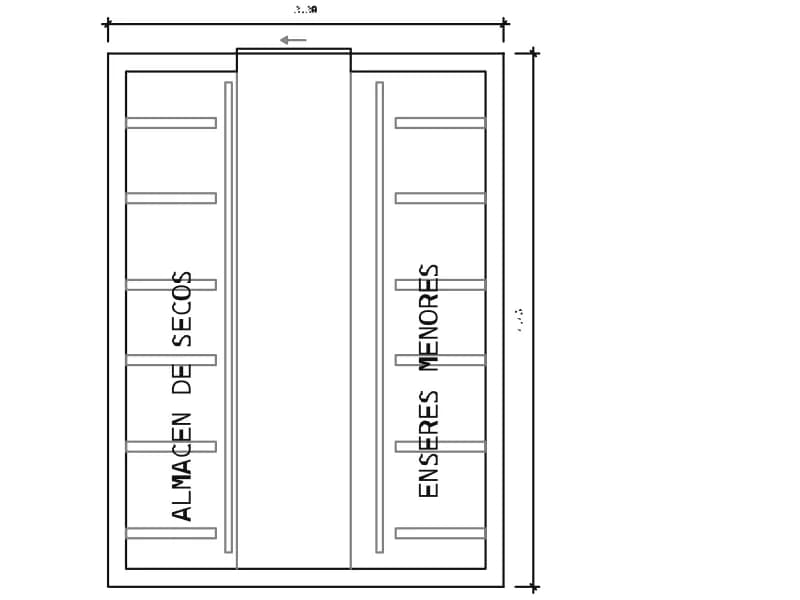
Dry goods store plan for a hospital kitchen, 3.30 by 4.45 m, shelved on both long walls.
40 KB · 40 entities