 NASJI
NASJI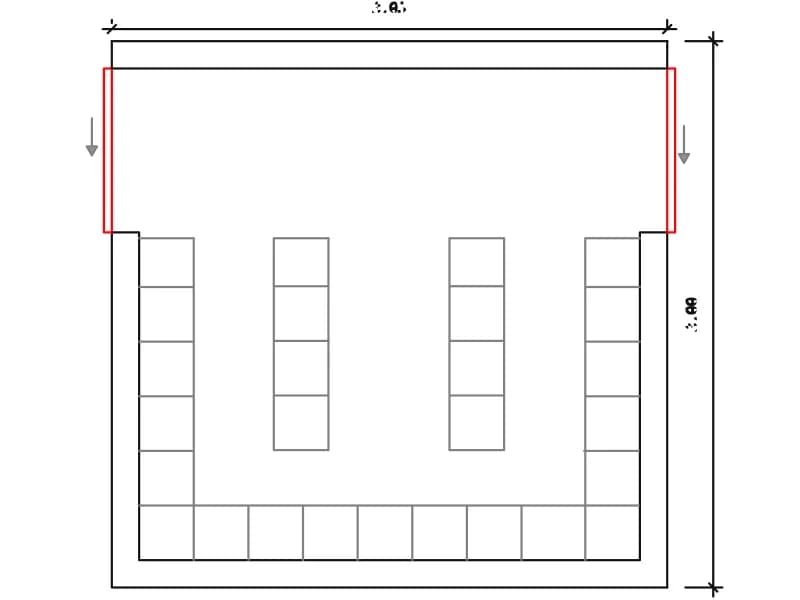
Deposito Ropa Limpia
Clean linen store plan, 3.05 by 3.00 m, shelved on three walls with two island racks.
38 KB · 56 entities
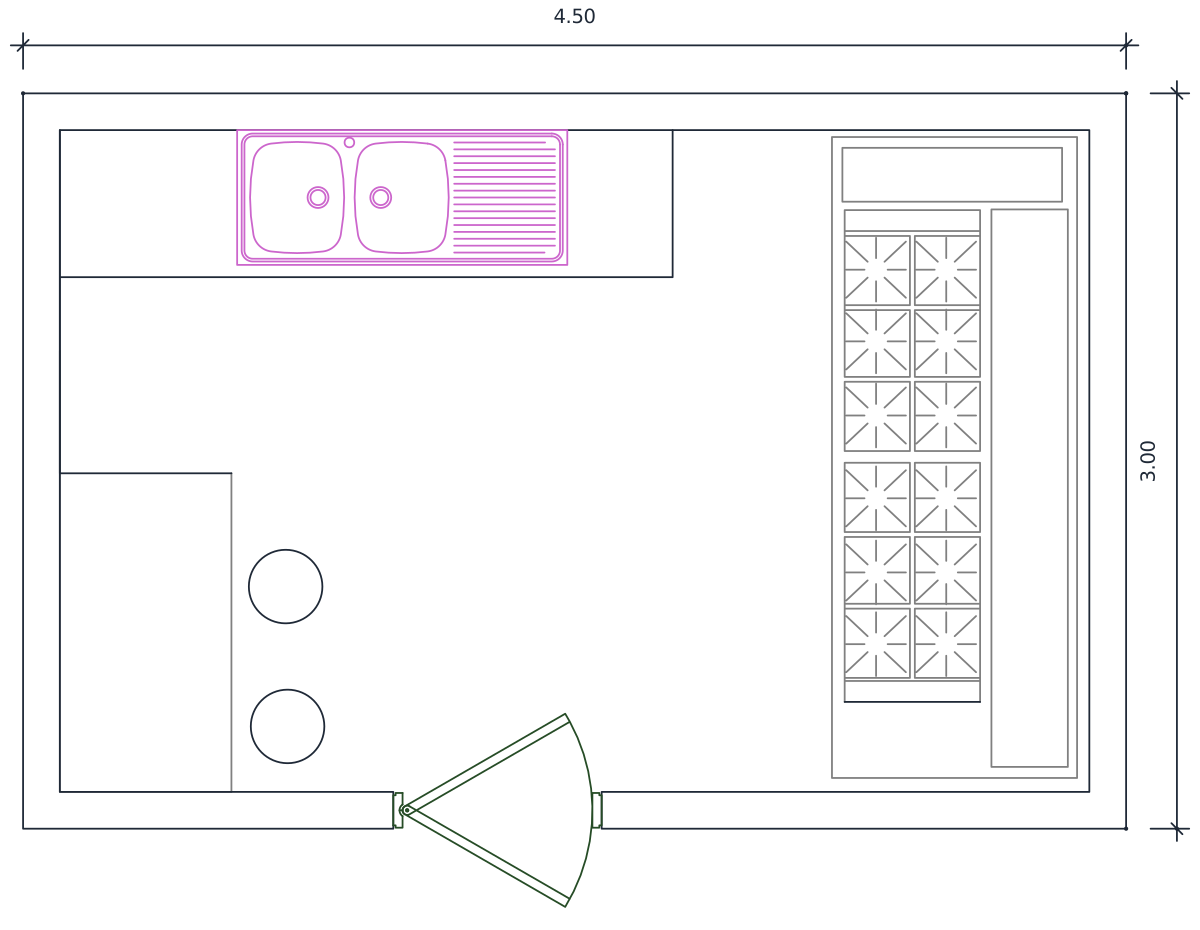
Institutional kitchen plan, 4.50 by 3.00 m, with sink run, two-burner hob and shelving.
Up to 100 library downloads per day across all libraries. Resets at 00:00 UTC.
DWG is the original file. DXF is written from it on request. Open in CAD loads it into the free browser CAD — nothing to install, no account.
The plan shows a compact institutional kitchen measuring 4.50 by 3.00 m. A worktop runs the length of the top wall carrying a double-bowl sink with a right-hand drainer, drawn in magenta as a block insert on a layer called sanitarios. A second counter down the left side holds a two-burner hob, and a tall rack with hatched shelves fills the right-hand wall. One 0.80 m leaf opens into the room. There are 180 entities in the file, 169 of them lines, across six layers.
A kitchen this size suits a clinic, a ward pantry or a staff canteen rather than a main catering block, and it pairs directly with the dry food store in this category. Services engineers work with it at 1:50 to check the clearance in front of the hob, then at 1:20 once the tiling and the worktop edge are being detailed. The rack outline doubles as a quick way to show racking in a preparation area or a small goods-in bay.
Copy the sink insert out on its own if that is all the drawing needs: it carries both bowls and the drainer grooves. Read the file as metres, since the 4.50 stamped on the width settles it whatever the inch flag claims. The counters are single polylines, so stretch the run instead of redrawing it when the room changes size, and keep the door swing on your own PUERTAS or A-DOOR layer.
Clean linen store plan, 3.05 by 3.00 m, shelved on three walls with two island racks.
38 KB · 56 entities
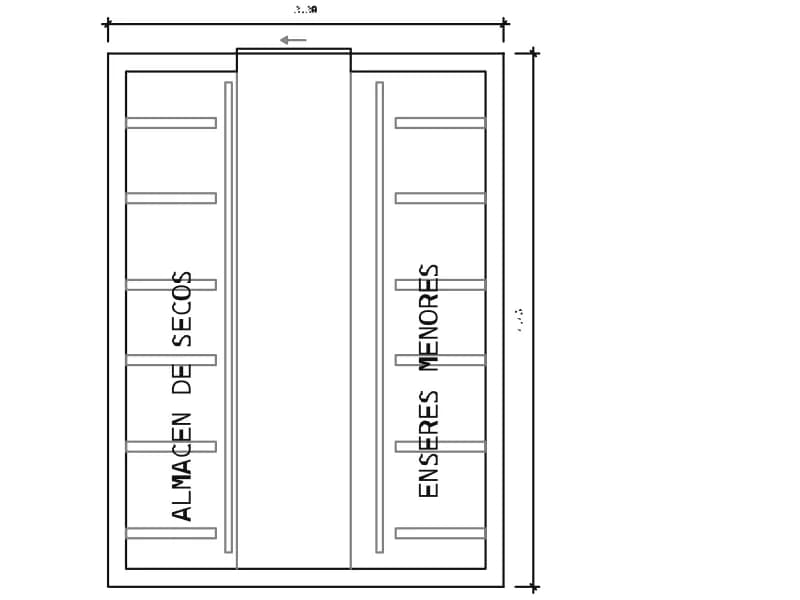
Dry goods store plan for a hospital kitchen, 3.30 by 4.45 m, shelved on both long walls.
40 KB · 40 entities
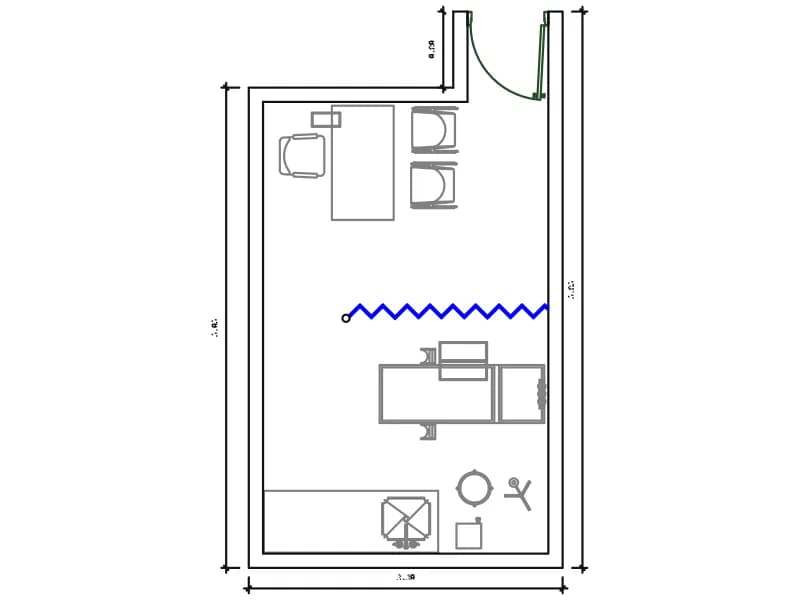
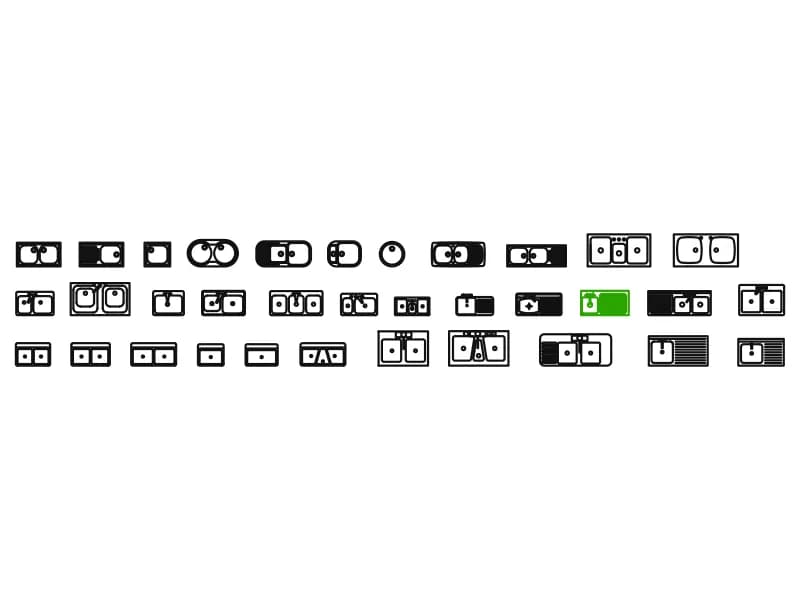
Thirty-four kitchen sinks in plan view, from single bar bowls to a triple sink with drainer.
Kitchen · 222 KB · 35 entities

L-shaped counter in plan, 3.62 by 2.51 m, with base-unit divisions and a two-burner hob.
Kitchen · 34 KB · 42 entities
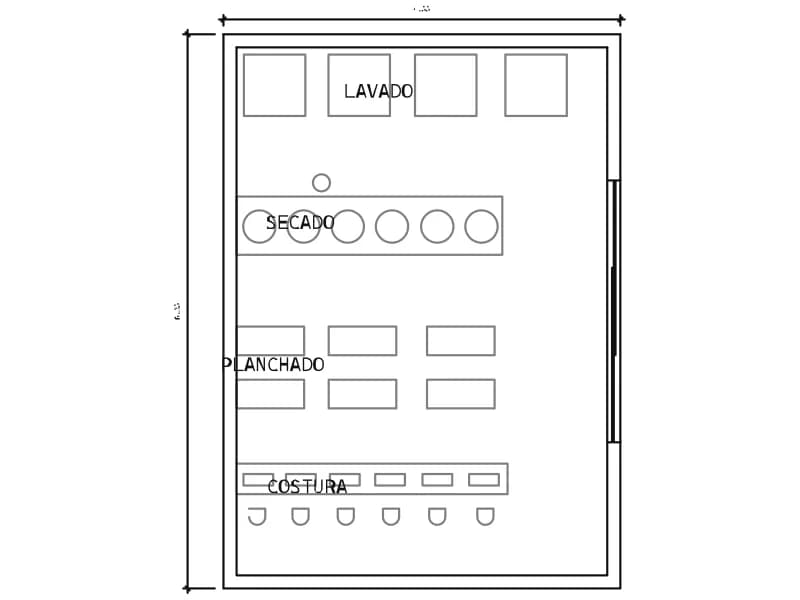
Laundry plan, 4.55 by 6.35 m, zoned for washing, drying, ironing and sewing.
40 KB · 103 entities
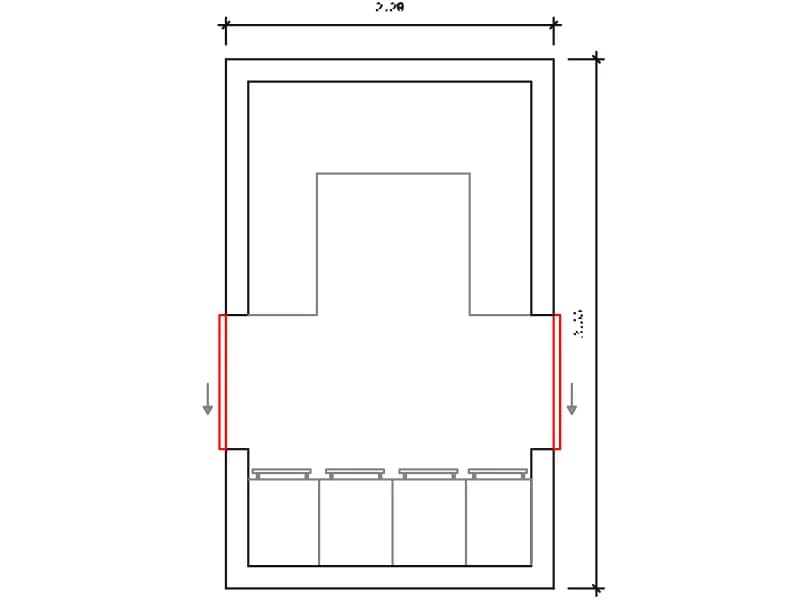
Soiled linen store plan, 2.20 by 3.55 m, with four wheeled hampers and a corner shelf.
39 KB · 54 entities