 NASJI
NASJI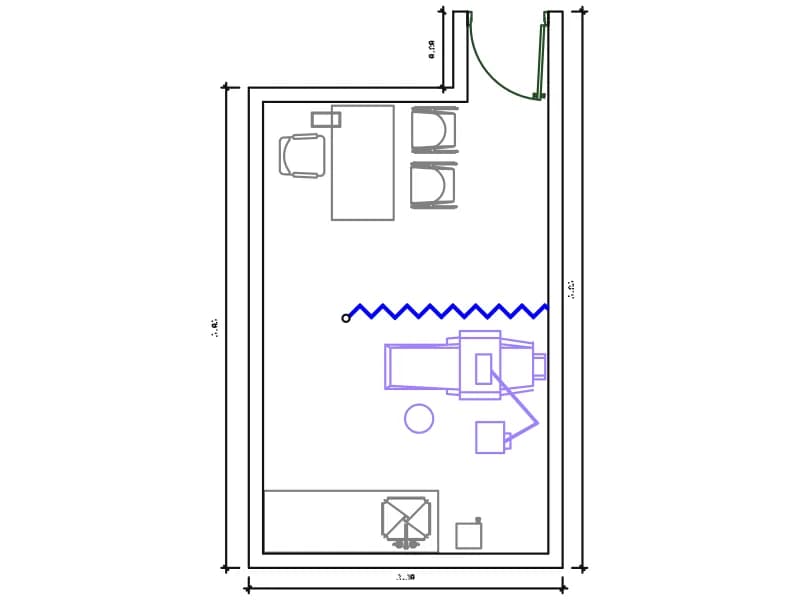
Odontologia
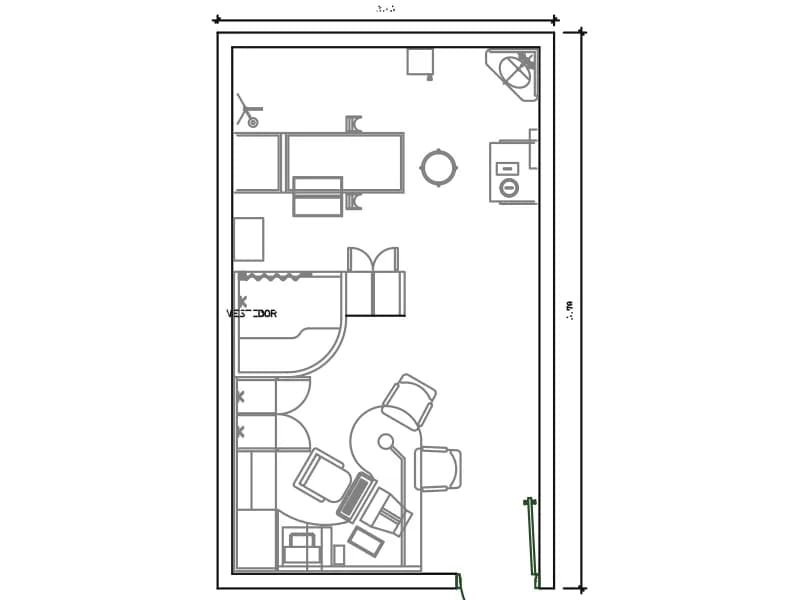
Dental surgery plan, 3.30 by 5.05 m, with a dental chair, delivery arm and spittoon.
56 KB · 312 entities
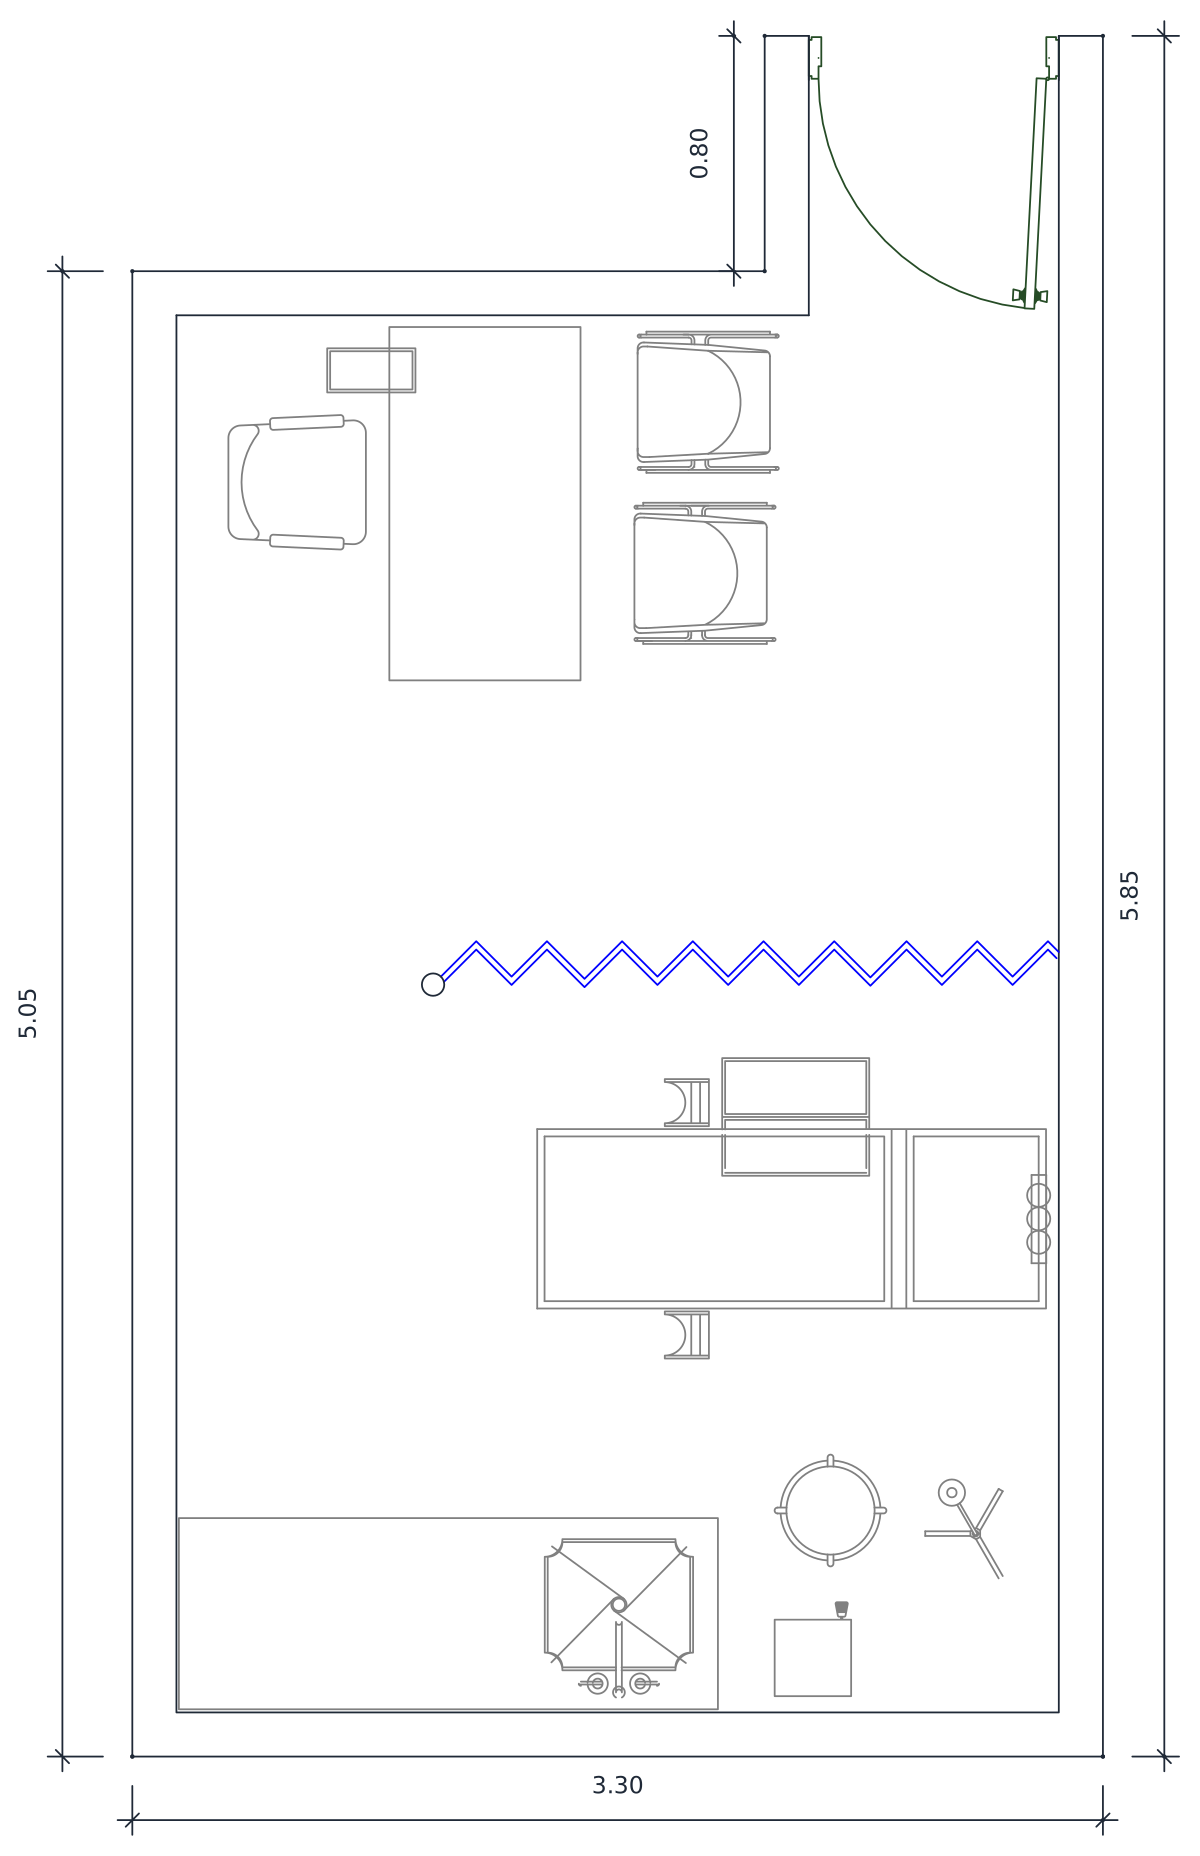
Dietetics consulting room plan, 3.30 by 5.05 m, with desk, patient chairs and a couch.
Up to 100 library downloads per day across all libraries. Resets at 00:00 UTC.
DWG is the original file. DXF is written from it on request. Open in CAD loads it into the free browser CAD — nothing to install, no account.
The file is named NUTRIVION in the original set, a slip for NUTRICION, nutrition. It draws a dietetics consulting room 3.30 m wide and 5.05 m deep, with a further 0.80 m of entrance recess at the door. The furniture falls into two halves: a desk with a swivel chair and two patient chairs near the entrance, and, past the curtain rail, a couch, a small unit, a washbasin and a back counter. The drawing counts 406 entities, 320 of them lines, on six layers.
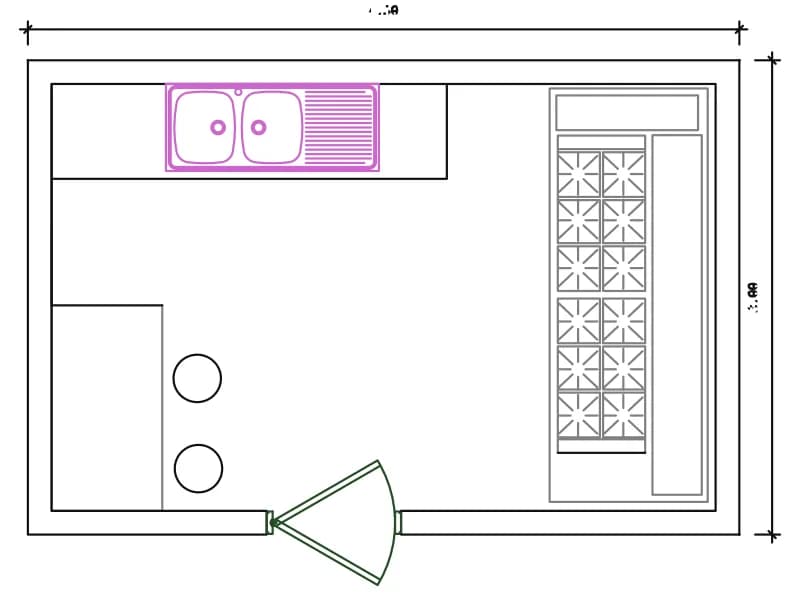
A nutrition or dietetics office needs desk space more than examination space, because most of the appointment is a conversation and a measurement. Take the room as it stands in a clinic layout at 1:50, or clear the space behind the curtain and put a stadiometer, a set of scales and a body-composition analyser there instead. On a hospital plan it belongs with the outpatient consulting rooms rather than beside the catering department.
Since the desk end is what matters here, keep the two patient chairs and widen the desk run; the counters are polylines, so a stretch does the work without any redrawing. Units are metres, and the inch value saved in the header is a leftover from the template. The washbasin is worth keeping whatever the room becomes, because hand hygiene applies in every consulting space. Retype the MTEXT room title before plotting and fix the spelling while you are in it.
Dental surgery plan, 3.30 by 5.05 m, with a dental chair, delivery arm and spittoon.
56 KB · 312 entities
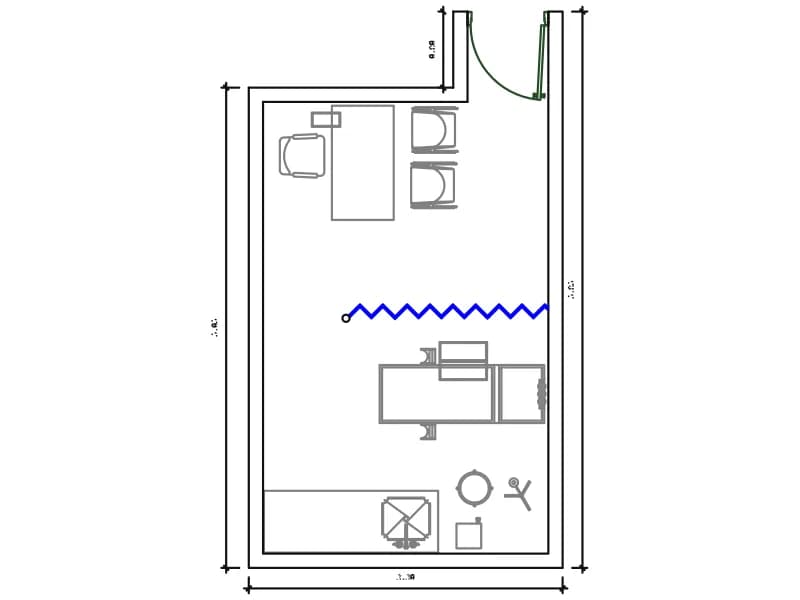
Consulting room plan, 3.30 by 5.05 m, with desk, curtain, examination couch and basin.
76 KB · 406 entities
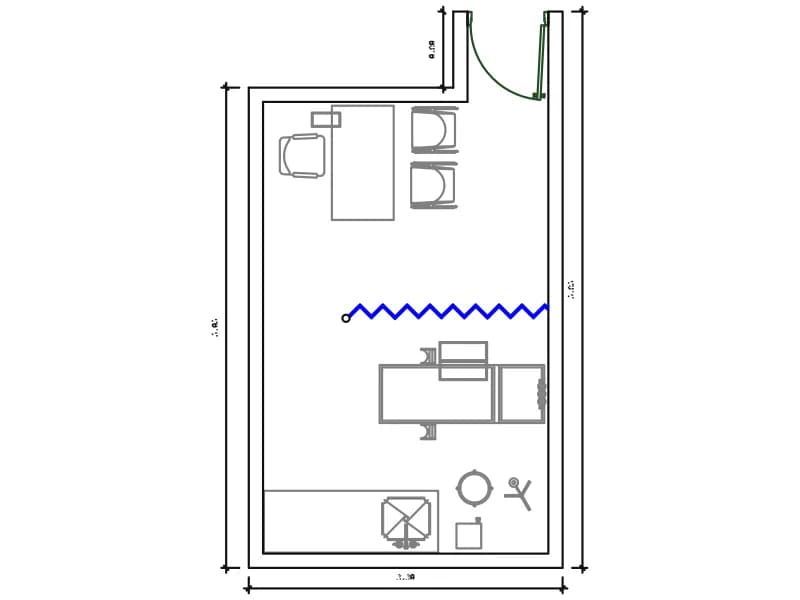
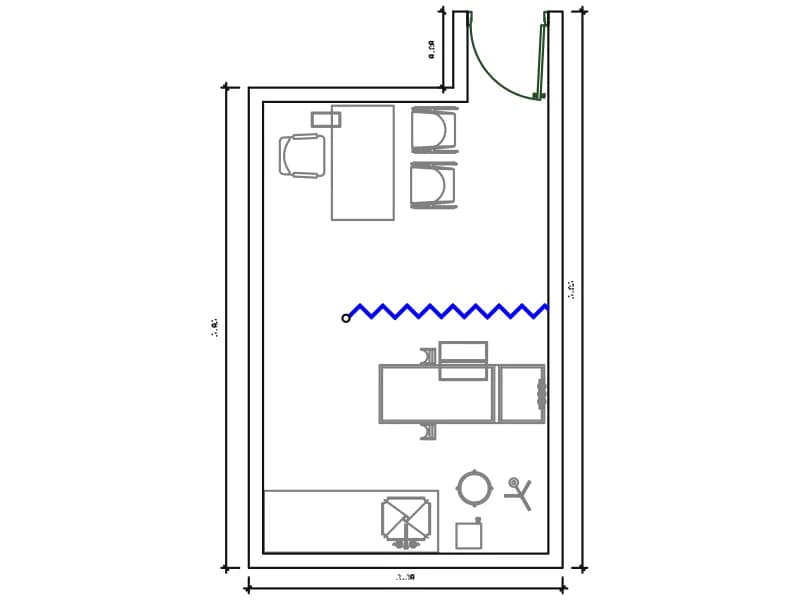
Psychology consulting room plan, 3.30 by 5.05 m, with desk, two chairs and a couch.
56 KB · 406 entities
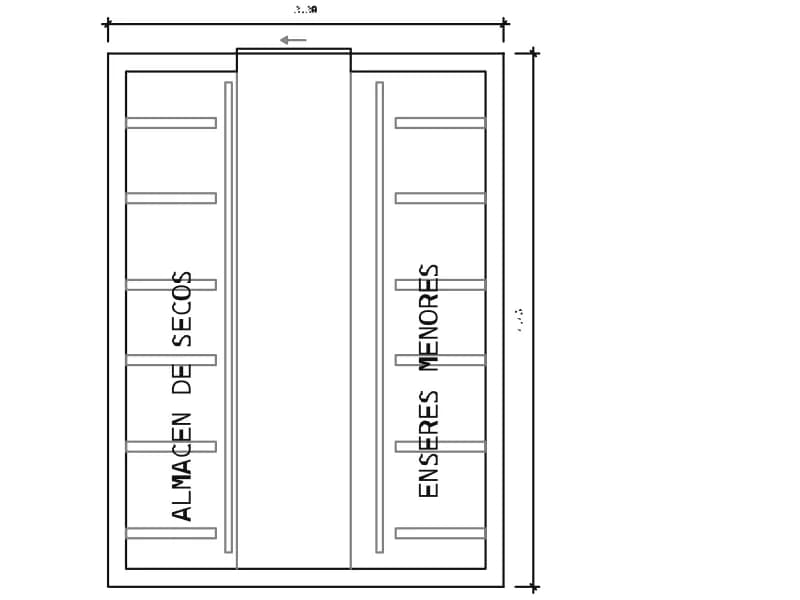
Dry goods store plan for a hospital kitchen, 3.30 by 4.45 m, shelved on both long walls.
40 KB · 40 entities
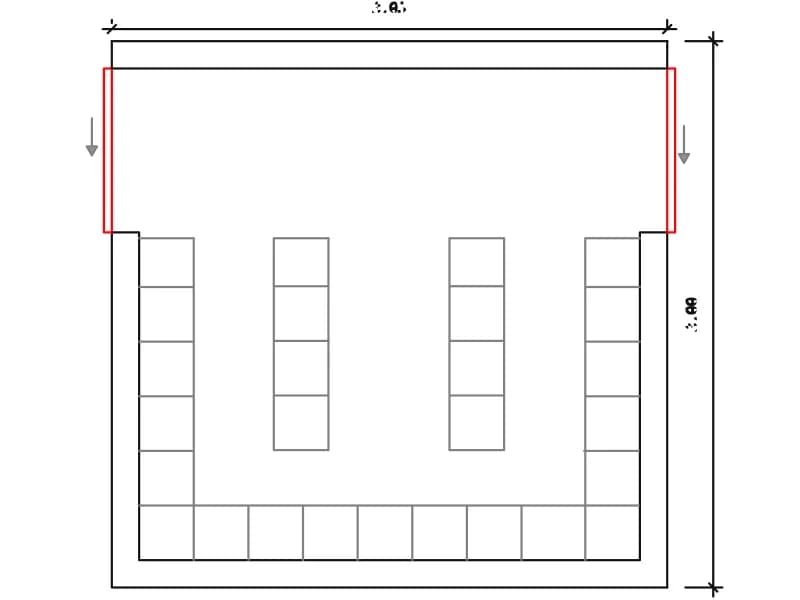
Clean linen store plan, 3.05 by 3.00 m, shelved on three walls with two island racks.
38 KB · 56 entities