NASJI
NASJI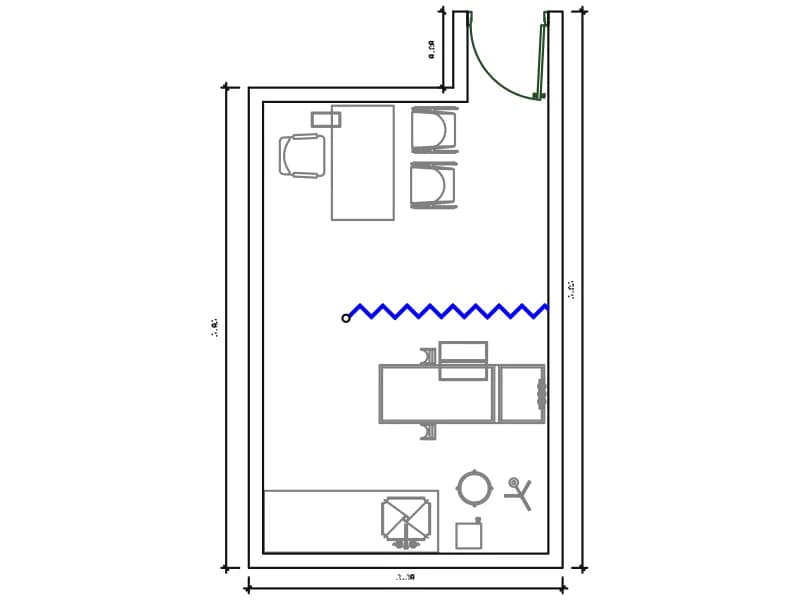
Psicologia
Psychology consulting room plan, 3.30 by 5.05 m, with desk, two chairs and a couch.
56 KB · 406 entities
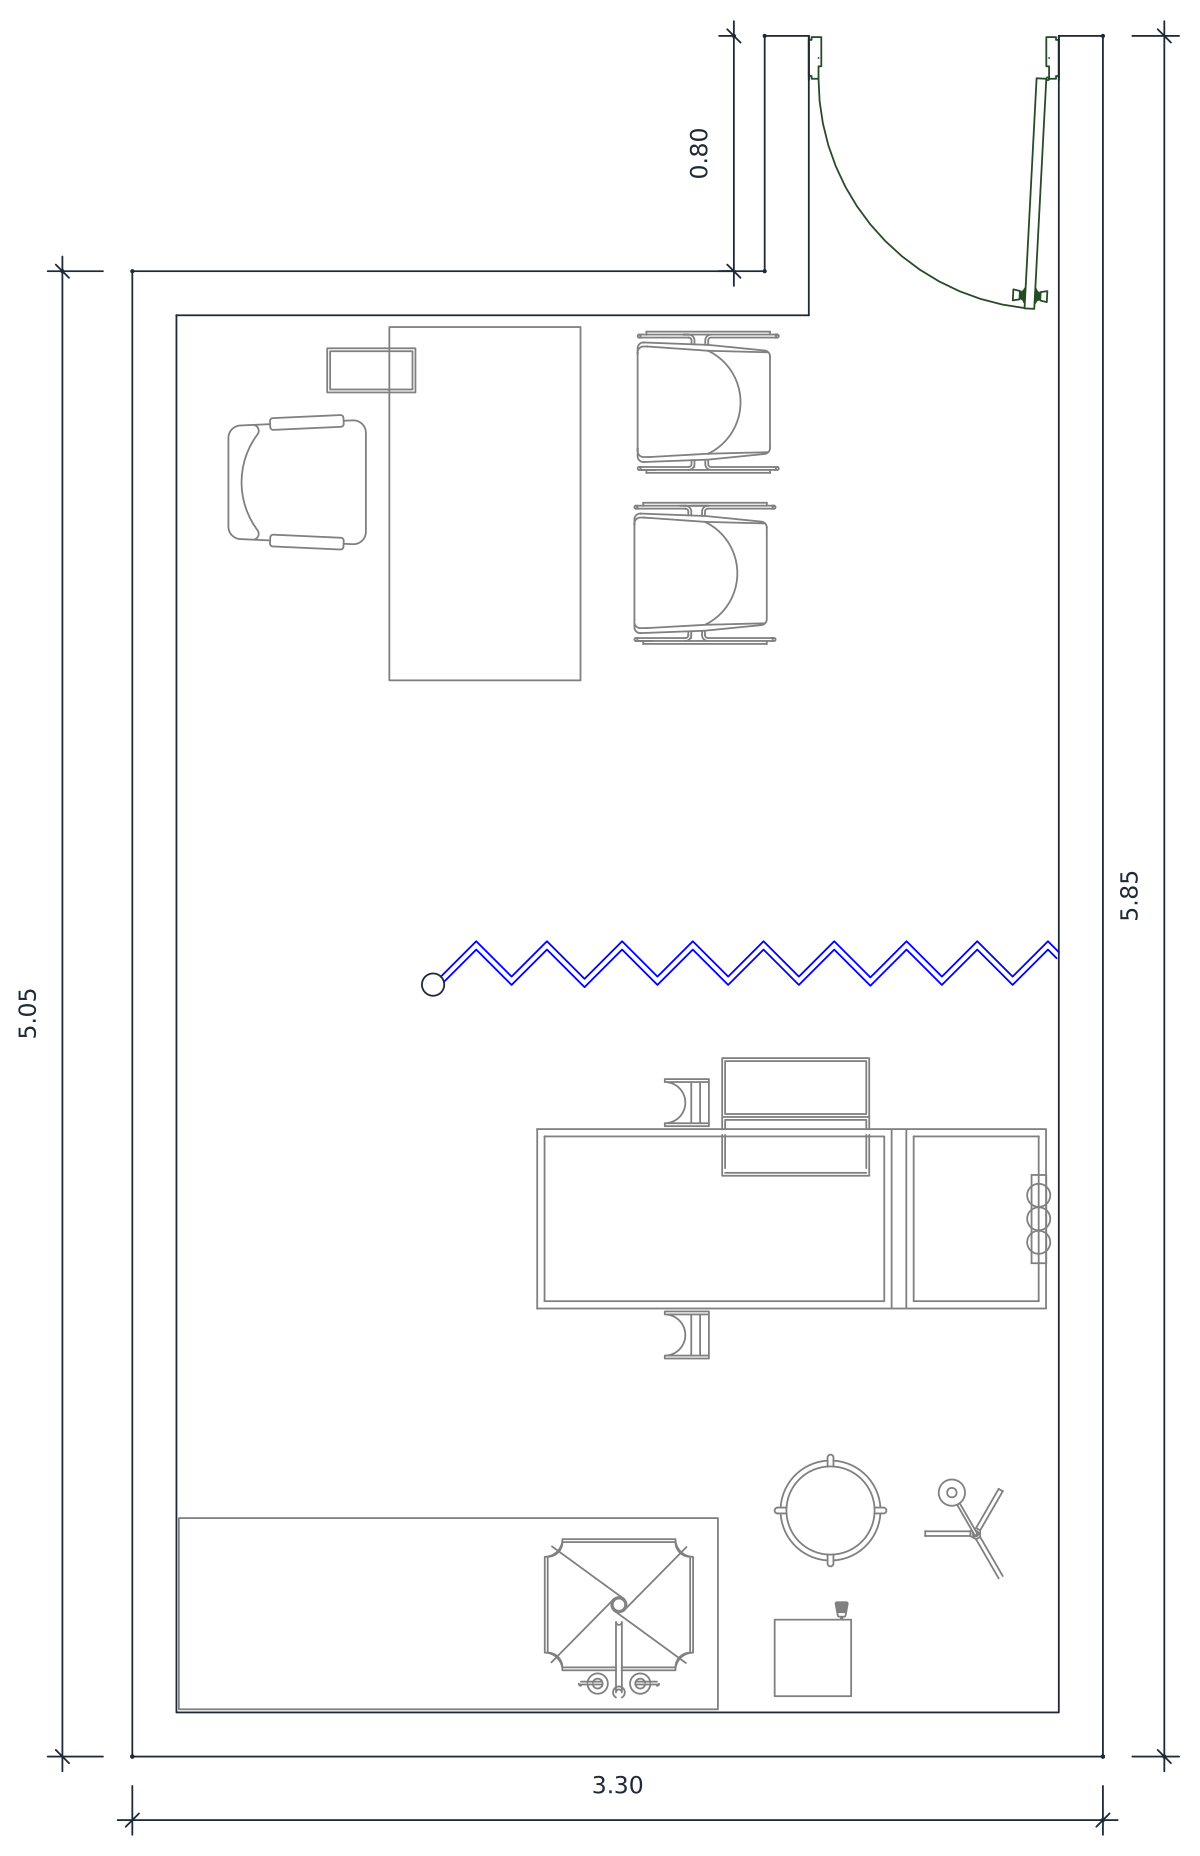
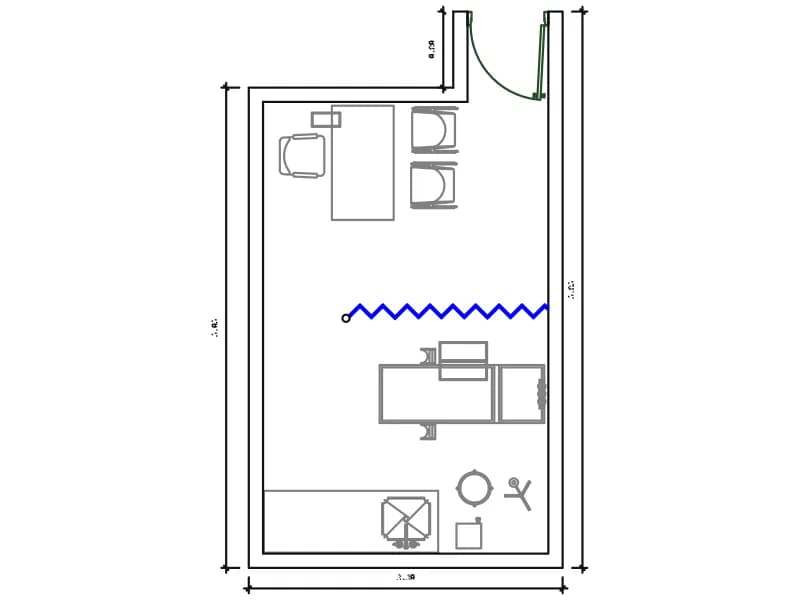
Paediatrics consulting room plan, 3.30 by 5.05 m, with desk, curtain and exam couch.
Up to 100 library downloads per day across all libraries. Resets at 00:00 UTC.
DWG is the original file. DXF is written from it on request. Open in CAD loads it into the free browser CAD — nothing to install, no account.
PEDIATRIA labels the paediatrics room in this set of clinic plans. It measures 3.30 by 5.05 m inside, with a 0.80 m door set in a short entrance recess that takes the overall depth to 5.85 m. Two patient chairs face a desk near the door, a curtain rail crosses the room, and the far half holds an examination couch with a step, a small unit beside it, a washbasin and a counter. The 406 entities sit on six layers, with 15 circles making the basin and the round fittings.
In a children's outpatient department the same room repeats along the corridor, and this plan gives you the module to array. Show it at 1:100 for the department and at 1:50 once the furniture is signed off. Paediatric practice usually asks for more clear floor beside the desk so a parent with a pushchair can sit down, and the gap between the desk and the curtain on this plan is where that gets tested.
Swap the adult couch for a paediatric one and drop a low table into the desk corner if the brief calls for a play area; both edits are easy because the furniture is loose linework rather than blocks. The plan is metric, so 3.30 and 5.05 are metres whatever the unit flag says. Keep the curtain, since a child still has to be screened during an examination, and put it on your own rail layer so the ceiling drawing picks it up.
Psychology consulting room plan, 3.30 by 5.05 m, with desk, two chairs and a couch.
56 KB · 406 entities
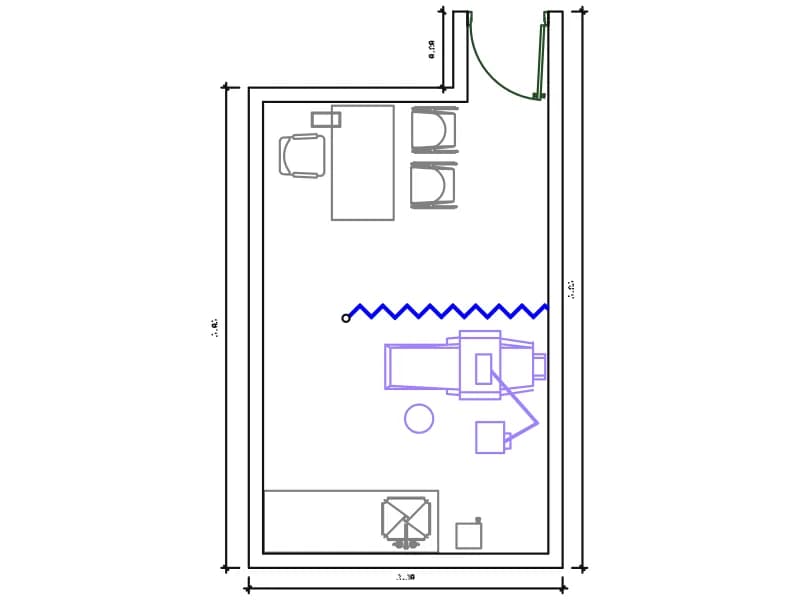
Dental surgery plan, 3.30 by 5.05 m, with a dental chair, delivery arm and spittoon.
56 KB · 312 entities
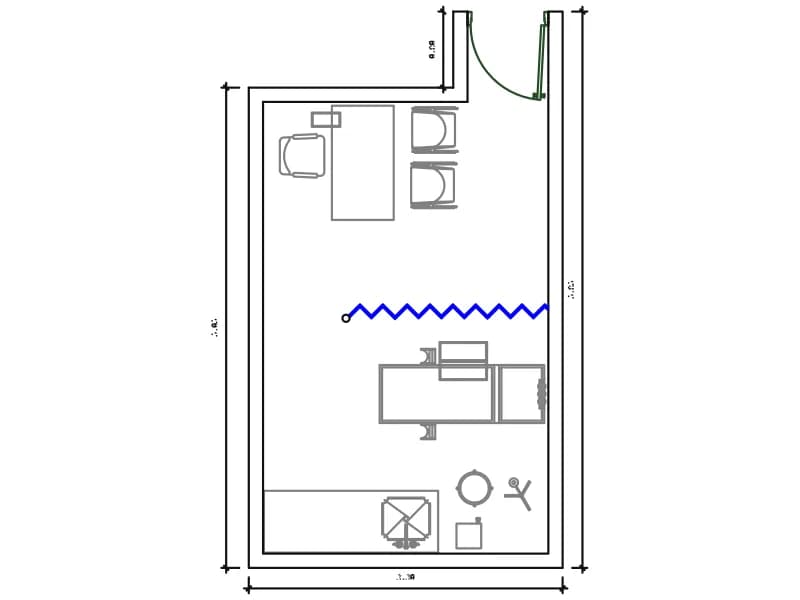
Consulting room plan, 3.30 by 5.05 m, with desk, curtain, examination couch and basin.
76 KB · 406 entities
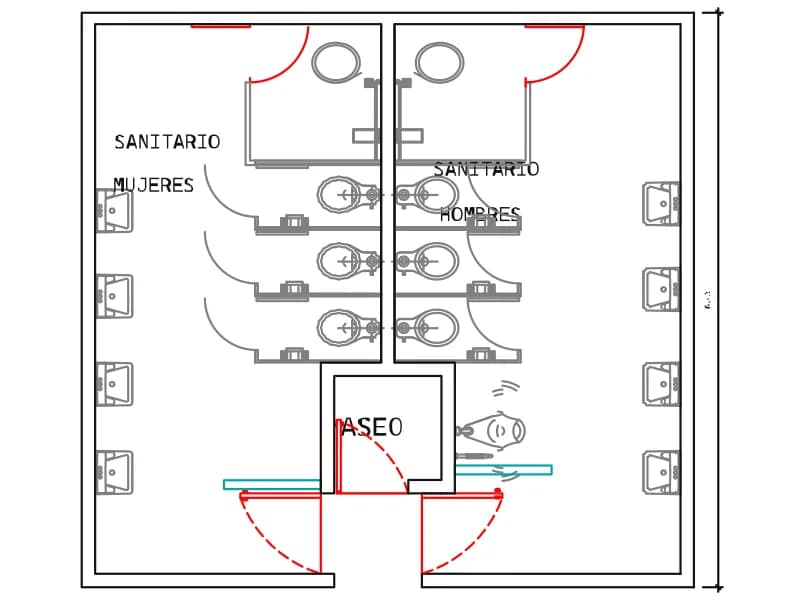
Mirrored men's and women's toilets in plan, three cubicles each, with a cleaner's room.
56 KB · 167 entities
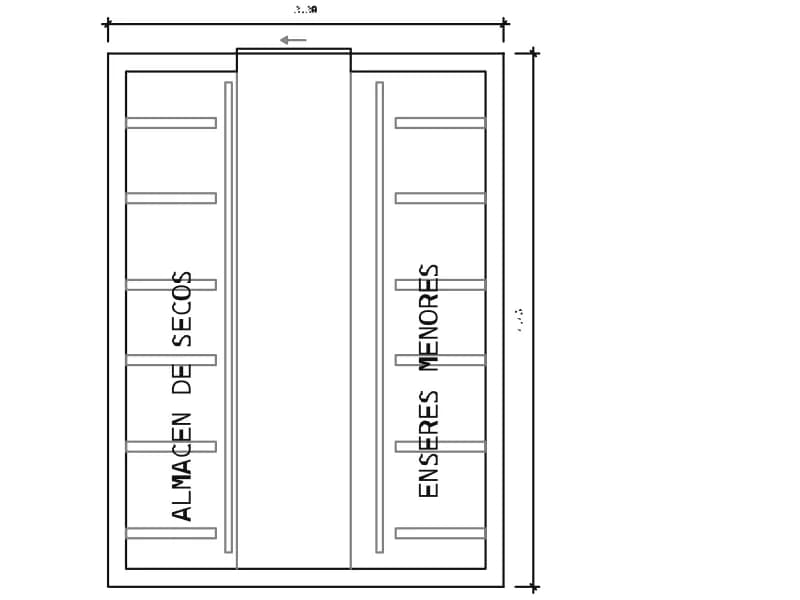
Dry goods store plan for a hospital kitchen, 3.30 by 4.45 m, shelved on both long walls.
40 KB · 40 entities