 NASJI
NASJI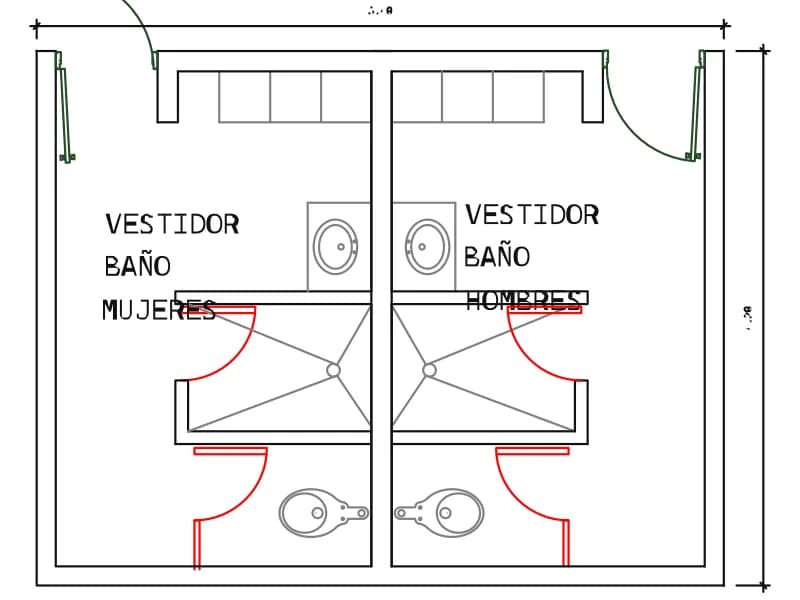
Vestidores +SH Servicio
Mirrored staff changing rooms with lockers, shower, WC and basin, 5.40 by 4.20 m.
47 KB · 142 entities
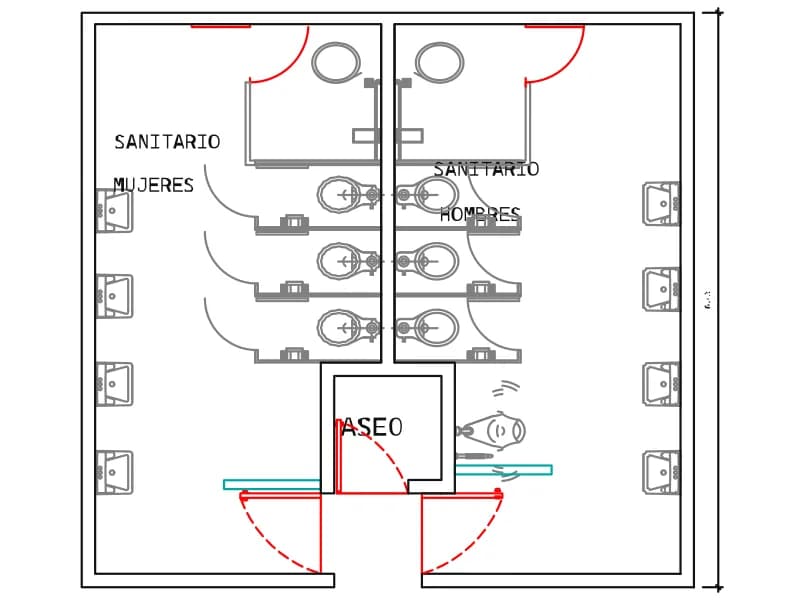
Mirrored men's and women's toilets in plan, three cubicles each, with a cleaner's room.
Up to 100 library downloads per day across all libraries. Resets at 00:00 UTC.
DWG is the original file. DXF is written from it on request. Open in CAD loads it into the free browser CAD — nothing to install, no account.
SERVICIOS HIGIENICOS means sanitary facilities, and the plan draws a mirrored pair of them: SANITARIO MUJERES on the left and SANITARIO HOMBRES on the right, 6.43 m deep. Each side has three WC cubicles with partitions on a layer called MURETE, a vanity with an oval basin at the head of the room, and four wall-hung basins down the outer wall. Between the two rooms sits a cleaner's store labelled ASEO with a slop sink. 167 entities, 17 block references and 6 hatches in all.
Toilet cores like this are drawn once and repeated on every floor of a clinic or a hospital, which is the whole value of the block. Work with it at 1:50, where the cubicle width and the swing of each door can be checked properly, and at 1:100 when it is dropped into the core of a general arrangement. The ASEO room in the middle is the part people forget: every floor needs somewhere for a mop sink.
Layer WC-HIDE holds geometry that sits behind the cubicle partitions, so thaw it only when the pans need to be seen in full, and check it is off before the sheet goes out. The doors are red on the PUERTAS layer, so recolour them by layer rather than object by object. The single dimension string, 6.43, is metres, and so is the rest of the geometry, which means no scale factor on insertion.
Mirrored staff changing rooms with lockers, shower, WC and basin, 5.40 by 4.20 m.
47 KB · 142 entities
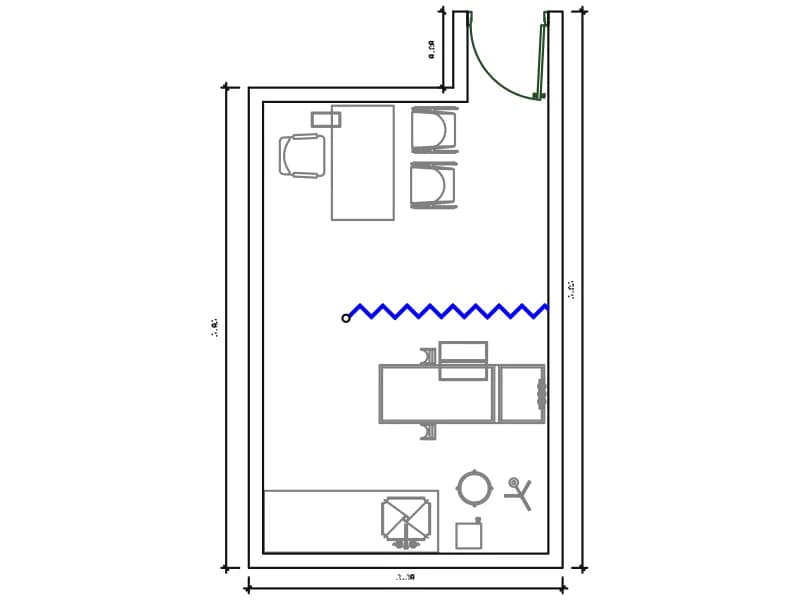
Psychology consulting room plan, 3.30 by 5.05 m, with desk, two chairs and a couch.
56 KB · 406 entities
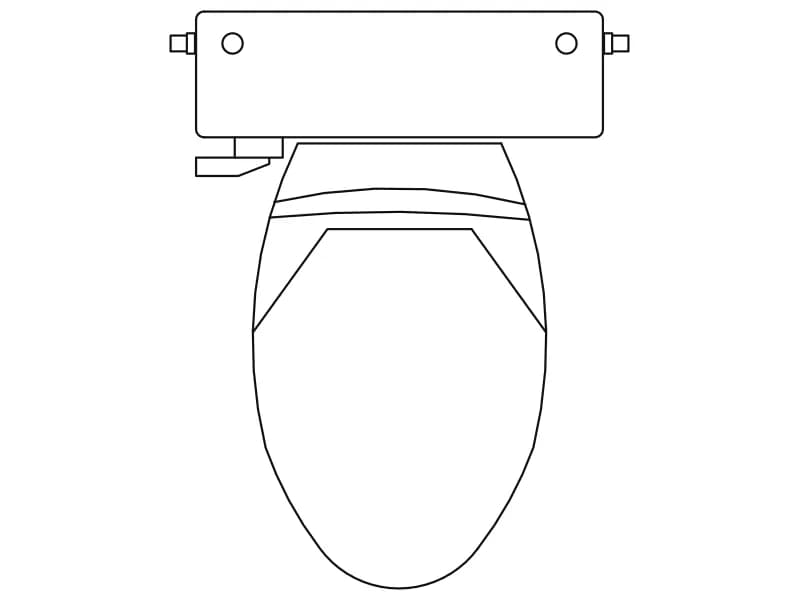
Plan-view toilet with cistern and elongated seat, a single block drawn in metres.
Bathroom · 36 KB · 2 entities
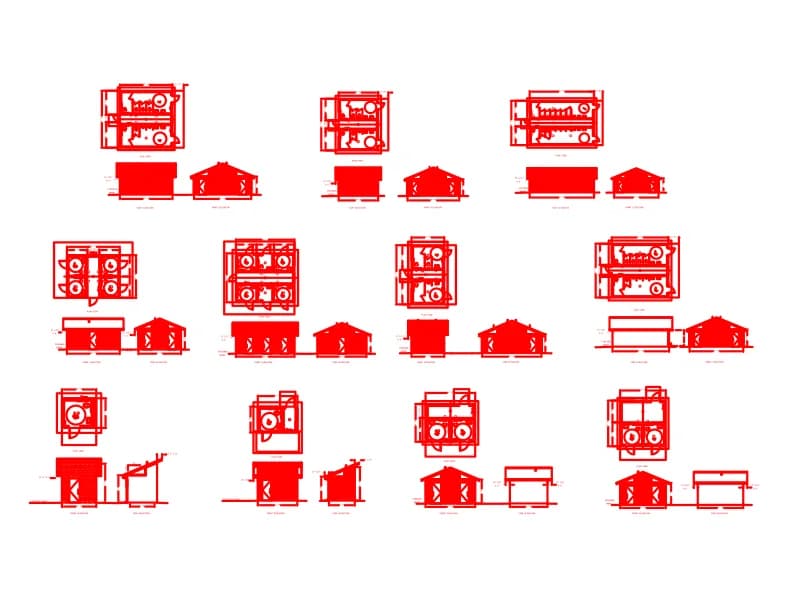
Set of fifteen red drawings of a prefabricated men's and women's restroom building, in feet and inches.
Floor plans · 5.4 MB · 144,069 entities
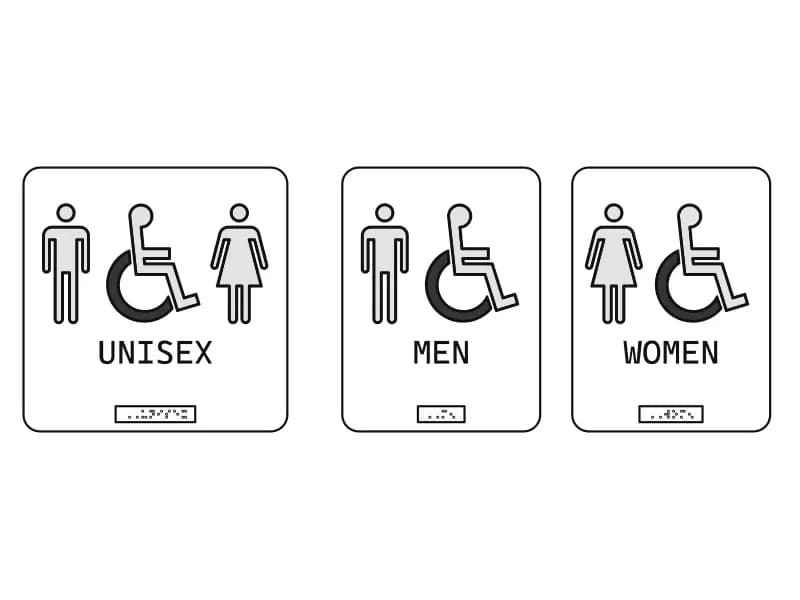
Three toilet door signs (unisex, men, women) with hatched pictograms and lettering.
Bathroom · 44 KB · 104 entities
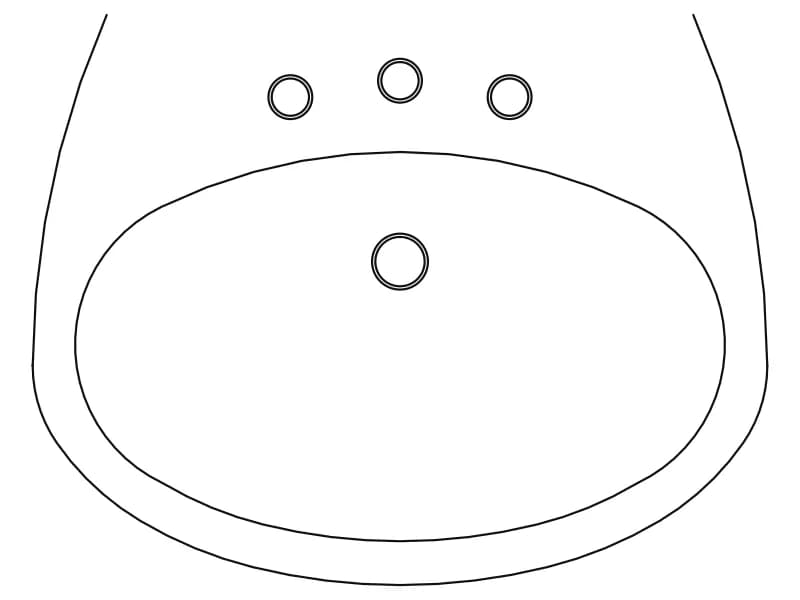
Plan-view oval basin with three tap holes and a drain, drawn in metres as a single block.
Bathroom · 35 KB · 2 entities
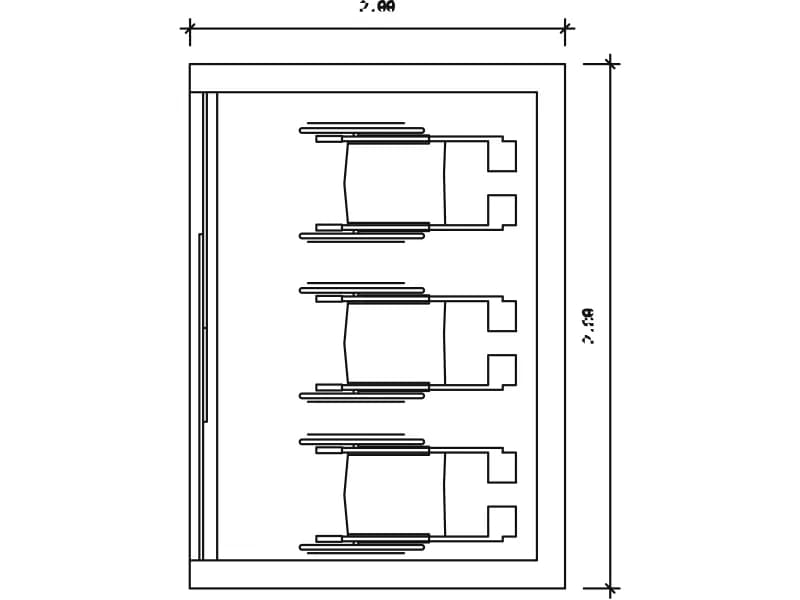
Wheelchair station in plan, 2.00 by 2.80 m, with three chairs parked against the wall.
40 KB · 24 entities
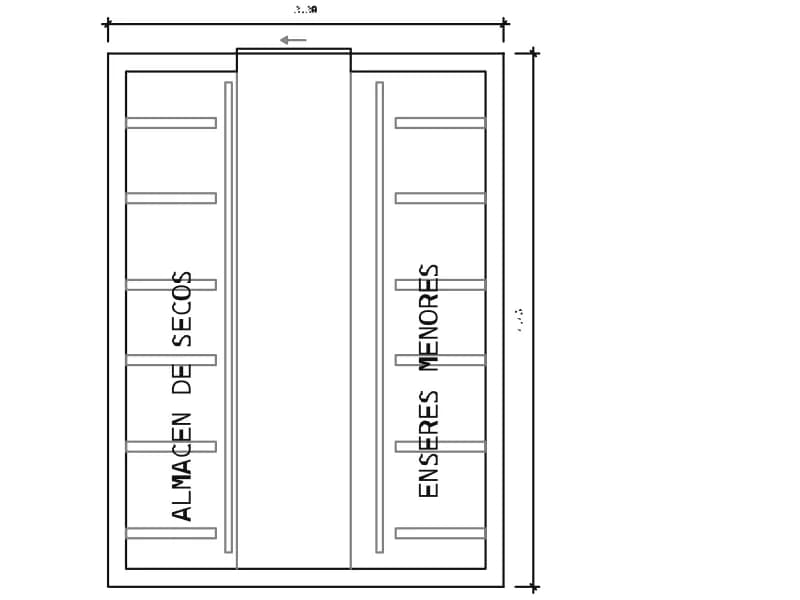
Dry goods store plan for a hospital kitchen, 3.30 by 4.45 m, shelved on both long walls.
40 KB · 40 entities