NASJI
NASJI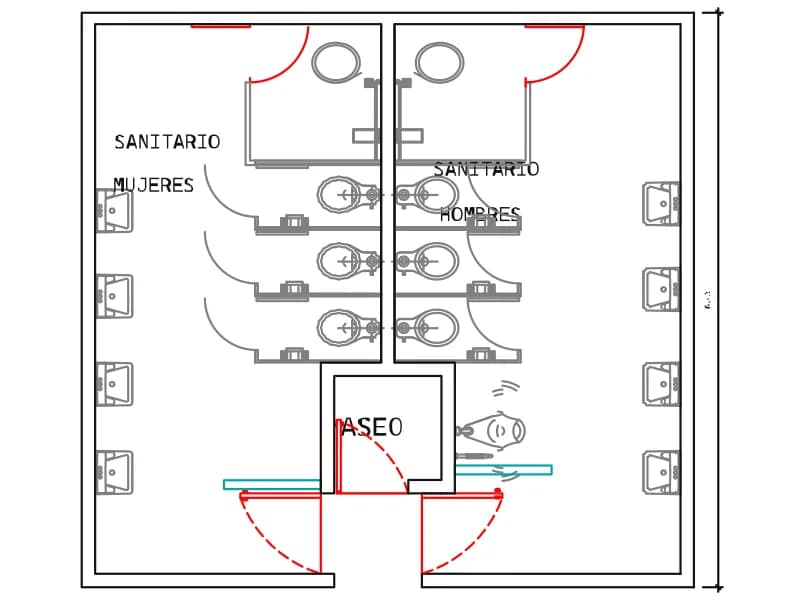
Servicios Higienicos
Mirrored men's and women's toilets in plan, three cubicles each, with a cleaner's room.
56 KB · 167 entities
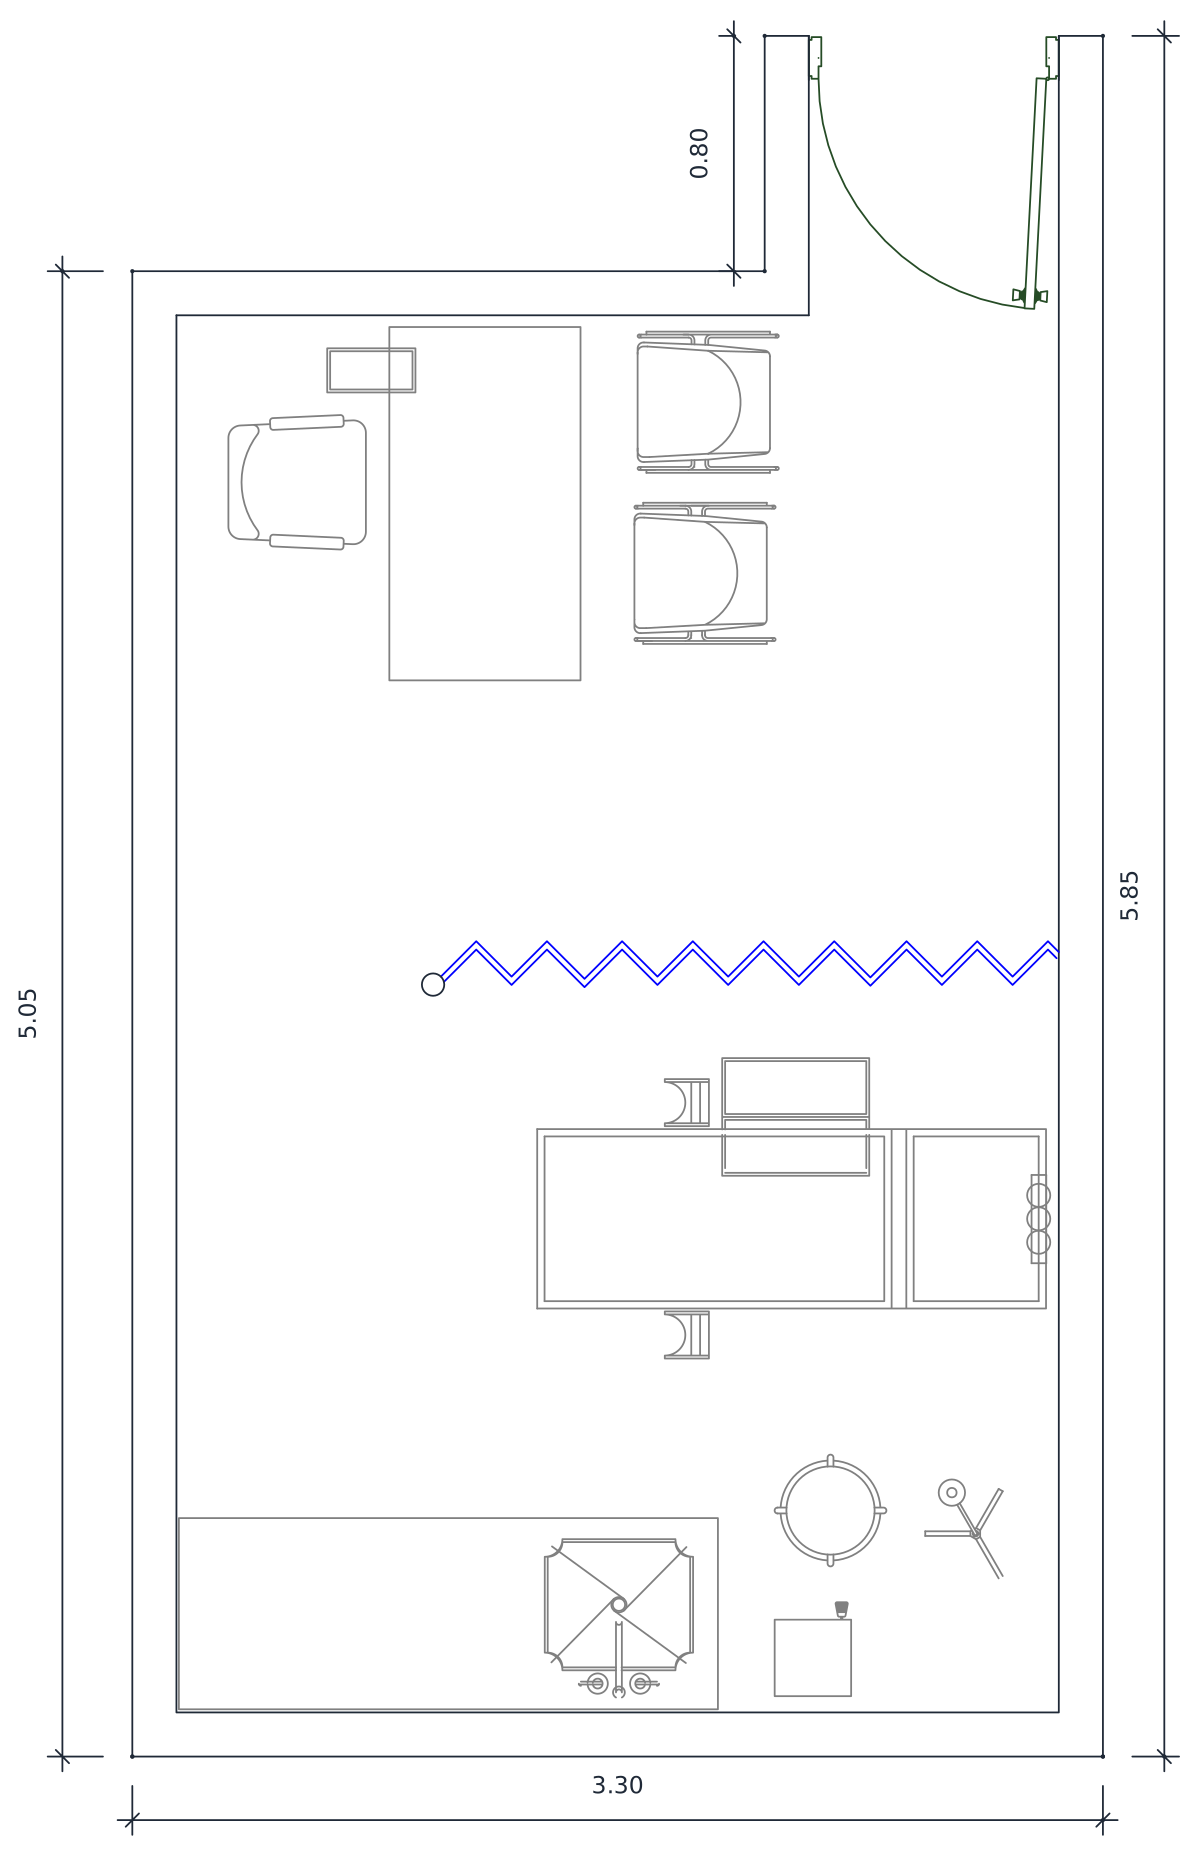
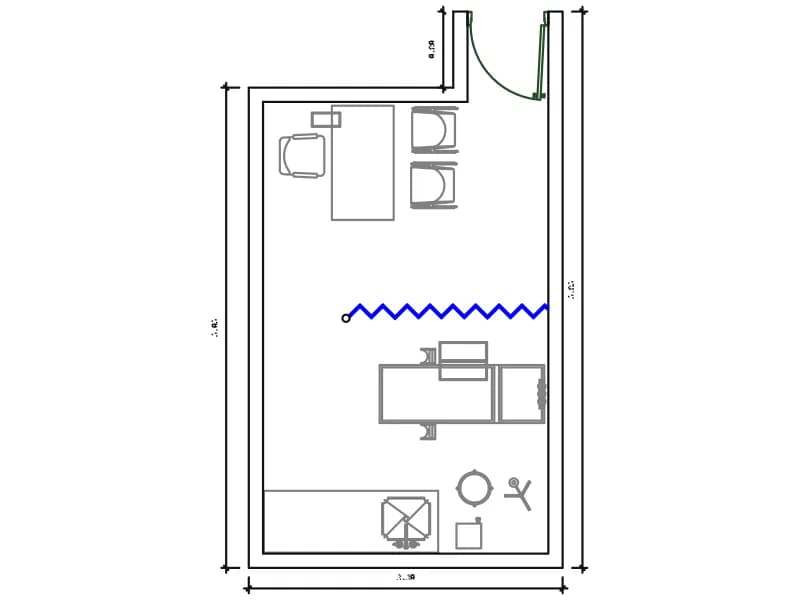
Psychology consulting room plan, 3.30 by 5.05 m, with desk, two chairs and a couch.
Up to 100 library downloads per day across all libraries. Resets at 00:00 UTC.
DWG is the original file. DXF is written from it on request. Open in CAD loads it into the free browser CAD — nothing to install, no account.
PSICOLOGIA is the psychology room of this clinic set. The shell is 3.30 by 5.05 m with a 0.80 m door in a shallow recess, and the fit-out follows the consulting standard used by the other departments here: desk and swivel chair by the entrance, two chairs for the patient and a relative, a curtain rail across the middle, then a couch, a side unit, a washbasin and a back counter. The file holds 406 entities, among them 320 lines and 59 arcs, over six layers.
A talking-therapy room is furnished differently in practice, and that is what makes this plan useful: it fixes the room size and the door position, both taken from the same clinic standard, and leaves the furniture easy to change. Use it at 1:50 in a mental-health outpatient layout, where what counts is that the room is quiet, holds two comfortable seats and gives both people a clear line to the door.
Erase the couch and the curtain, then put two armchairs and a low table where they were, and the plan becomes a counselling room in about a minute. Drawing units are metres here, so override the inch flag as you insert. If acoustic separation has to be shown, thicken the party wall on the MUROS layer rather than adding a second line beside it, and the wall type will still schedule correctly.
Mirrored men's and women's toilets in plan, three cubicles each, with a cleaner's room.
56 KB · 167 entities
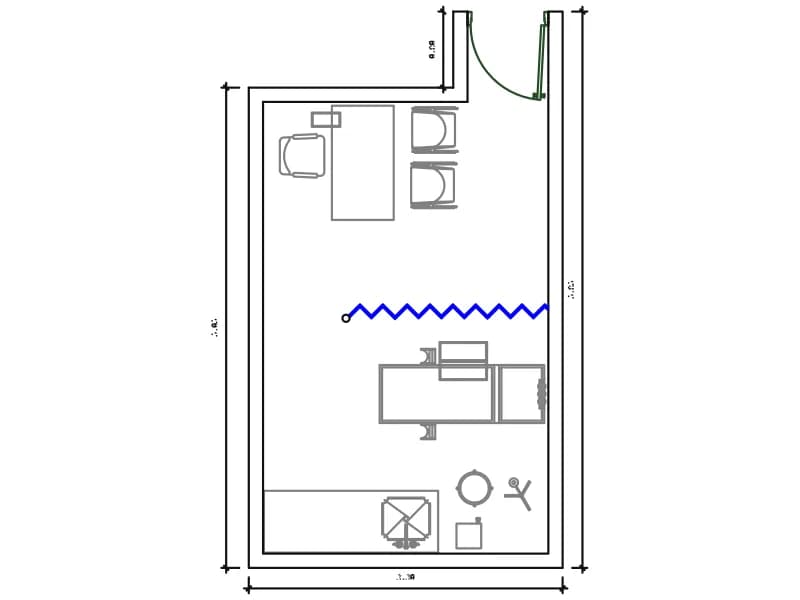
Consulting room plan, 3.30 by 5.05 m, with desk, curtain, examination couch and basin.
76 KB · 406 entities
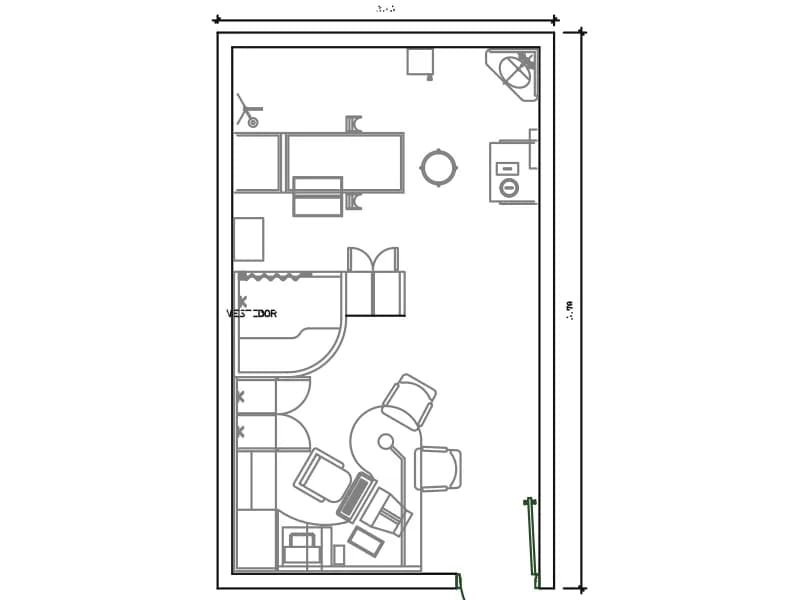
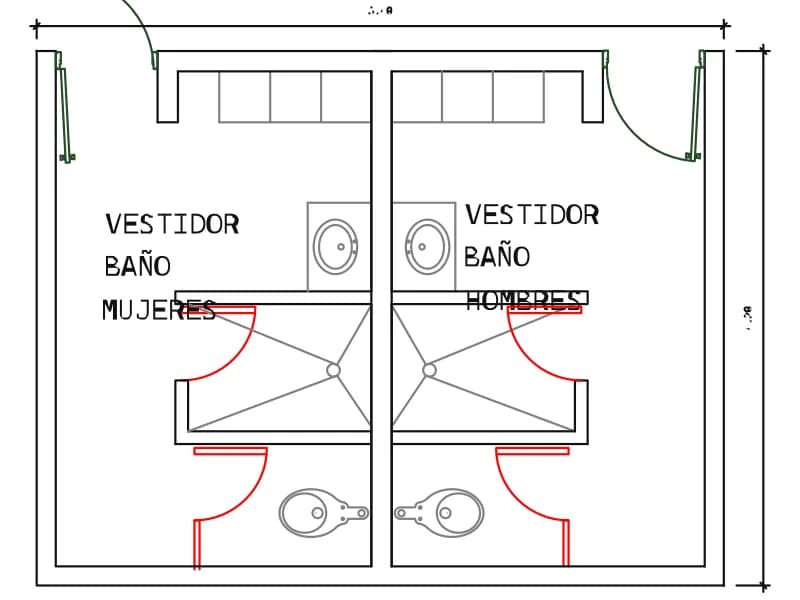
Mirrored staff changing rooms with lockers, shower, WC and basin, 5.40 by 4.20 m.
47 KB · 142 entities
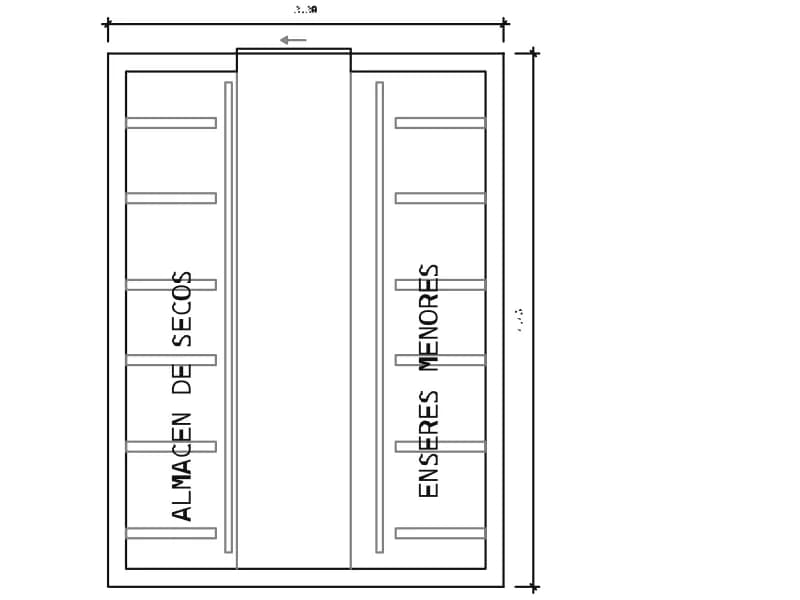
Dry goods store plan for a hospital kitchen, 3.30 by 4.45 m, shelved on both long walls.
40 KB · 40 entities