 NASJI
NASJI
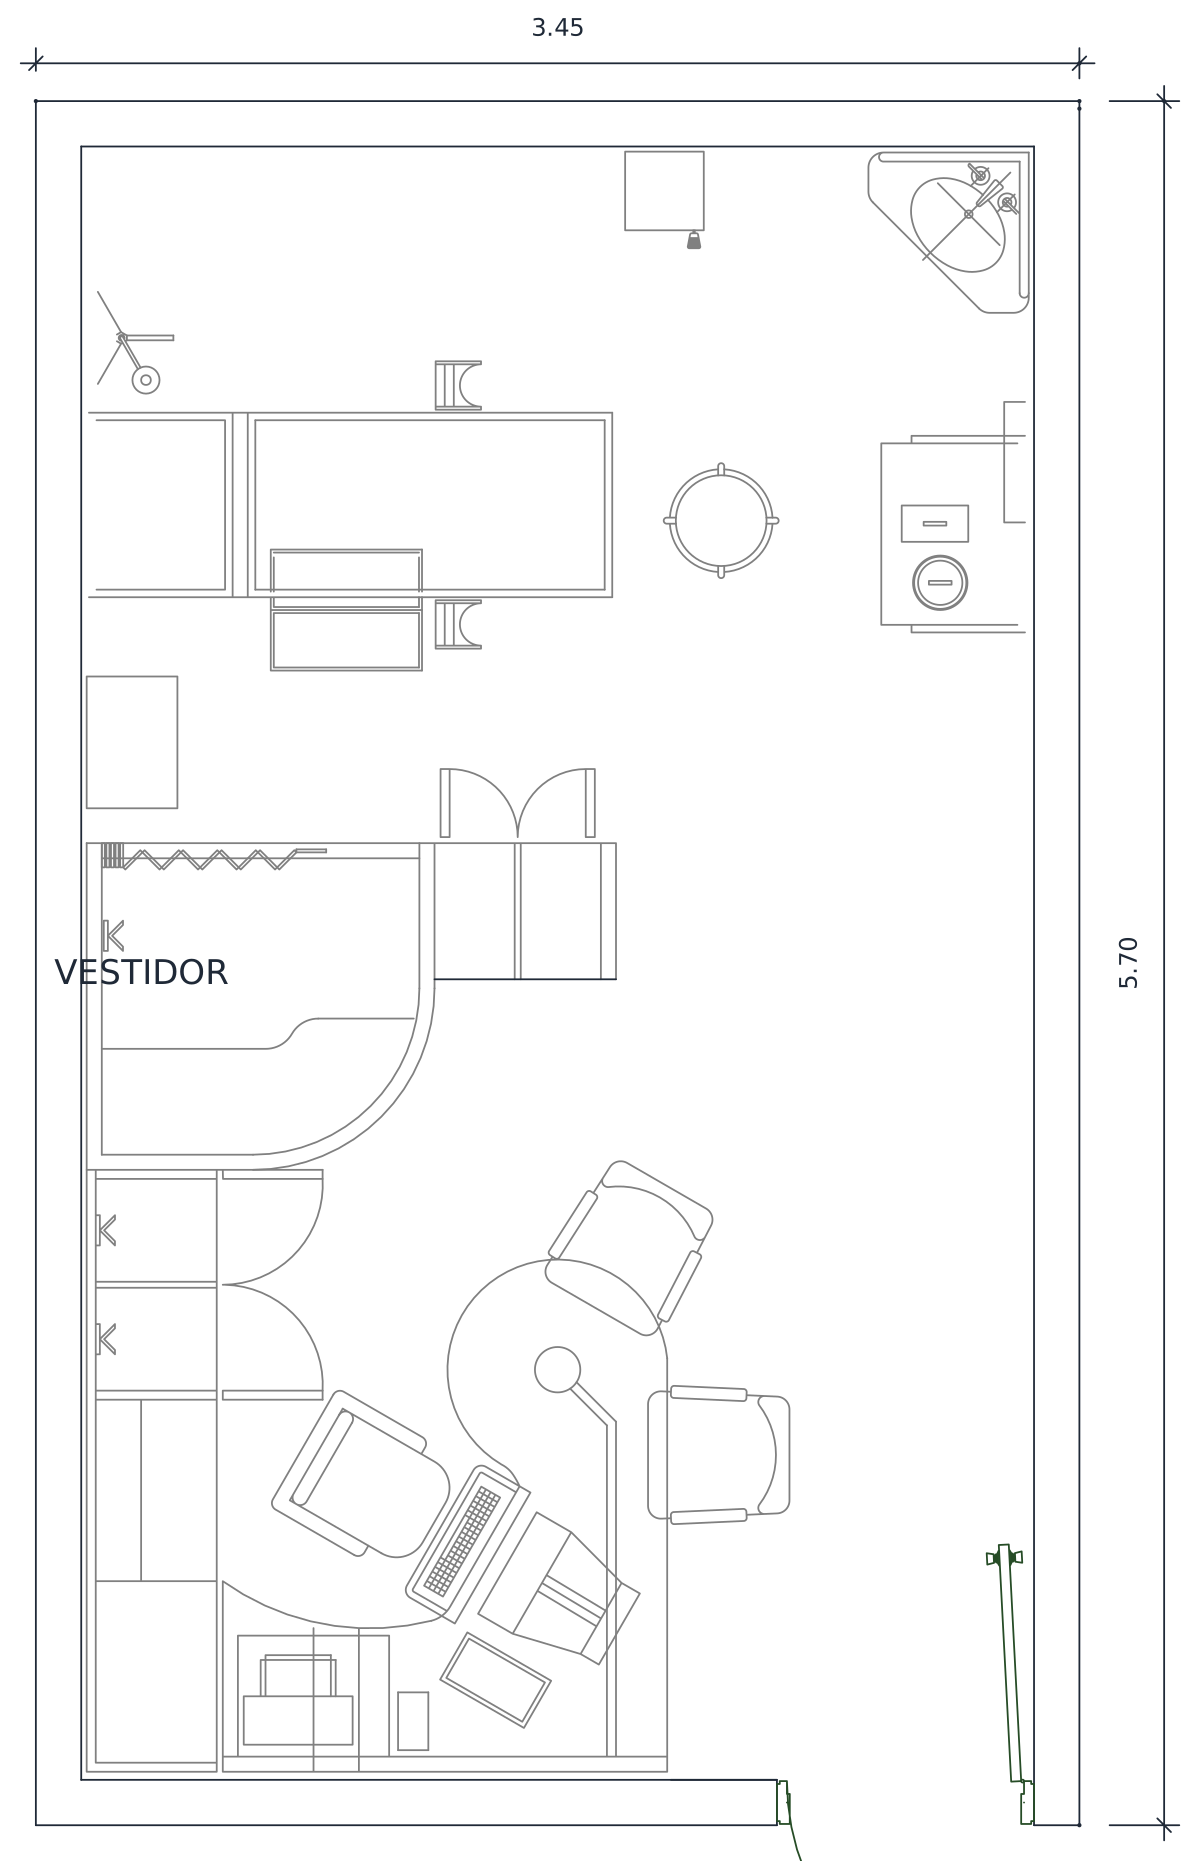
Hospital Surgery Room Plan with Changing Cubicle
Minor surgery room in plan, 3.45 by 5.70 m, with a curtained changing cubicle and a desk.
Up to 100 library downloads per day across all libraries. Resets at 00:00 UTC.
DWG is the original file. DXF is written from it on request. Open in CAD loads it into the free browser CAD — nothing to install, no account.
Specifications
- Format
- DWG R2018 · DXF R2000 on request
- Units
- metresread from the geometry — the file's unit flag says inches, but it is metre-sized
- Size
- 3.8 × 6.8 m (width × height)
- Entities
- 524 — 405 lines, 104 arcs, 8 circles, 2 polylines, 2 dimensions, 1 text label, 1 block reference and 1 paragraph text
- Layers
- PUERTASMUROSHATCHTEXT
- Block definitions
- none — plain geometry
- File size
- 59 KB
- Updated
About this block
CIRUGIA is Spanish for surgery, and this hospital CAD block draws the room in plan at 3.45 by 5.70 m. Along the top wall sit a treatment counter with two stools, a corner washbasin and a wall-mounted unit; a curtain and a curved partition screen a cubicle labelled VESTIDOR; and the far end holds a consulting desk with a swivel chair and two visitor chairs. The drawing runs to 524 entities, 405 lines and 104 arcs among them, spread over six layers including PUERTAS and MUROS.
What is drawn here is a minor surgery or day-procedure room rather than a full theatre, the kind found in outpatient clinics and health centres. Reach for it when you are laying out a consulting wing and need one room with a screened undressing space: 1:50 for the department plan, 1:20 when the counter and the basin are detailed. Both door swings are already drawn, so the room can be pushed against a corridor wall without any circulation being redrawn.
Everything sits on Spanish-named layers, so remap MUROS to your wall layer and PUERTAS to your door layer as soon as it is inserted, otherwise the plan will plot in the wrong weights. Its header unit flag reads inches, but the dimension strings are metres, so ignore the flag and insert at full size. Mirror the whole room when the corridor runs along the opposite side and the door has to swing the other way.
Ratings and reviews
Related blocks
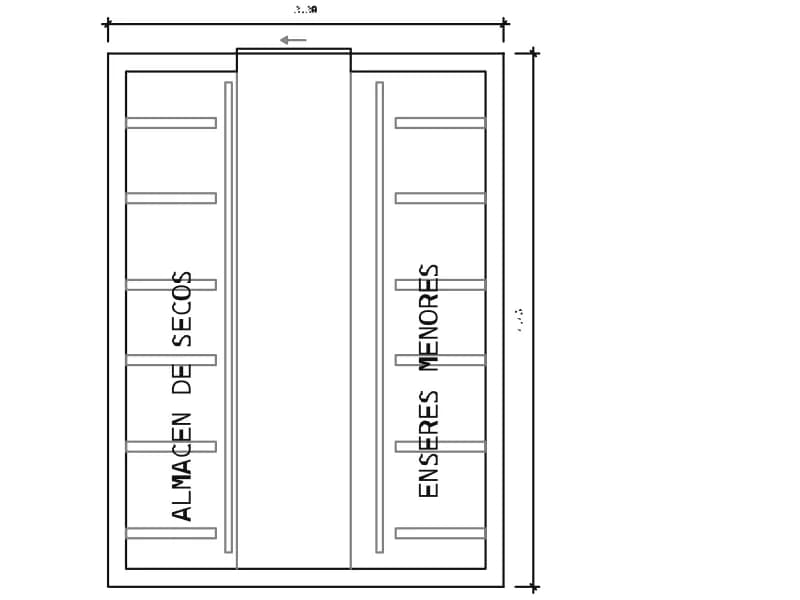
Almacen Alimentos
Dry goods store plan for a hospital kitchen, 3.30 by 4.45 m, shelved on both long walls.
40 KB · 40 entities
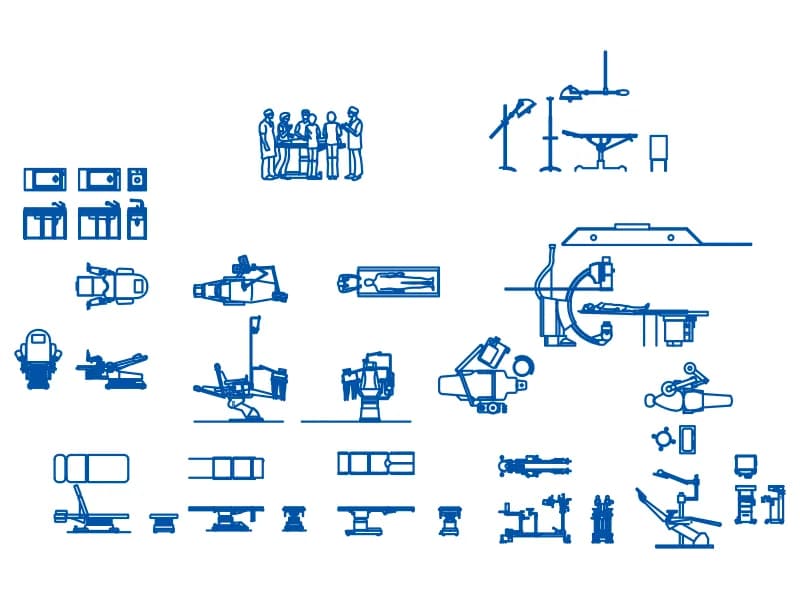
Medical & Operating Room Equipment Set
Sheet of about forty medical equipment symbols in plan and elevation for theatre and clinic plans.
430 KB · 10,604 entities
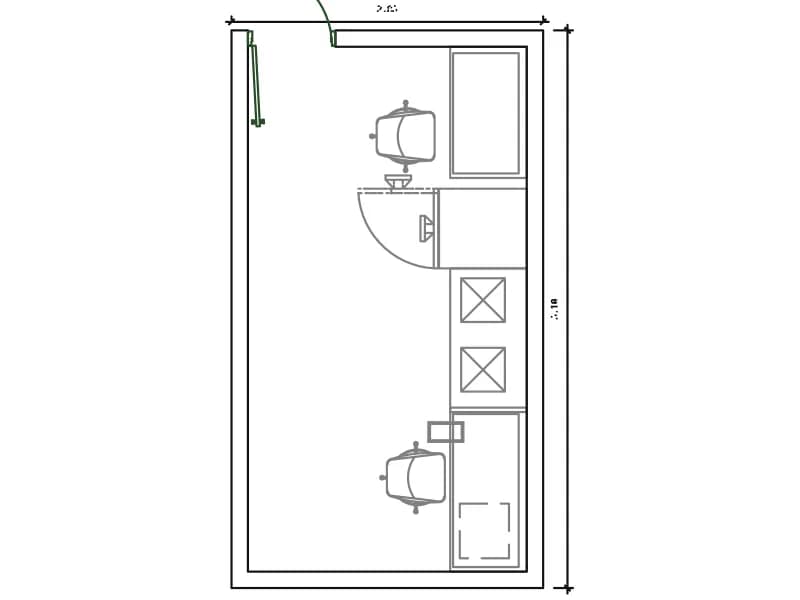
Lavado Y Esterelizacion
Wash and sterilisation room, 2.85 by 5.10 m, with deep sinks, autoclaves and a hatch.
49 KB · 83 entities
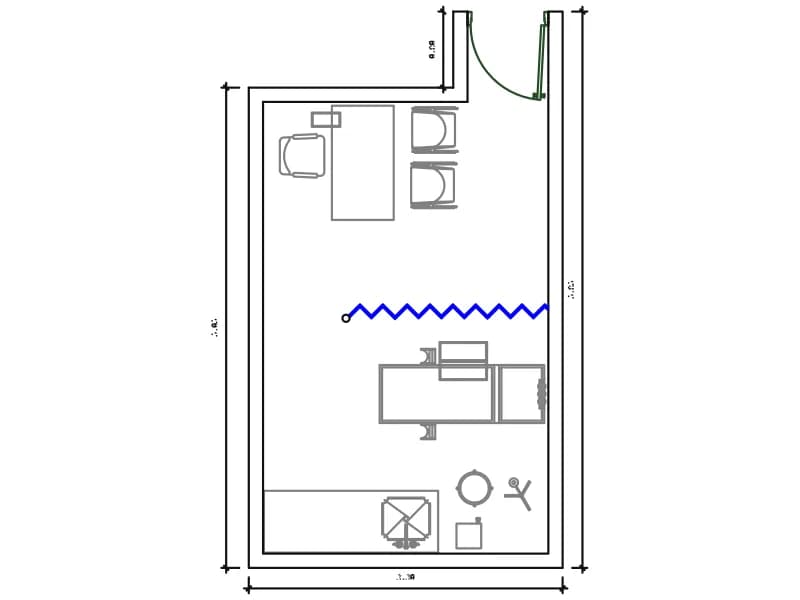
Medicina General
Consulting room plan, 3.30 by 5.05 m, with desk, curtain, examination couch and basin.
76 KB · 406 entities
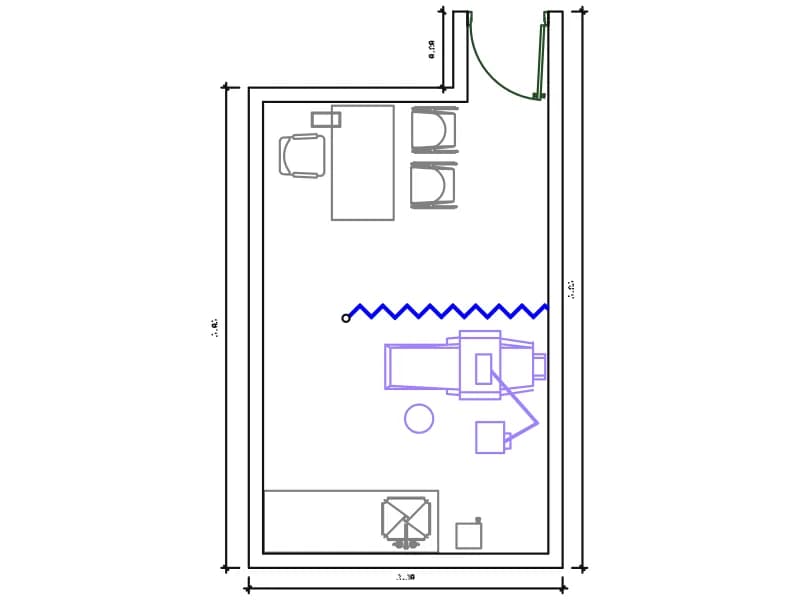
Odontologia
Dental surgery plan, 3.30 by 5.05 m, with a dental chair, delivery arm and spittoon.
56 KB · 312 entities
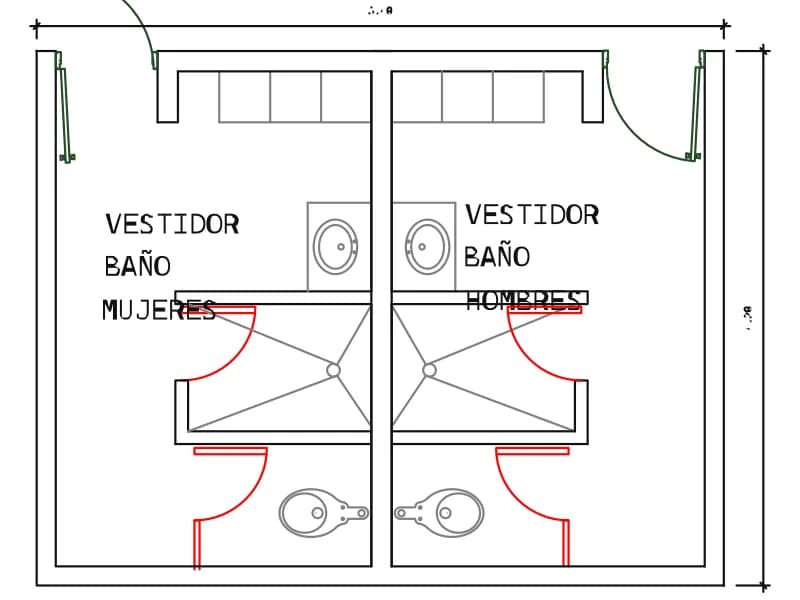
Vestidores +SH Servicio
Mirrored staff changing rooms with lockers, shower, WC and basin, 5.40 by 4.20 m.
47 KB · 142 entities
Deposito Ropa Limpia
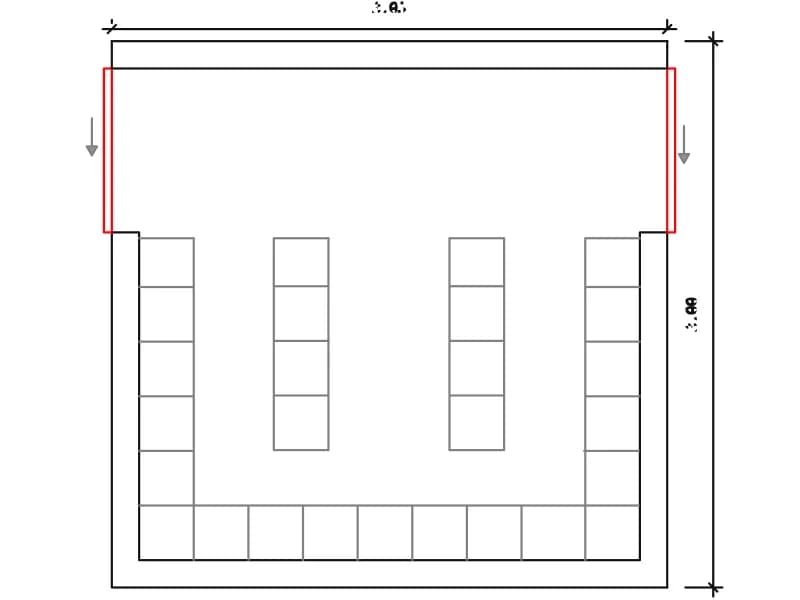
Clean linen store plan, 3.05 by 3.00 m, shelved on three walls with two island racks.
38 KB · 56 entities