NASJI
NASJI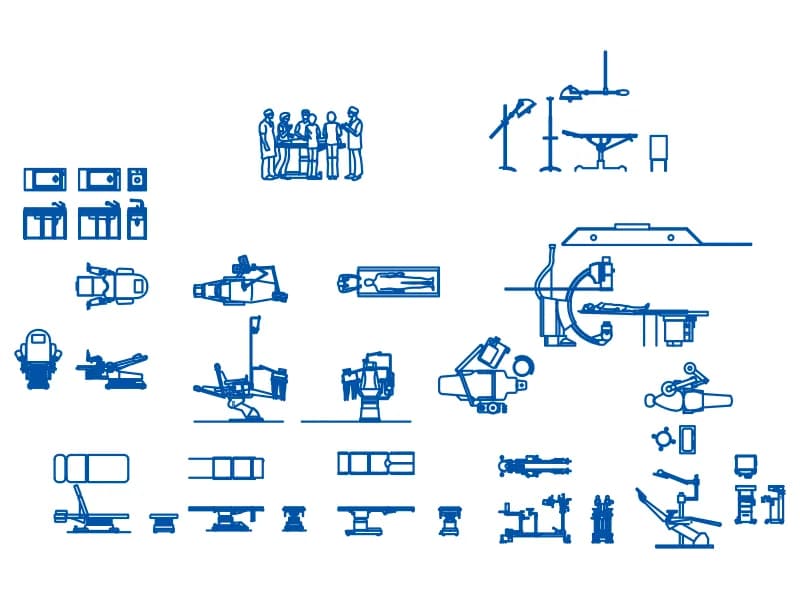
Medical & Operating Room Equipment Set
Sheet of about forty medical equipment symbols in plan and elevation for theatre and clinic plans.
430 KB · 10,604 entities
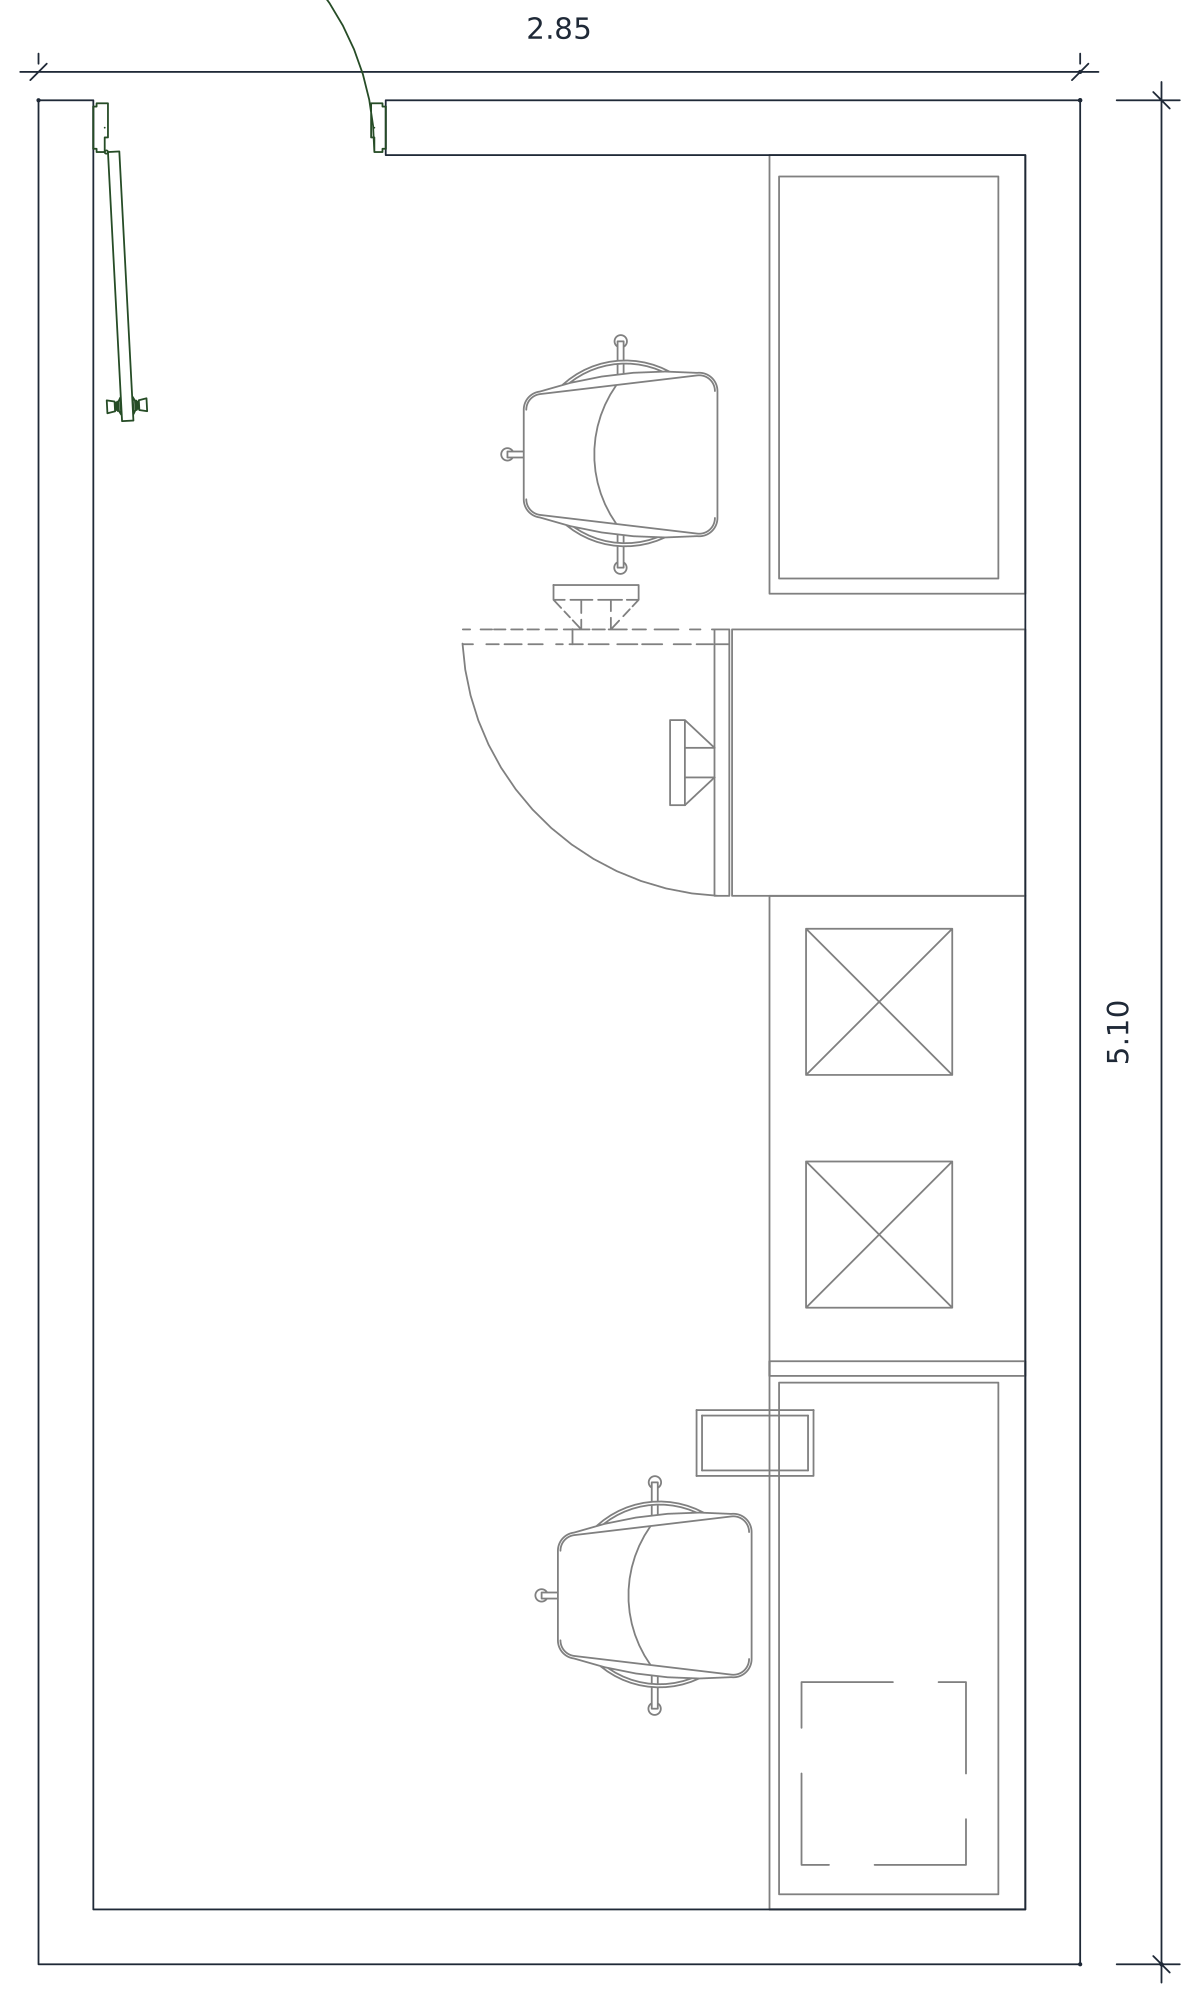
Wash and sterilisation room, 2.85 by 5.10 m, with deep sinks, autoclaves and a hatch.
Up to 100 library downloads per day across all libraries. Resets at 00:00 UTC.
DWG is the original file. DXF is written from it on request. Open in CAD loads it into the free browser CAD — nothing to install, no account.
The source file is named LAVADO Y ESTERELIZACION, washing and sterilisation with the Spanish spelling slipped, and it draws that room in plan at 2.85 by 5.10 m. A counter runs the full length of one wall with a deep scrub sink and drainer at each end, two square autoclaves marked with crossed diagonals between them, and a half-height pass-through hatch swinging into the middle of the run. Seven block references make up part of the 83 entities, on layers PUERTAS, MUROS, HATCH and PM.
A sterile services room like this belongs beside the surgery and dental rooms in this category, and it works on a departmental plan at 1:50 where the dirty-to-clean sequence has to be legible. The counter run carries the argument: instruments arrive at the sink end, pass through the autoclaves and leave by the hatch into the clean corridor, which is the layout an infection-control officer will be looking for on the sheet.
Keep the hatch swing visible when the room is plotted, because it is the only thing showing which side is clean. The autoclave squares are placeholders, so scale them to the machine you specify rather than sizing the machine to the drawing. Metres, not inches: the 2.85 and 5.10 dimension strings give the room away. Layer PM carries the sanitary fittings, so remap it to your own plumbing layer once the room sits in the model.
Sheet of about forty medical equipment symbols in plan and elevation for theatre and clinic plans.
430 KB · 10,604 entities
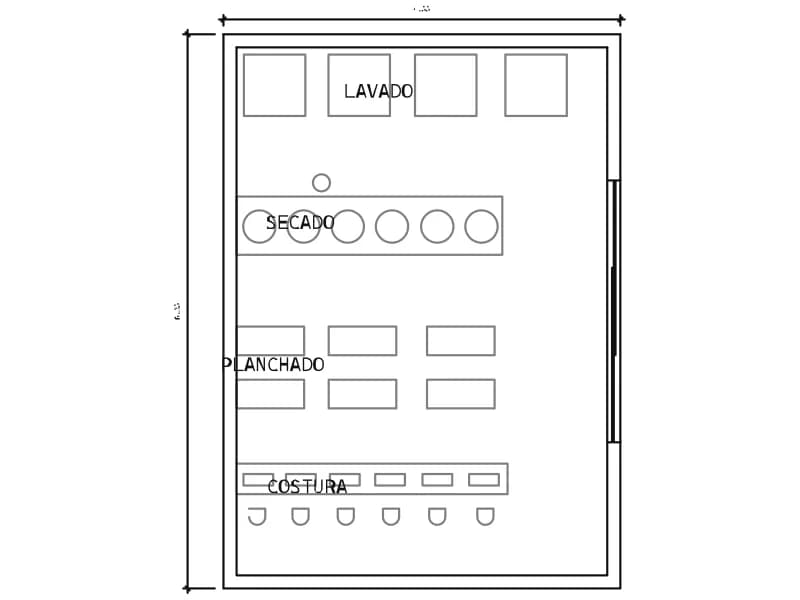
Laundry plan, 4.55 by 6.35 m, zoned for washing, drying, ironing and sewing.
40 KB · 103 entities
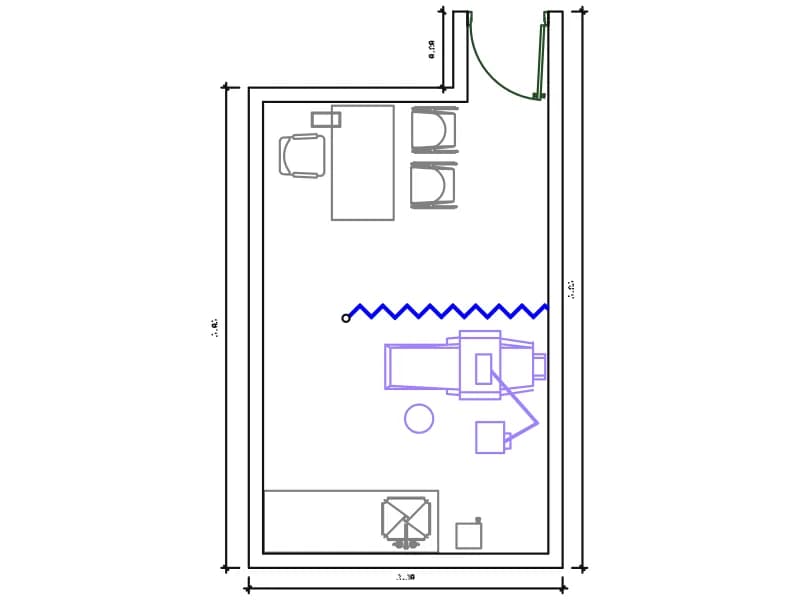
Dental surgery plan, 3.30 by 5.05 m, with a dental chair, delivery arm and spittoon.
56 KB · 312 entities
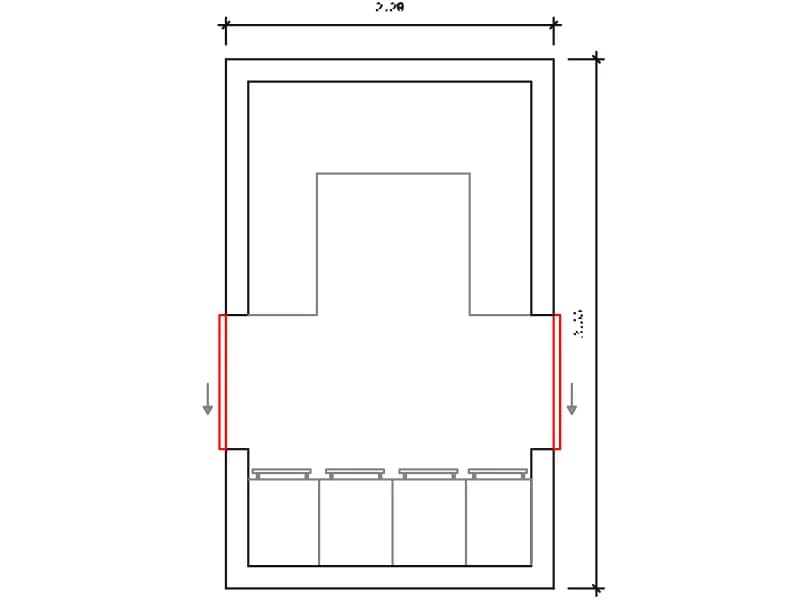
Soiled linen store plan, 2.20 by 3.55 m, with four wheeled hampers and a corner shelf.
39 KB · 54 entities
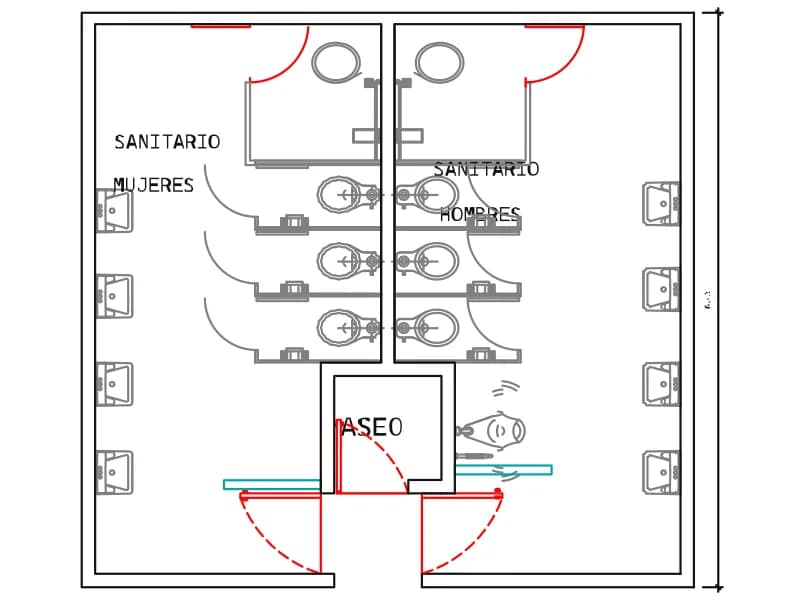
Mirrored men's and women's toilets in plan, three cubicles each, with a cleaner's room.
56 KB · 167 entities
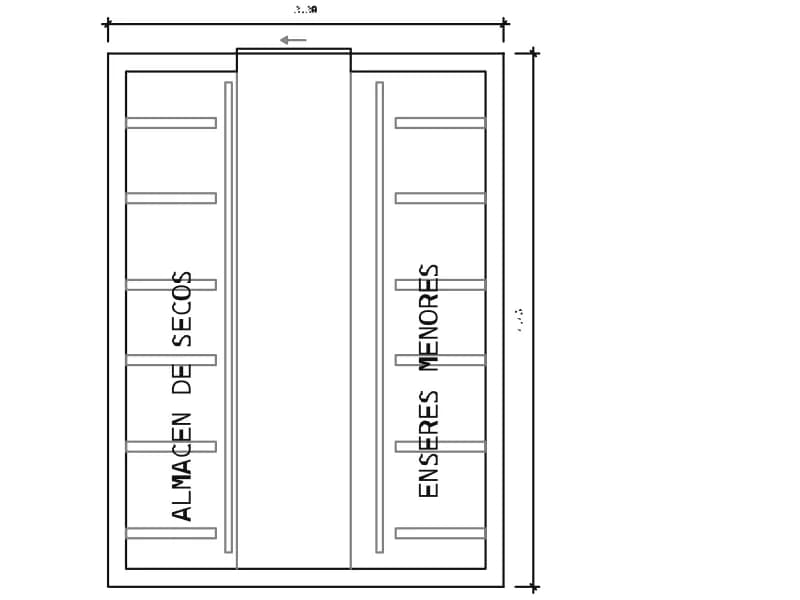
Dry goods store plan for a hospital kitchen, 3.30 by 4.45 m, shelved on both long walls.
40 KB · 40 entities