NASJI
NASJI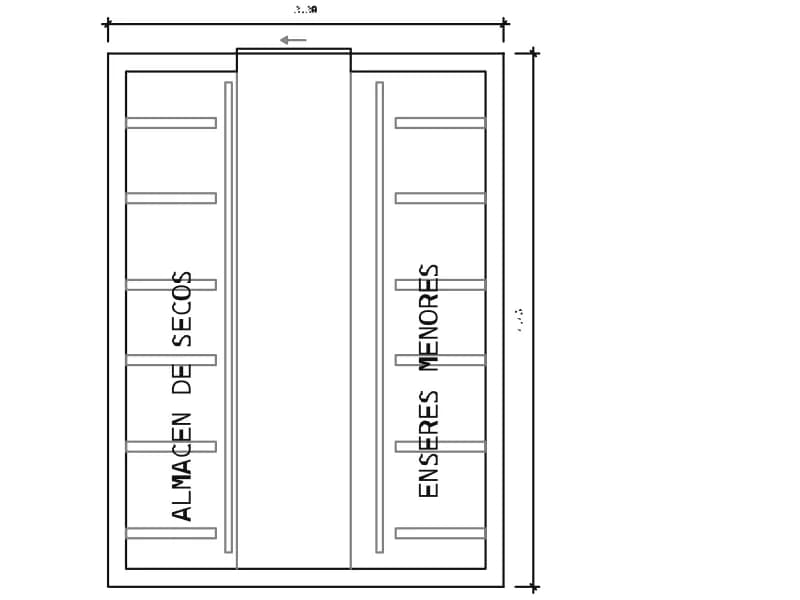
Almacen Alimentos
Dry goods store plan for a hospital kitchen, 3.30 by 4.45 m, shelved on both long walls.
40 KB · 40 entities
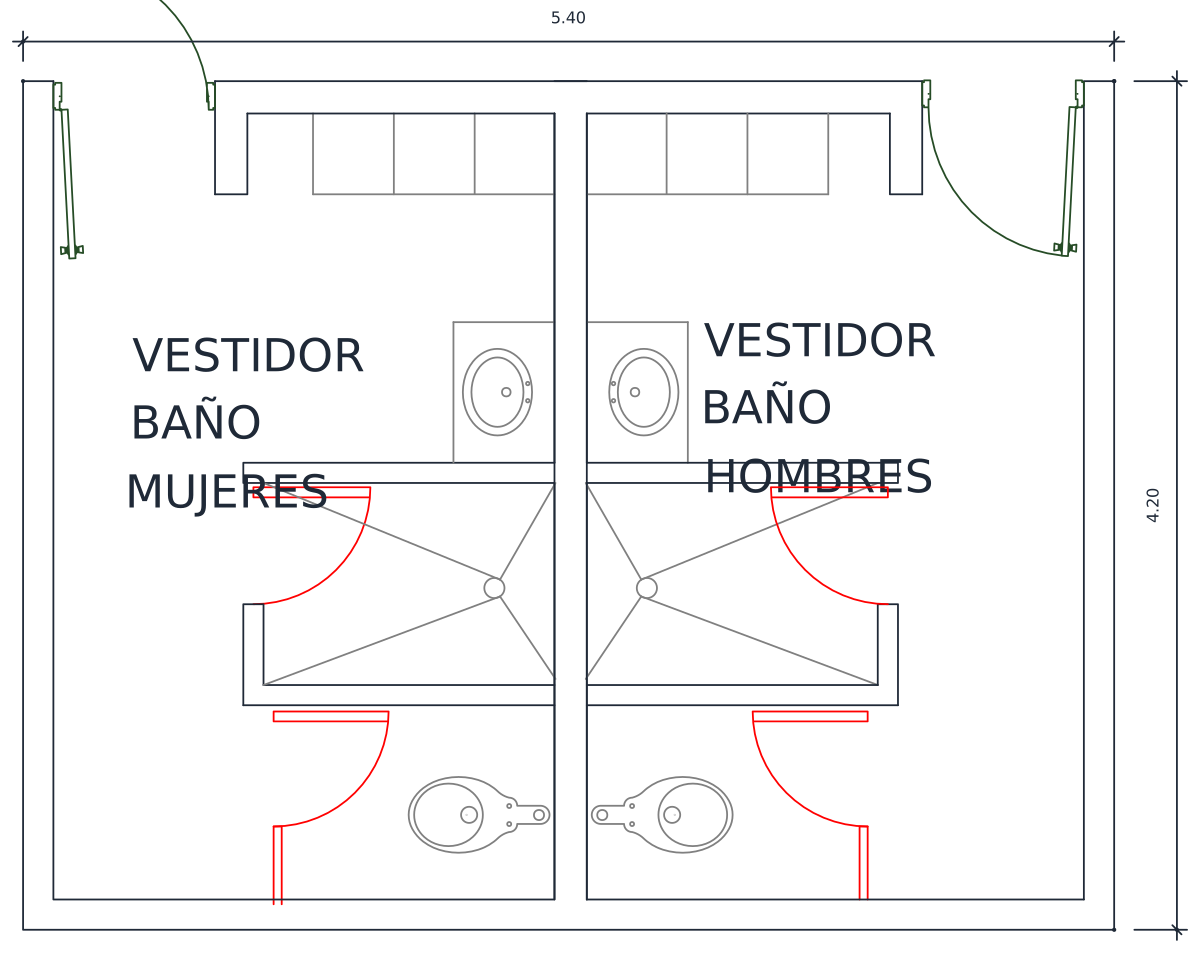
Mirrored staff changing rooms with lockers, shower, WC and basin, 5.40 by 4.20 m.
Up to 100 library downloads per day across all libraries. Resets at 00:00 UTC.
DWG is the original file. DXF is written from it on request. Open in CAD loads it into the free browser CAD — nothing to install, no account.
VESTIDORES + SH SERVICIO is staff changing plus service sanitary facilities, drawn in plan at 5.40 by 4.20 m. Two mirrored units share a party wall: VESTIDOR BAÑO MUJERES on the left, VESTIDOR BAÑO HOMBRES on the right. Each holds a bank of five lockers over a bench along the back wall, a WC with cistern against the party wall, a square shower tray with a centre drain behind a curved door, and a washbasin with a mixer near the entrance. 142 entities across seven layers.
Any hospital department with a clean side and a dirty side needs staff changing, and this pair covers the minimum: somewhere to leave clothes, a shower, a WC and a basin in about eleven square metres per side. Put it beside the theatre or the laundry at 1:50 so the locker bank and the shower door swing can be checked. The same block covers a kitchen staff room, a plant-room welfare area or a small factory.
The two units are mirror images, so edit one and mirror it across the party wall instead of making the same change twice. Entry doors are on PUERTAS and the shower doors are drawn red, which makes the swings quick to select and rebuild when the room is widened. The stamped 5.40 and 4.20 are metres; the header's inch setting is simply wrong. Extend the locker bank along the back wall when more staff have to be served.
Dry goods store plan for a hospital kitchen, 3.30 by 4.45 m, shelved on both long walls.
40 KB · 40 entities
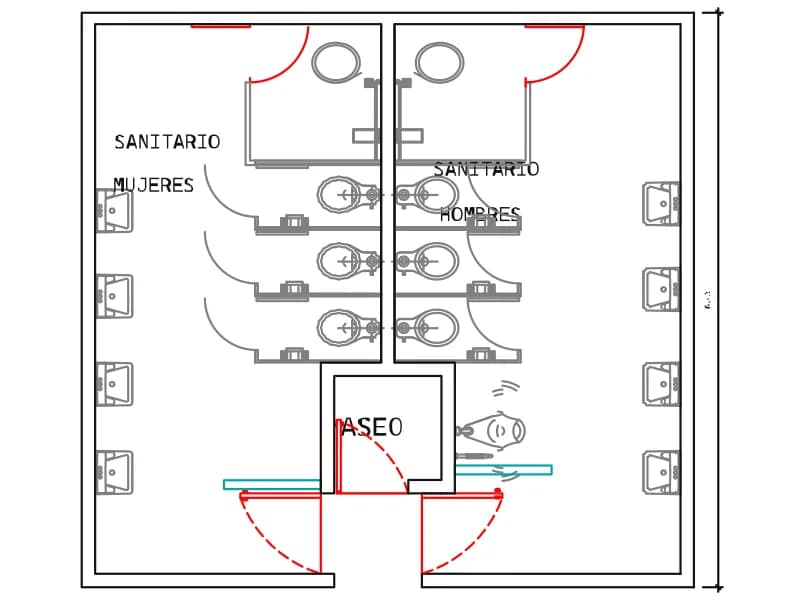
Mirrored men's and women's toilets in plan, three cubicles each, with a cleaner's room.
56 KB · 167 entities
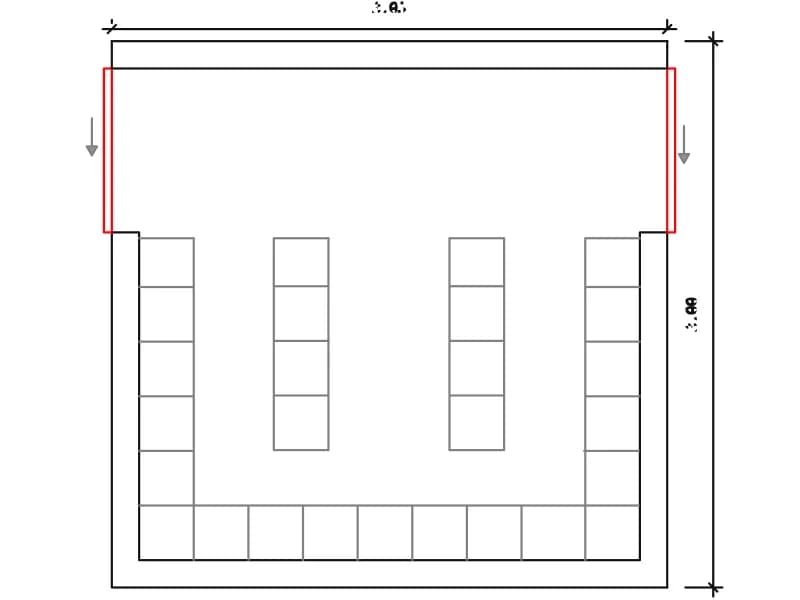
Clean linen store plan, 3.05 by 3.00 m, shelved on three walls with two island racks.
38 KB · 56 entities
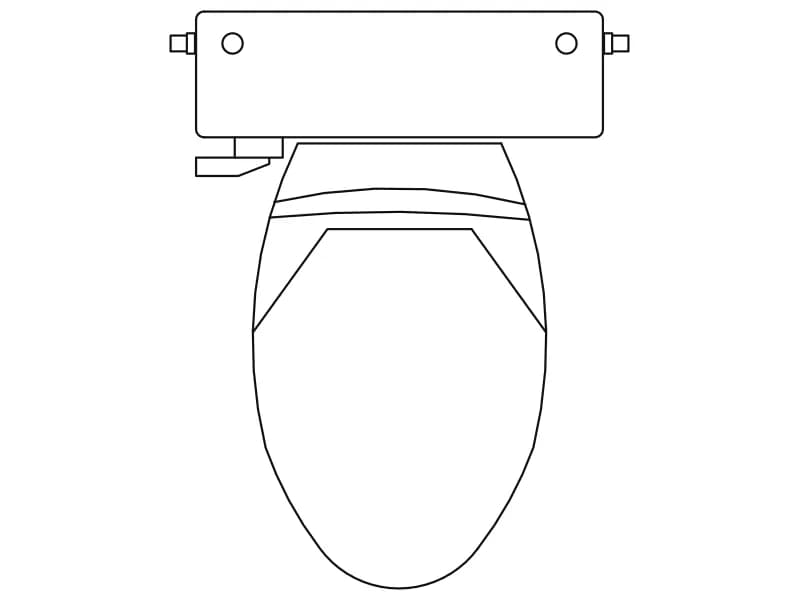
Plan-view toilet with cistern and elongated seat, a single block drawn in metres.
Bathroom · 36 KB · 2 entities
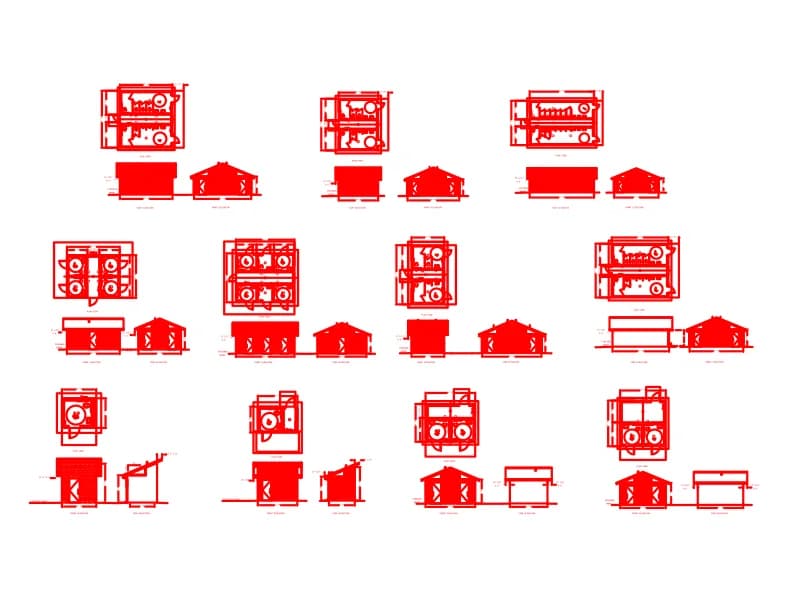
Set of fifteen red drawings of a prefabricated men's and women's restroom building, in feet and inches.
Floor plans · 5.4 MB · 144,069 entities
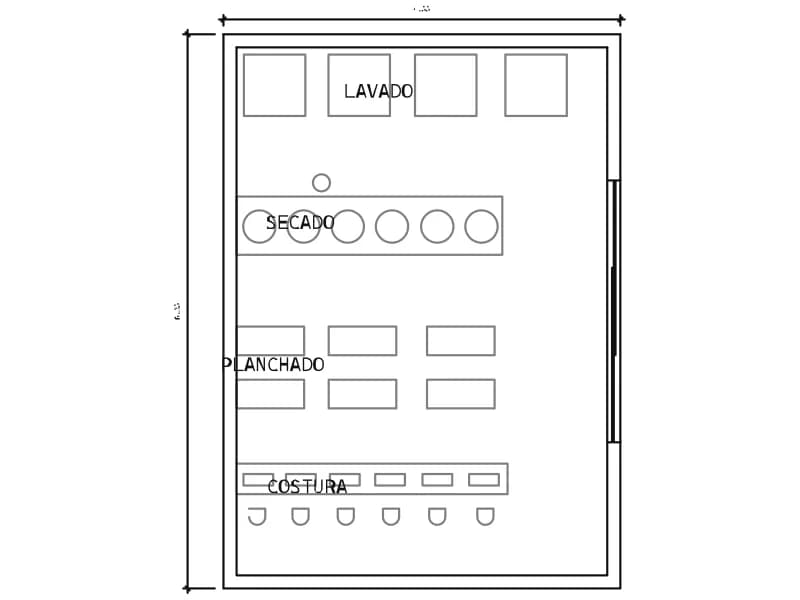
Laundry plan, 4.55 by 6.35 m, zoned for washing, drying, ironing and sewing.
40 KB · 103 entities