NASJI
NASJI
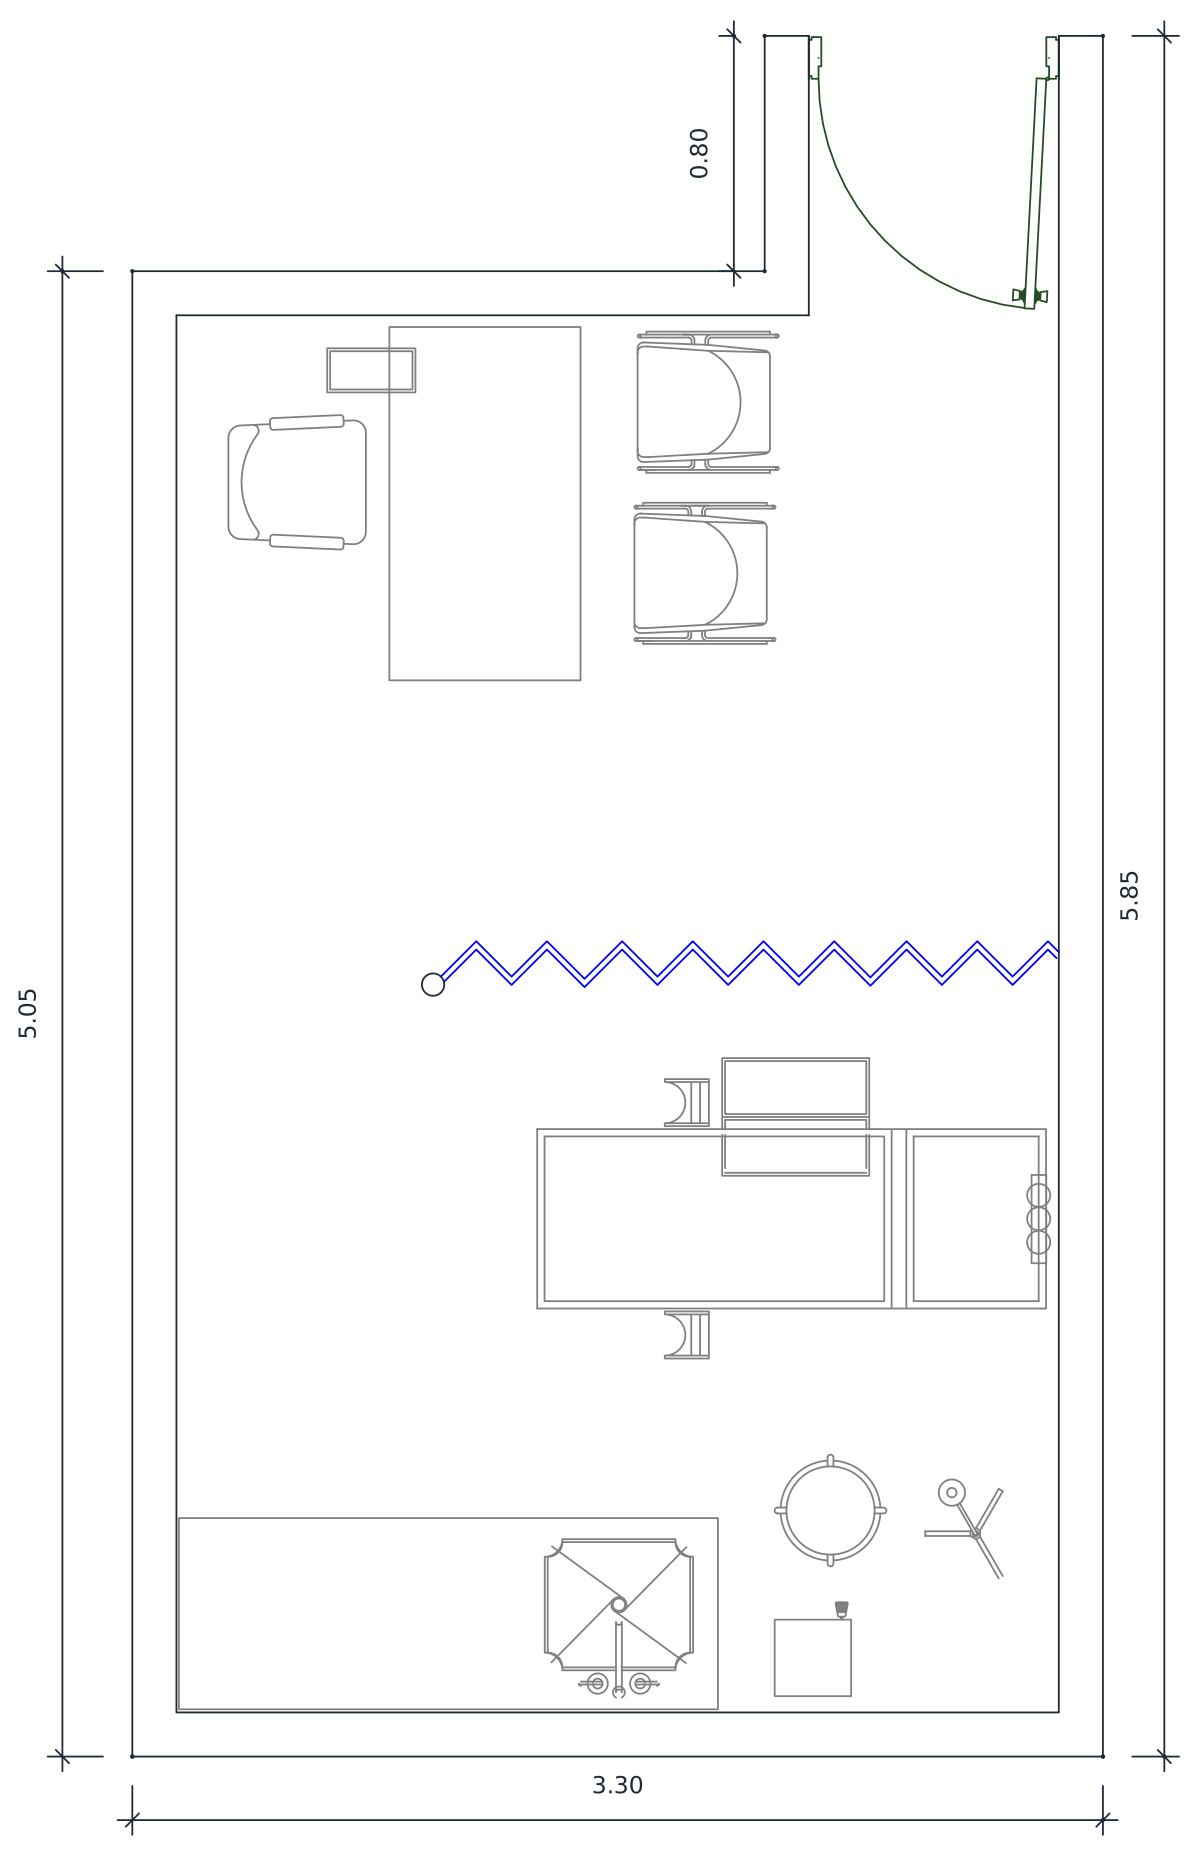
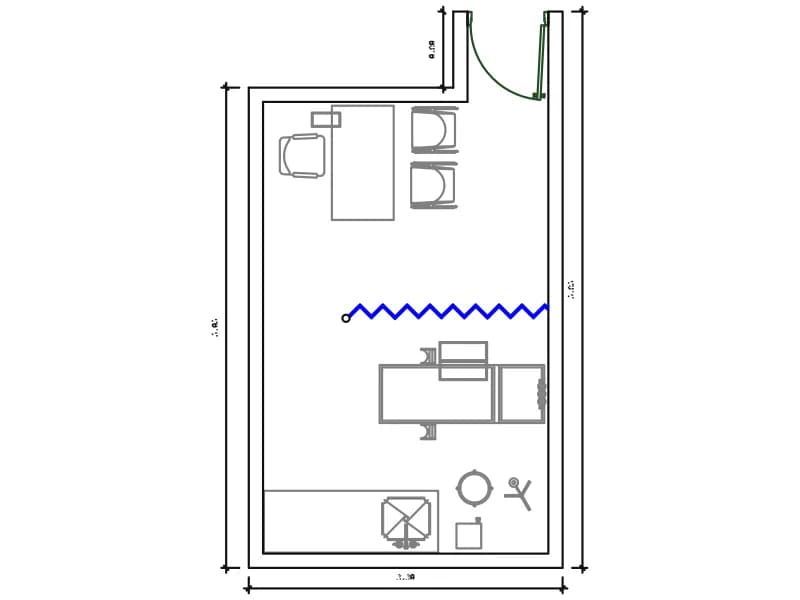
General Practice Consulting Room Plan
Consulting room plan, 3.30 by 5.05 m, with desk, curtain, examination couch and basin.
Up to 100 library downloads per day across all libraries. Resets at 00:00 UTC.
DWG is the original file. DXF is written from it on request. Open in CAD loads it into the free browser CAD — nothing to install, no account.
Specifications
- Format
- DWG R2018 · DXF R2000 on request
- Units
- metresread from the geometry — the file's unit flag says inches, but it is metre-sized
- Size
- 3.9 × 6.7 m (width × height)
- Entities
- 406 — 320 lines, 59 arcs, 15 circles, 4 polylines, 4 dimensions, 3 block references and 1 paragraph text
- Layers
- PUERTASMUROSHATCHPROY
- Block definitions
- none — plain geometry
- File size
- 76 KB
- Updated
About this block
MEDICINA GENERAL is the general practice room, drawn in plan at 3.30 by 5.05 m, or 5.85 m deep counting the entrance recess with its 0.80 m door. The desk stands by the door with a swivel chair behind it and two patient chairs in front; a curtain track drawn as a blue zigzag divides the room; and behind it are an examination couch with a step, a bedside unit, a washbasin with taps and a run of counter along the back wall. The plan carries 406 entities and four dimensions.
Every health centre and outpatient clinic repeats this room down a corridor, so it is the one to copy and array when a consulting wing is set out at 1:100, then to examine at 1:50 once the furniture is being coordinated. The 0.80 m leaf and the entrance recess are already drawn, which lets the room sit straight against a corridor line. The couch position also fixes where the privacy curtain rail has to be built.
Layer PROY carries the projection lines and the door swing, so freeze it for a furniture-only plan. The curtain is a single polyline: stretch it when the room is widened instead of copying the zigzag. The room is dimensioned in metres even though the file records inches as its unit. Four rooms in this category share this shell, so build your own block from it once and change only the label for each department.
Ratings and reviews
Related blocks
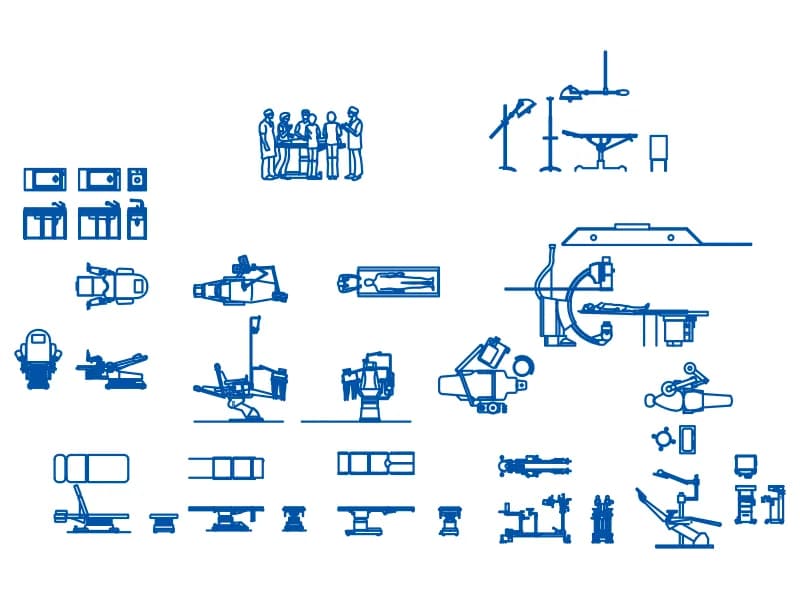
Medical & Operating Room Equipment Set
Sheet of about forty medical equipment symbols in plan and elevation for theatre and clinic plans.
430 KB · 10,604 entities
Psicologia
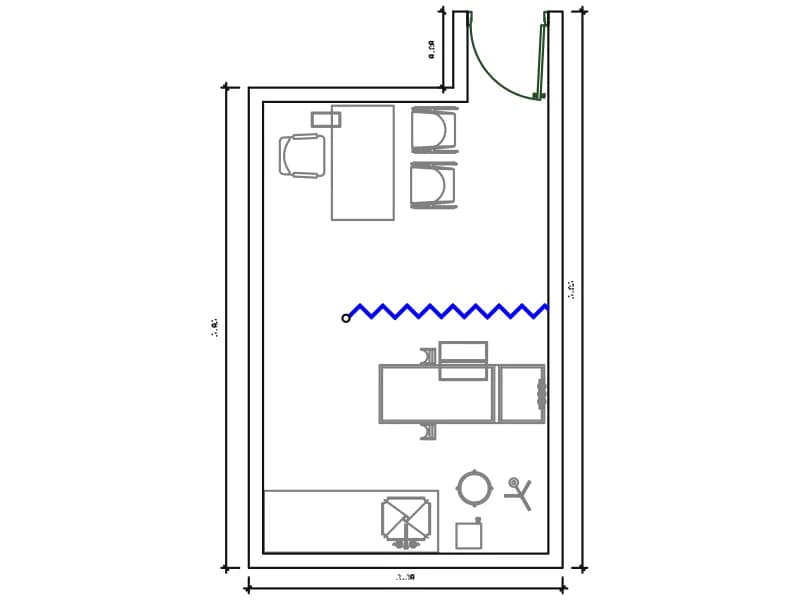
Psychology consulting room plan, 3.30 by 5.05 m, with desk, two chairs and a couch.
56 KB · 406 entities
Odontologia
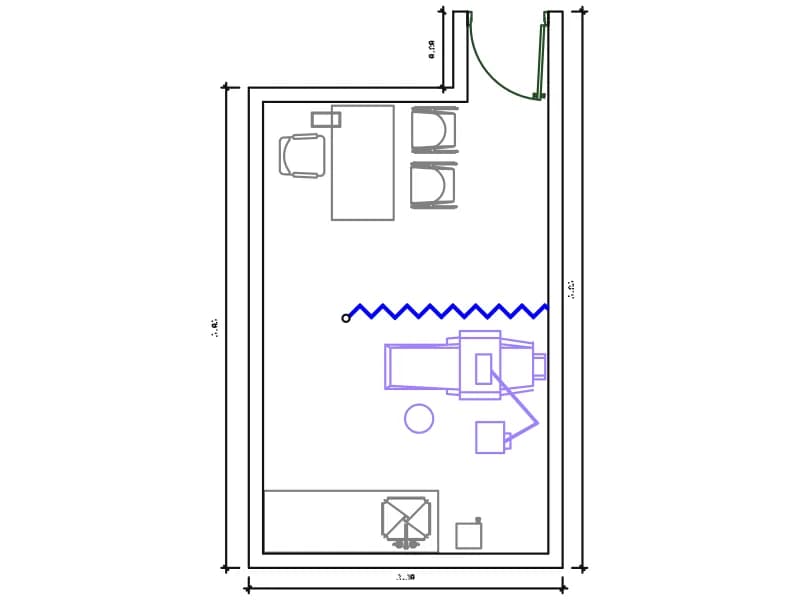
Dental surgery plan, 3.30 by 5.05 m, with a dental chair, delivery arm and spittoon.
56 KB · 312 entities
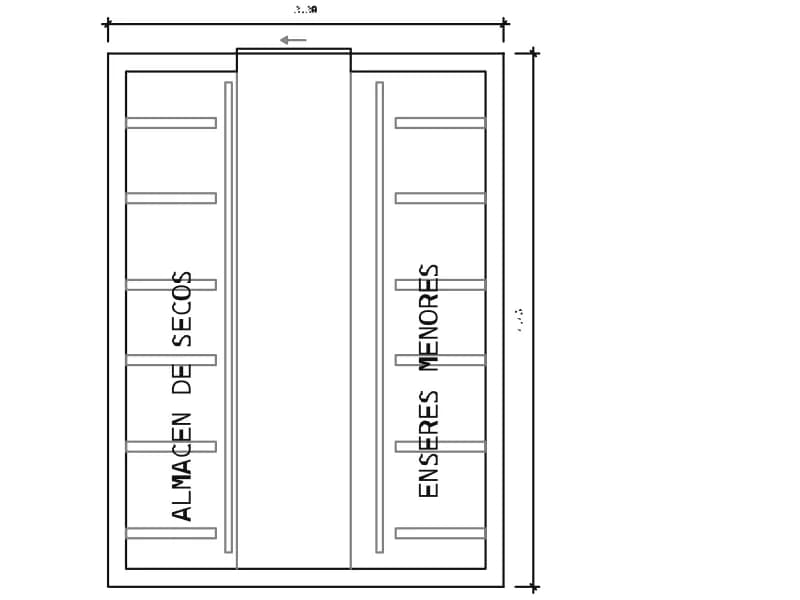
Almacen Alimentos
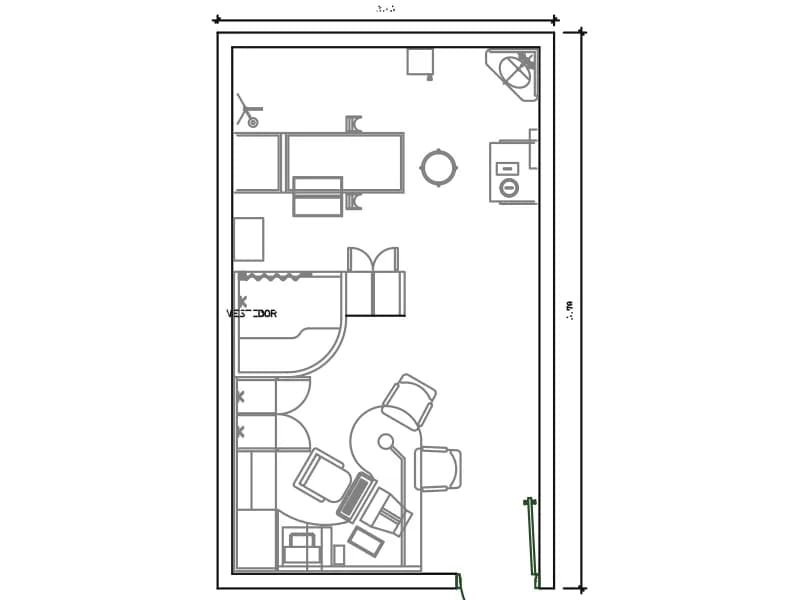
Dry goods store plan for a hospital kitchen, 3.30 by 4.45 m, shelved on both long walls.
40 KB · 40 entities