NASJI
NASJI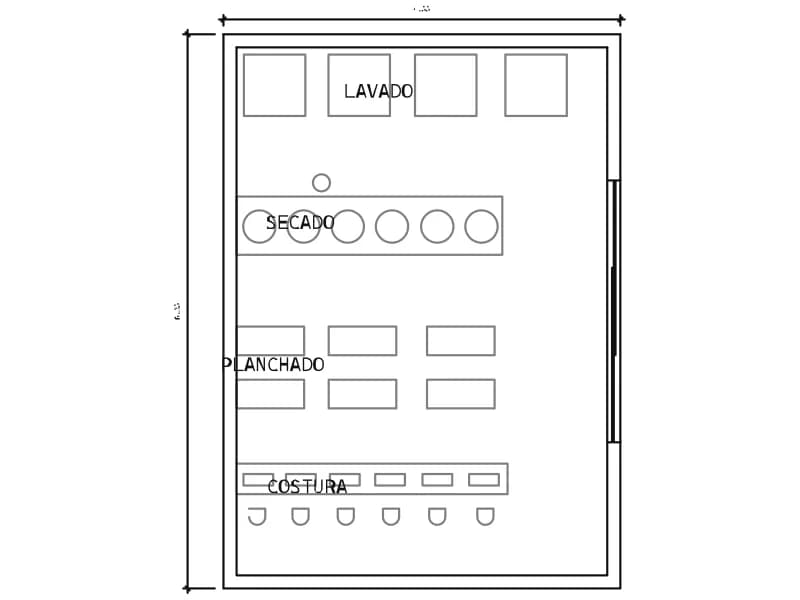
Lavado ,secado , Planchado Y Costura
Laundry plan, 4.55 by 6.35 m, zoned for washing, drying, ironing and sewing.
40 KB · 103 entities
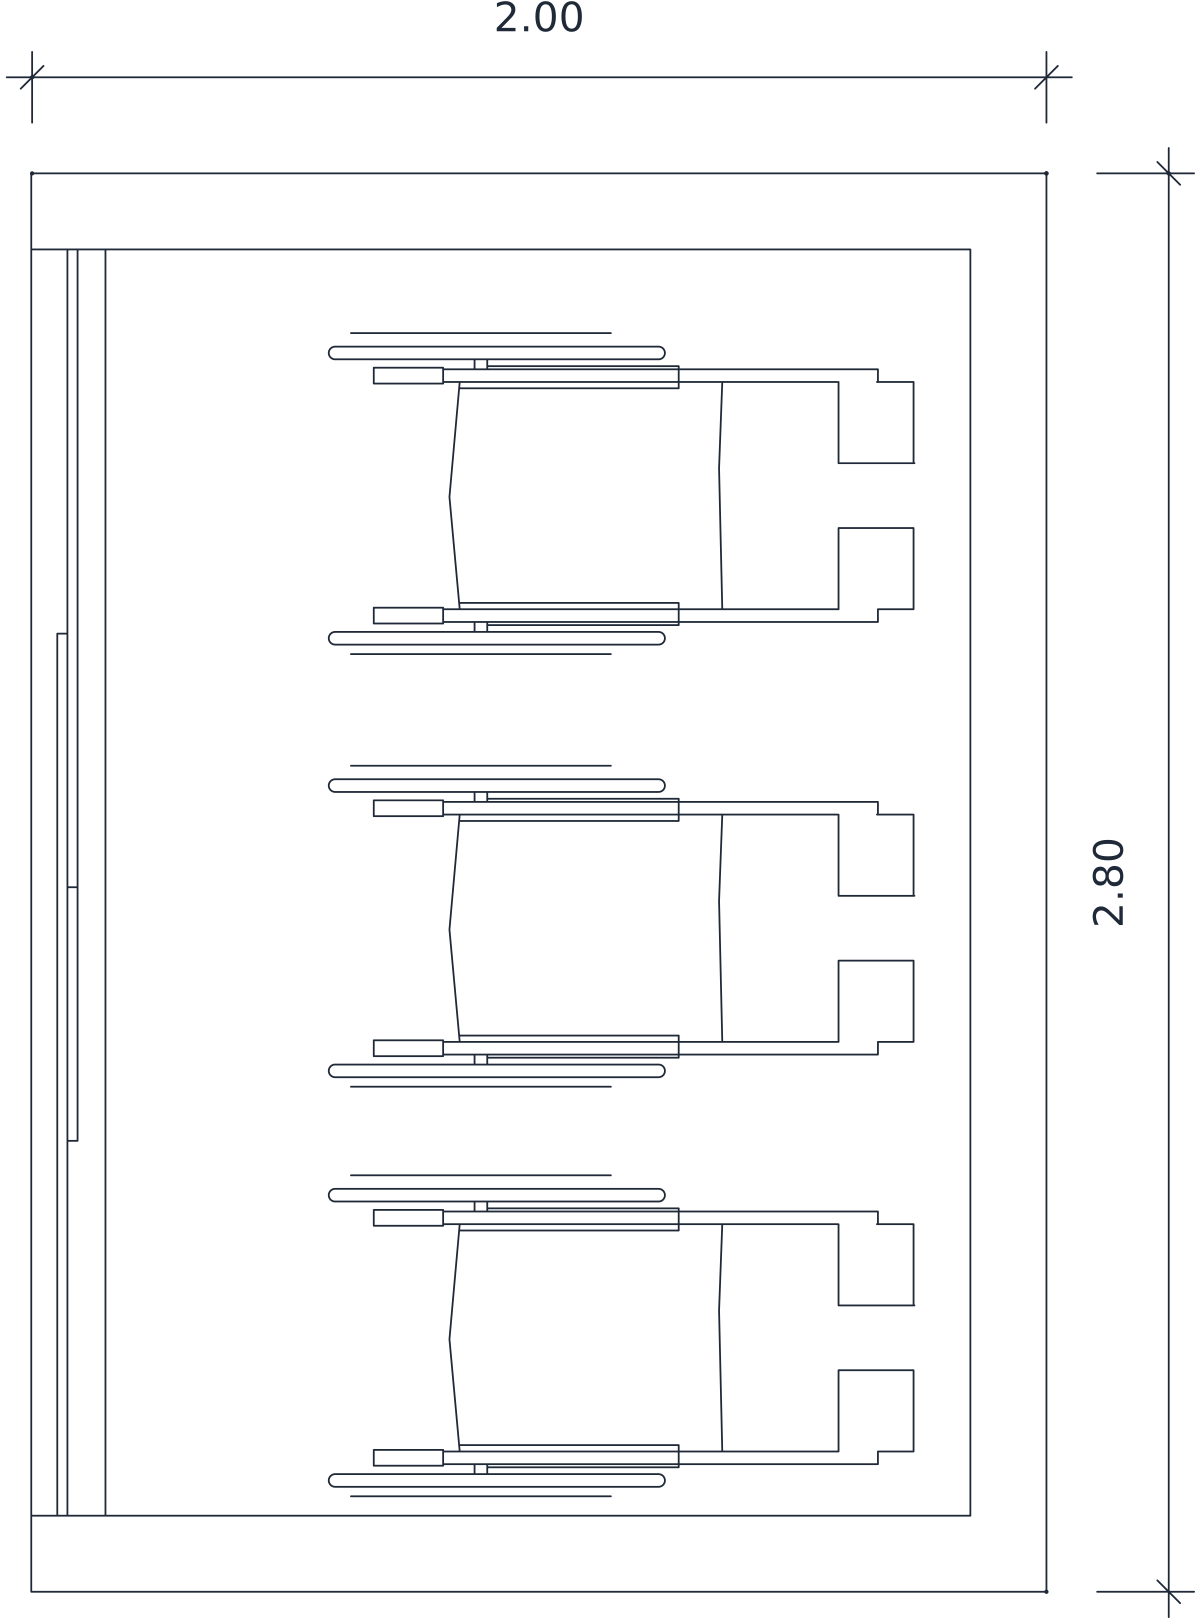
Wheelchair station in plan, 2.00 by 2.80 m, with three chairs parked against the wall.
Up to 100 library downloads per day across all libraries. Resets at 00:00 UTC.
DWG is the original file. DXF is written from it on request. Open in CAD loads it into the free browser CAD — nothing to install, no account.
ESTACION SILLA DE RUEDAS is the wheelchair station, drawn in plan at 2.00 by 2.80 m. Three wheelchairs stand nose-in against the back wall, each one a block reference showing the seat, the push handles, the large drive wheel and the footplates. The rest of the file is deliberately bare: 18 lines make the recess and the rail, and the whole drawing comes to 24 entities on three layers, with MUROS carrying the walls.
Entrance lobbies, outpatient waiting areas and imaging departments all need somewhere to keep chairs, and it is one of the first things an accessibility reviewer looks for on a hospital plan. The bay reads at 1:100 in a general arrangement and at 1:50 where the recess is dimensioned. Because the chairs are inserts, one can be pulled out and placed beside a reception desk or in a lift lobby to show that the route works.
Insert the whole bay against a corridor wall and leave it unexploded: the three chairs stay separate references, so one can be rotated to face out without disturbing the other two. No furniture layer exists in this file, so move the chairs onto your own equipment layer after insertion. One unit is one metre here, despite what the header's unit setting reports, so no scale factor is needed in a metre drawing.
Laundry plan, 4.55 by 6.35 m, zoned for washing, drying, ironing and sewing.
40 KB · 103 entities
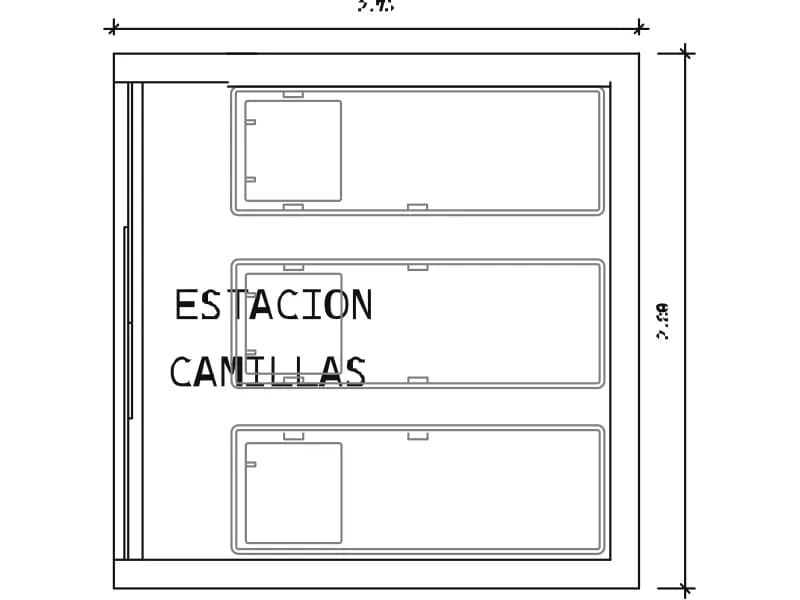
Parking bay for three stretcher trolleys, 2.75 by 2.80 m, labelled on the plan.
40 KB · 53 entities
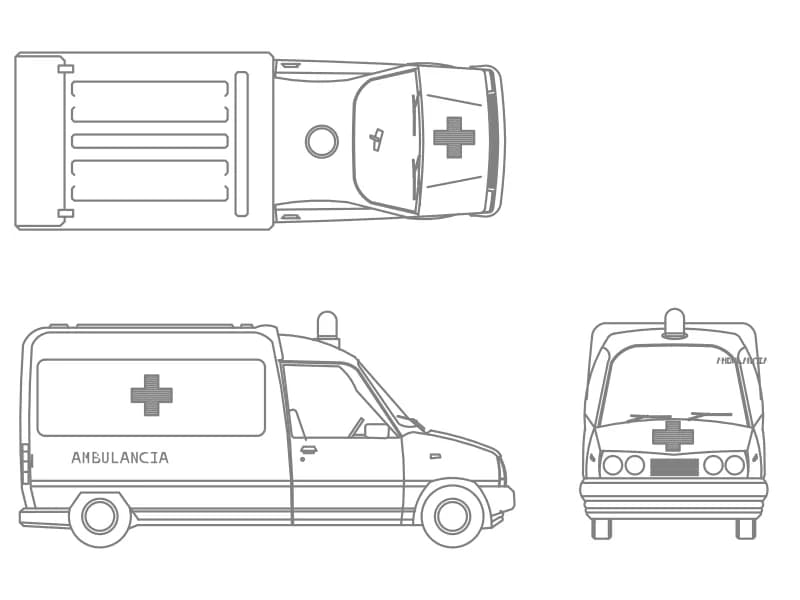
A van ambulance in top plan, side and front elevation, one block on layer OP-AMBI-VEHICULOS.
Other · 77 KB · 2 entities
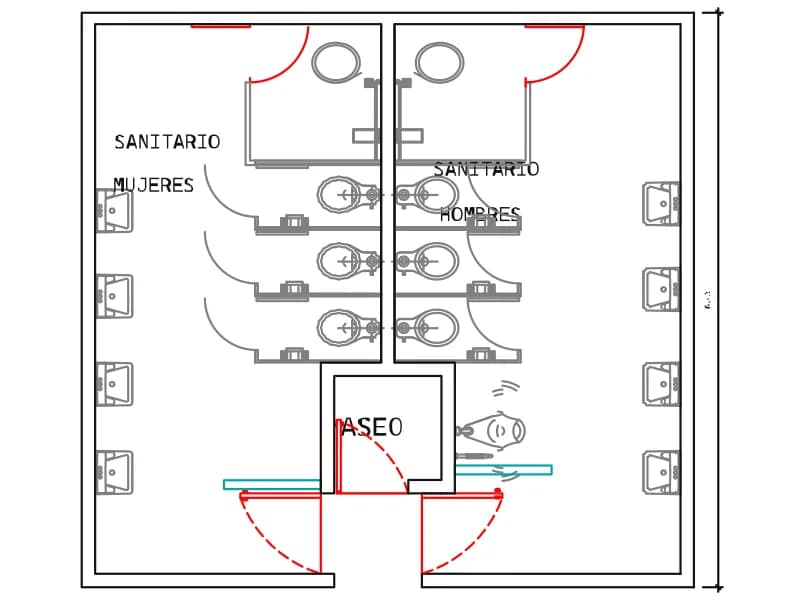
Mirrored men's and women's toilets in plan, three cubicles each, with a cleaner's room.
56 KB · 167 entities
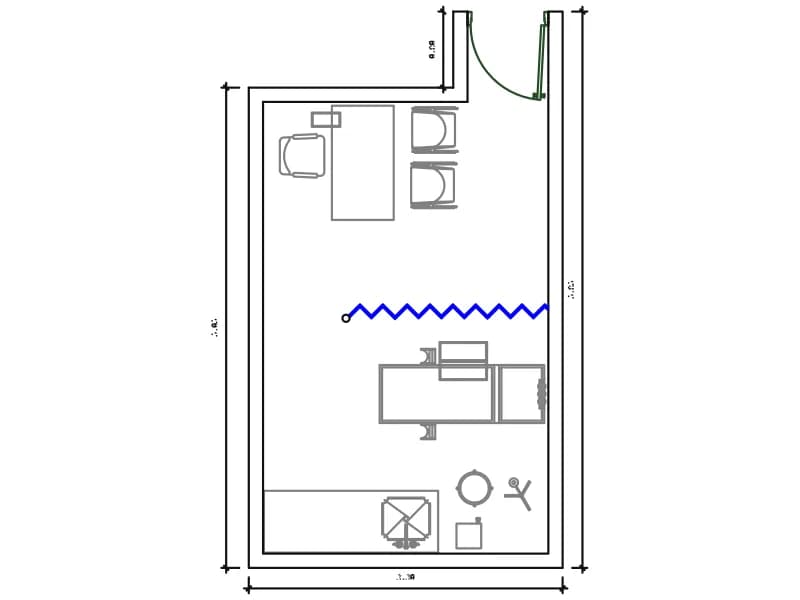
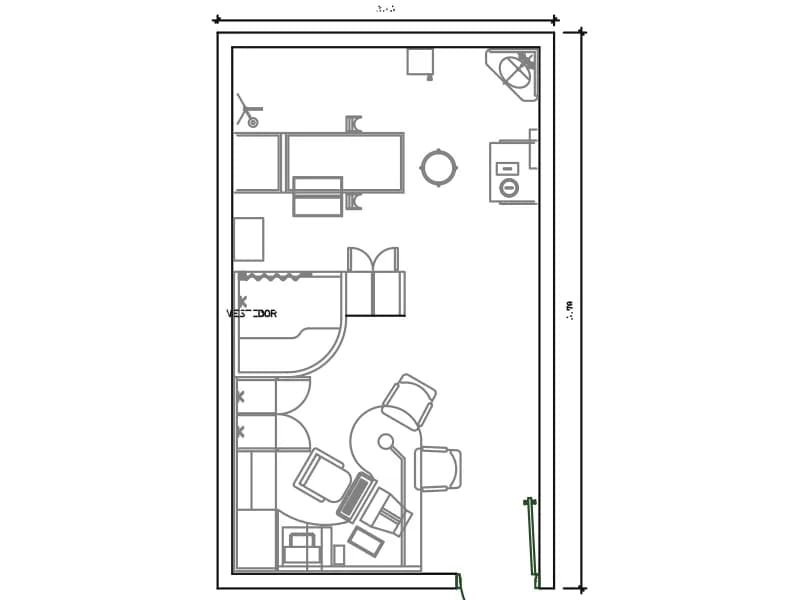
Consulting room plan, 3.30 by 5.05 m, with desk, curtain, examination couch and basin.
76 KB · 406 entities
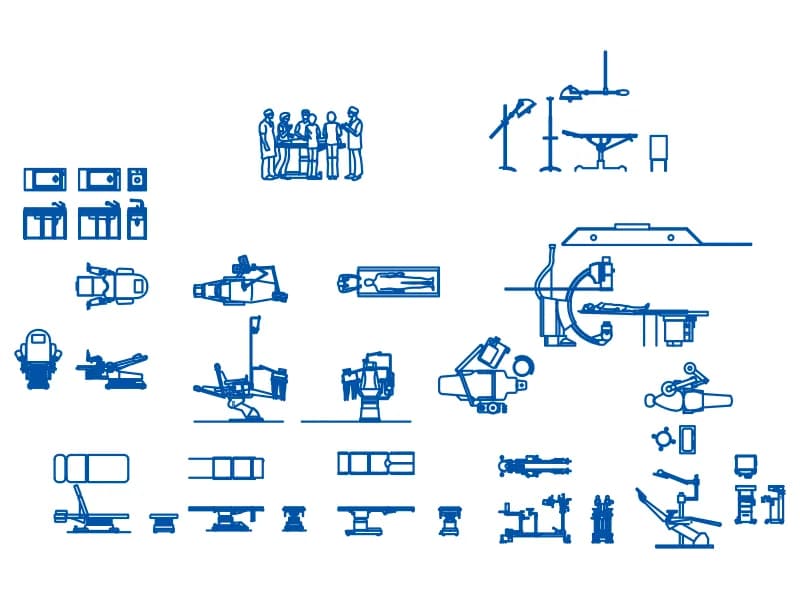
Sheet of about forty medical equipment symbols in plan and elevation for theatre and clinic plans.
430 KB · 10,604 entities
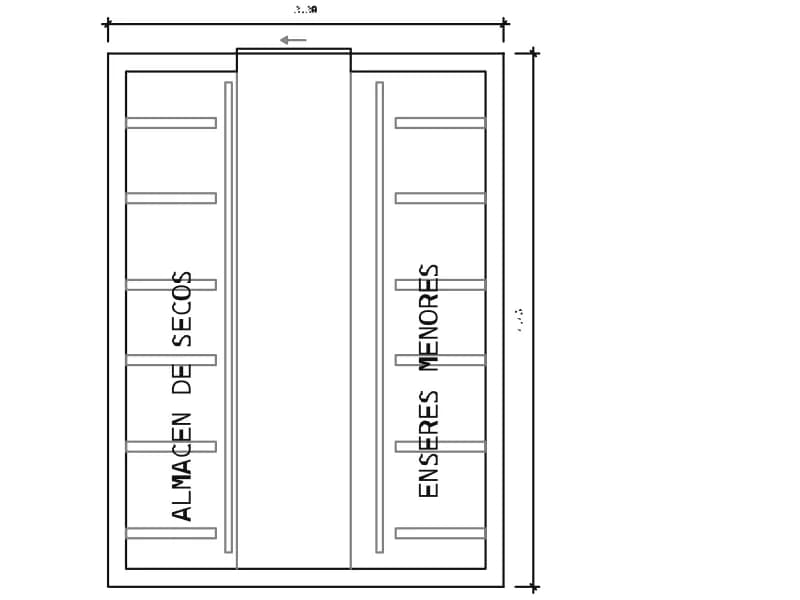
Dry goods store plan for a hospital kitchen, 3.30 by 4.45 m, shelved on both long walls.
40 KB · 40 entities