 NASJI
NASJI
Commercial Laundry and Dry Cleaning Machines
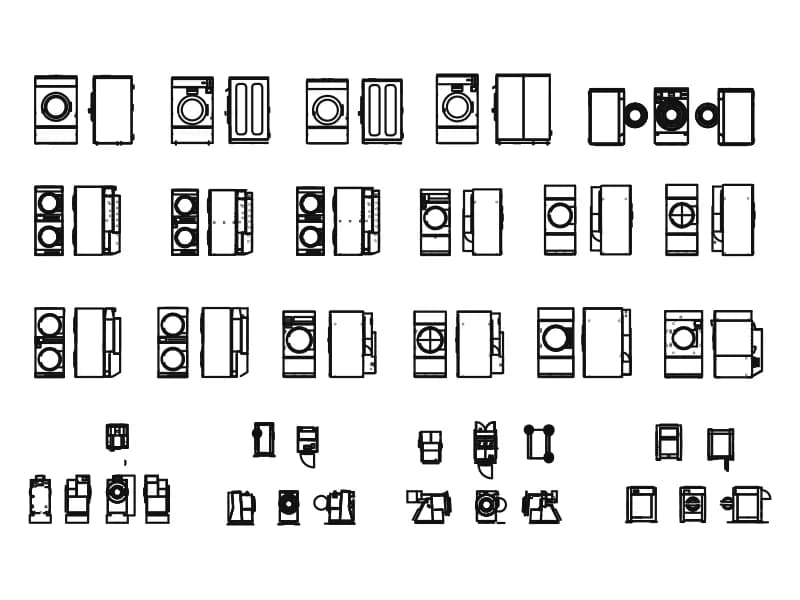
Sheet of roughly thirty commercial laundry machines, each in front and side elevation.
Up to 100 library downloads per day across all libraries. Resets at 00:00 UTC.
DWG is the original file. DXF is written from it on request. Open in CAD loads it into the free browser CAD — nothing to install, no account.
Specifications
- Format
- DWG R2018 · DXF R2000 on request
- Units
- metres
- Entities
- 36,756 — 22,190 lines, 5,821 arcs, 4,540 splines, 3,705 ellipses, 380 circles, 69 polylines, 32 block references, 11 hatches, 7 points and 1 text label
- Layers
- Visible Edges(Dexter)Visible Tangent Edges(Dexter)Sketch Geometry(Dexter)Symbols(Dexter)Center Mark(Dexter)
- Block definitions
- none — plain geometry
- File size
- 6.6 MB
- Updated
About this block
Machines are laid out in rows, each one drawn twice: a front elevation with its round loading door, and the matching side elevation beside it. The top rows hold washer-extractors and stacked washer-dryers, the middle rows tumble dryers of increasing size, and the bottom rows smaller plant — presses, finishing cabinets, trolleys and dry-cleaning units. The file carries 36,756 entities: 22,190 lines, 5,821 arcs, 4,540 splines and 3,705 ellipses, with 32 inserts of auto-generated block definitions.
Layer names give the origin away. Visible Edges, Visible Tangent Edges, Sketch Geometry, Symbols and Center Mark, each with a maker suffix in brackets, are what a solid model produces when it is flattened to 2D linework. That means the outlines are accurate to the machine but carry no drafting hierarchy, so freeze the tangent-edge layer if the elevations look busy, and put the machine you keep on your own equipment layer before plotting.
Hotel, hospital and prison laundries are the obvious use, along with plant rooms and equipment schedules where a client wants to see the machine, not a rectangle. Nothing in the file states a usable unit: header extents run past a million units while the drawn sheet occupies a fraction of that, so measure a machine door, decide what it should be in millimetres and scale the block by that ratio. Copy out the one machine you need rather than inserting a 6.9 MB sheet.
Ratings and reviews
Related blocks
Kitchen Hobs
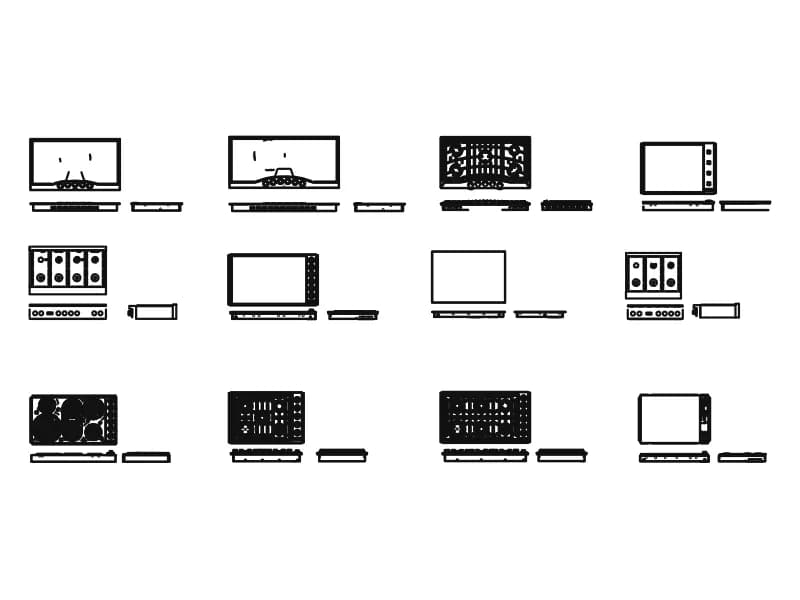
Twelve cooktops, each with a plan and two elevation strips: gas, ceramic, griddle and range tops.
5.3 MB · 89,777 entities
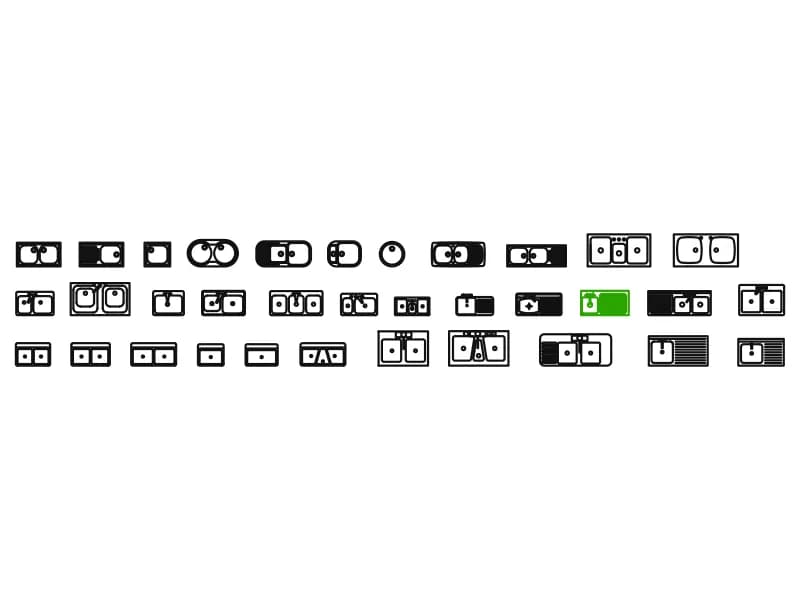
Kitchen Sinks
Thirty-four kitchen sinks in plan view, from single bar bowls to a triple sink with drainer.
222 KB · 35 entities
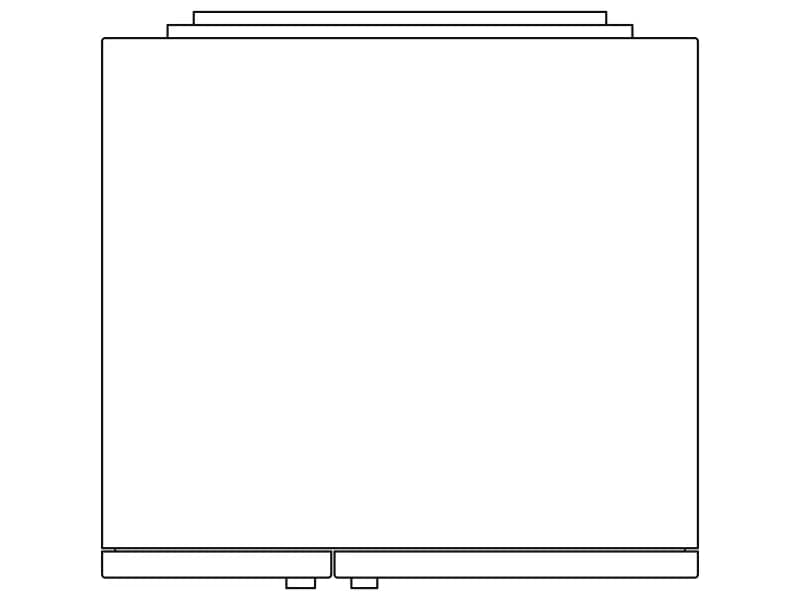
2D CAD Block
Plain plan-view outline of a two-door unit, 910 mm wide, with handles and a stepped back rail.
33 KB · 38 entities
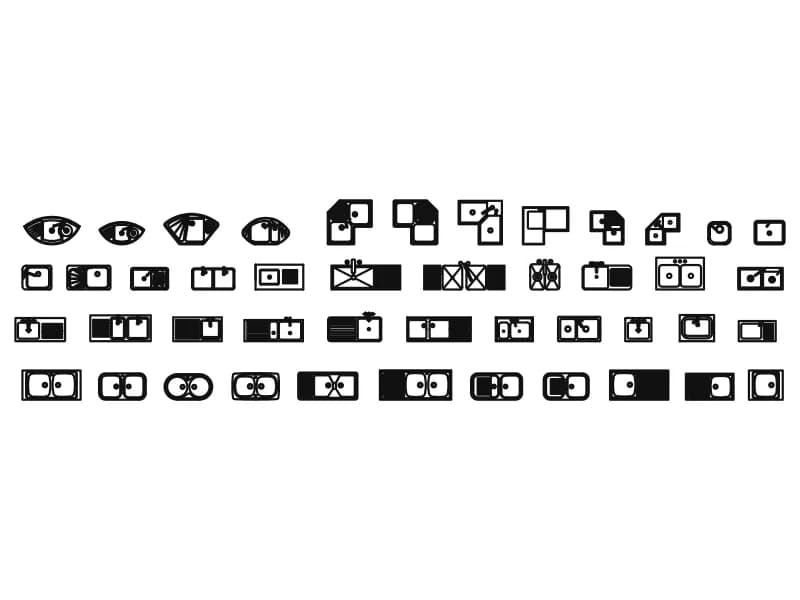
Kitchen Sinks2
Forty-five sink plans including round bar bowls, corner sinks, twin bowls and drainer tops.
169 KB · 46 entities
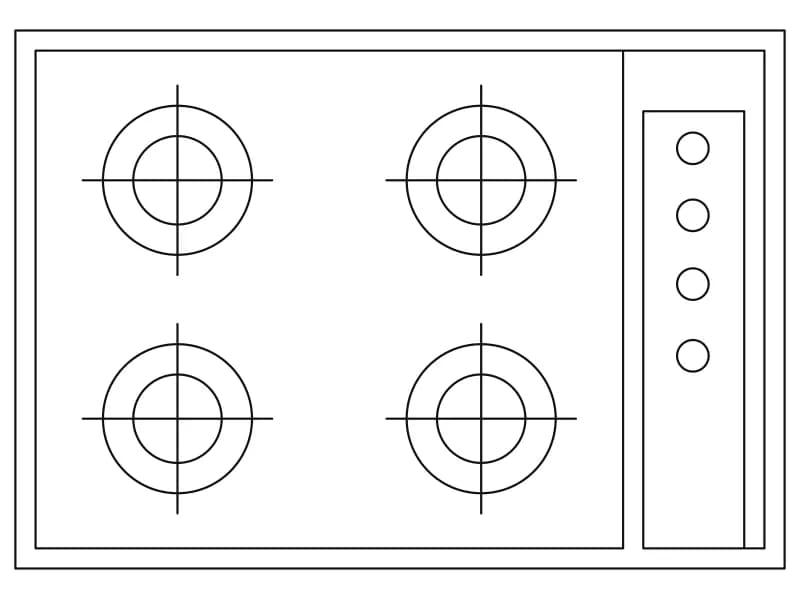
4-Burner Built-In Cooktop
Four-burner built-in hob in plan, 762 by 533 mm, with equal rings and a four-knob panel.
33 KB · 23 entities
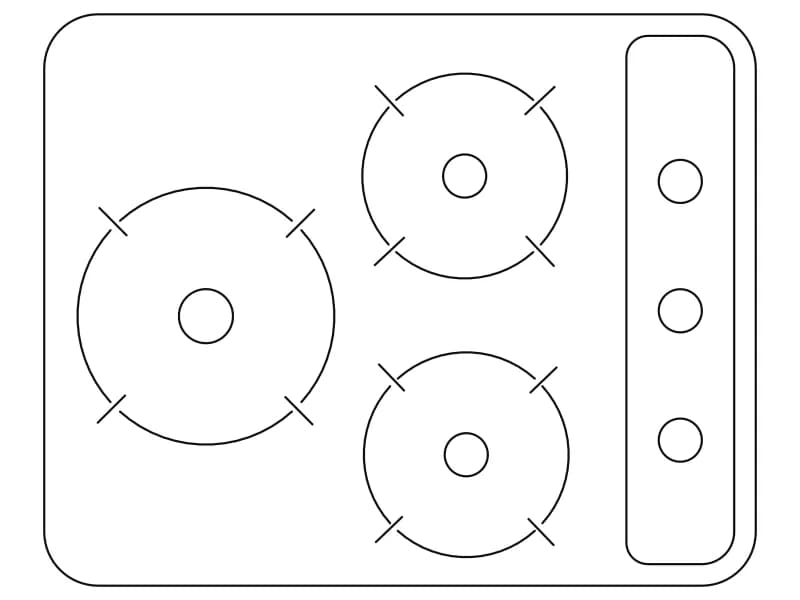
3-Burner Compact Built-In Cooktop
Compact three-burner gas hob in plan, 660 by 530 mm, with a knob strip down one side.
34 KB · 47 entities