NASJI
NASJI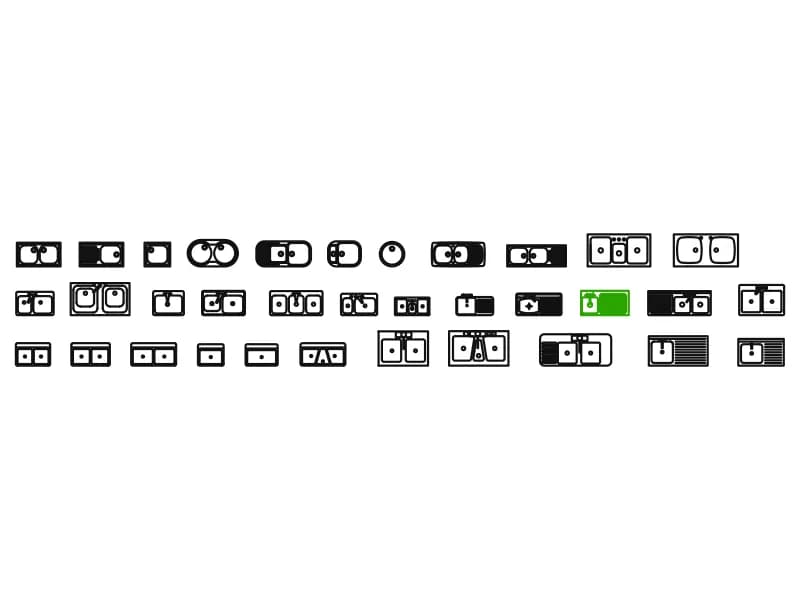
Kitchen Sinks
Thirty-four kitchen sinks in plan view, from single bar bowls to a triple sink with drainer.
222 KB · 35 entities
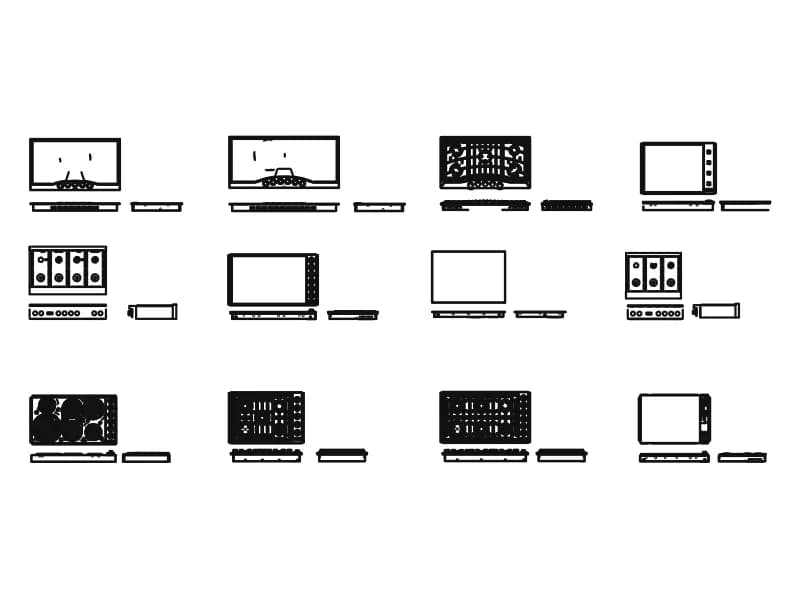
Twelve cooktops, each with a plan and two elevation strips: gas, ceramic, griddle and range tops.
Up to 100 library downloads per day across all libraries. Resets at 00:00 UTC.
DWG is the original file. DXF is written from it on request. Open in CAD loads it into the free browser CAD — nothing to install, no account.
Twelve appliances fill a four by three grid, and each one is drawn three times: a plan of the cooking surface with a front elevation and a side elevation on the strip below it. The set covers heavy gas hobs with cast pan supports, plain ceramic and induction plates, a six-burner range top and one plate with a ribbed griddle. Detail is dense — 89,777 entities, among them 61,805 lines, 13,647 arcs, 6,854 polylines and 4,938 ellipses.
Detail at this level belongs in kitchen elevations and appliance schedules rather than a 1:100 floor plan. Pick the hob whose burner layout matches the appliance you have specified, copy the plan into the worktop and the front elevation into the wall drawing, and the two views stay consistent. The side elevations give the depth of the appliance body, which is what you need when a section cuts through the run of base units.
Three inserts named CustomObjectsInViewport sit roughly 5.9 million units away from the drawing, left over from the 3D export that produced this file. They are why the header extents read seven million units and why a zoom to extents shows an empty screen. Erase those three and purge, then zoom to the hobs. No unit is trustworthy here either: measure a burner ring, decide it should be 180 or 220 mm, and scale by that factor.
Thirty-four kitchen sinks in plan view, from single bar bowls to a triple sink with drainer.
222 KB · 35 entities
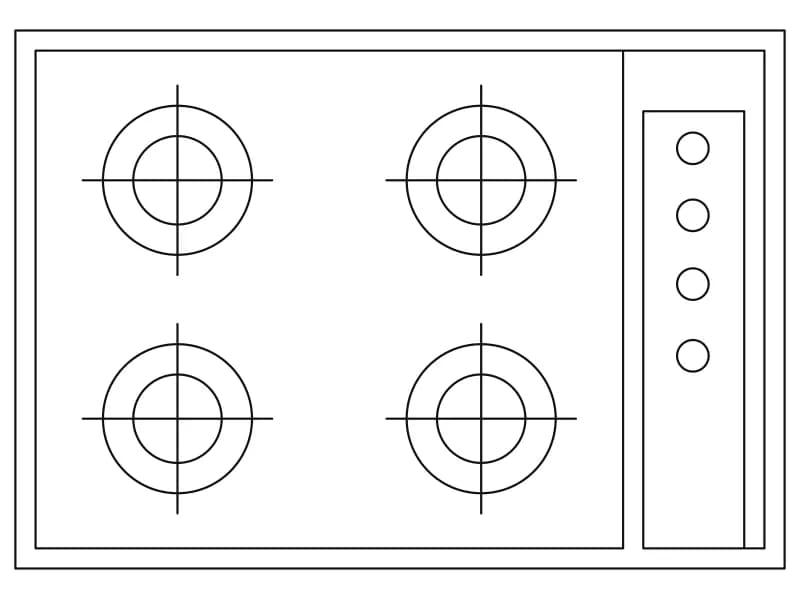
Four-burner built-in hob in plan, 762 by 533 mm, with equal rings and a four-knob panel.
33 KB · 23 entities
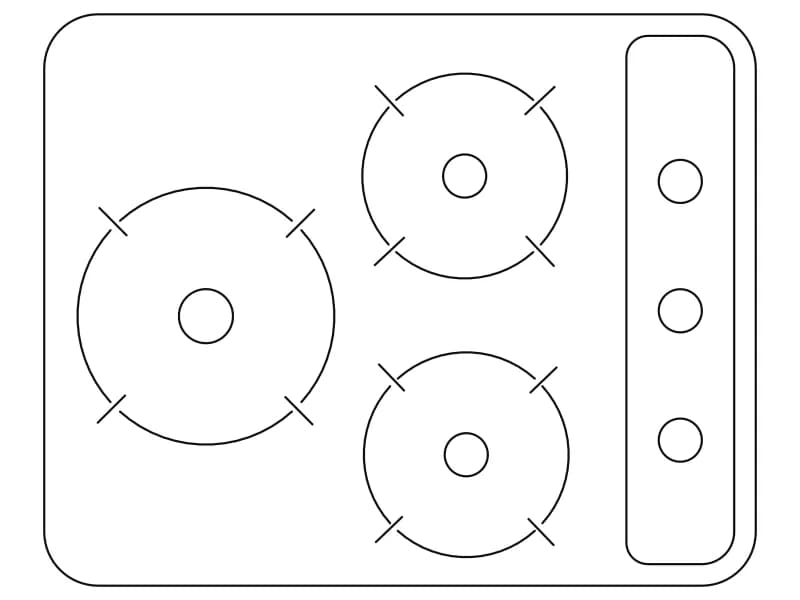
Compact three-burner gas hob in plan, 660 by 530 mm, with a knob strip down one side.
34 KB · 47 entities

A 4.2 m kitchen wall in elevation with wall units, base units, tiled splashback and a central window.
Windows · 40 KB · 2 entities
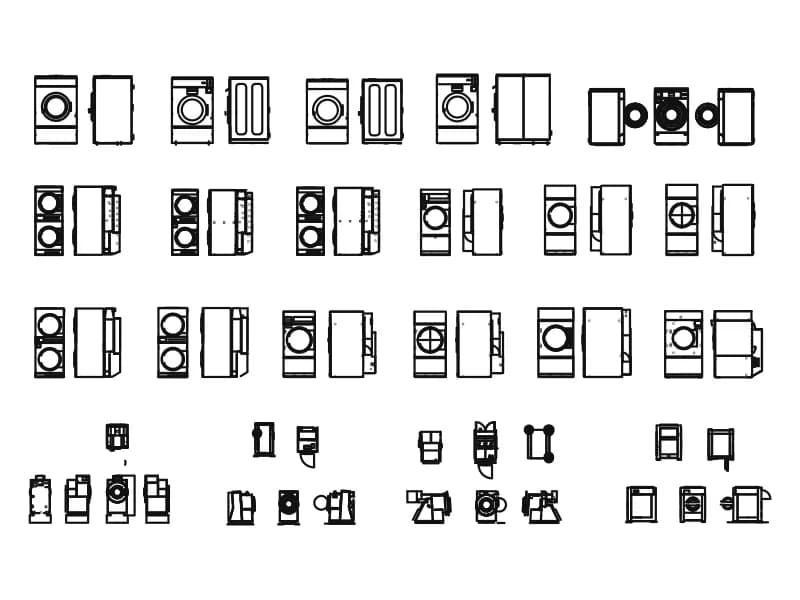
Sheet of roughly thirty commercial laundry machines, each in front and side elevation.
6.6 MB · 36,756 entities
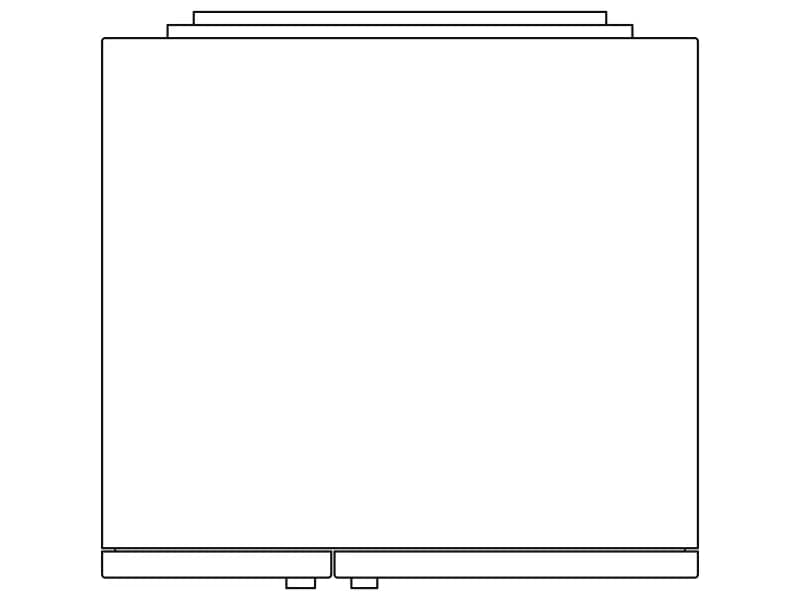
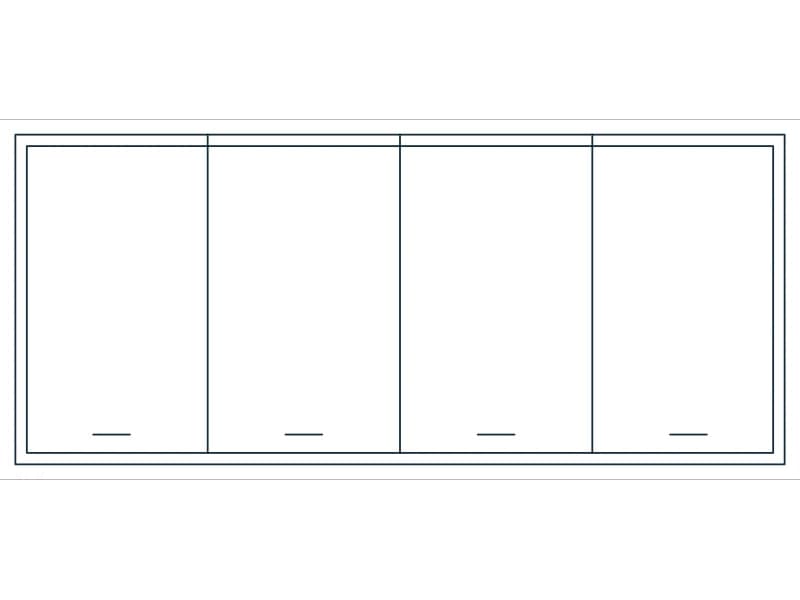
Plain plan-view outline of a two-door unit, 910 mm wide, with handles and a stepped back rail.
33 KB · 38 entities