NASJI
NASJI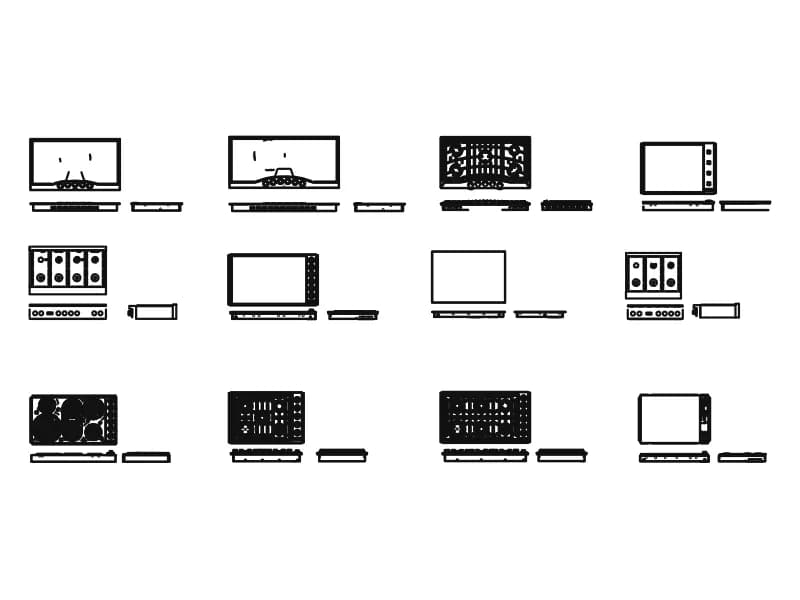
Kitchen Hobs
Twelve cooktops, each with a plan and two elevation strips: gas, ceramic, griddle and range tops.
5.3 MB · 89,777 entities
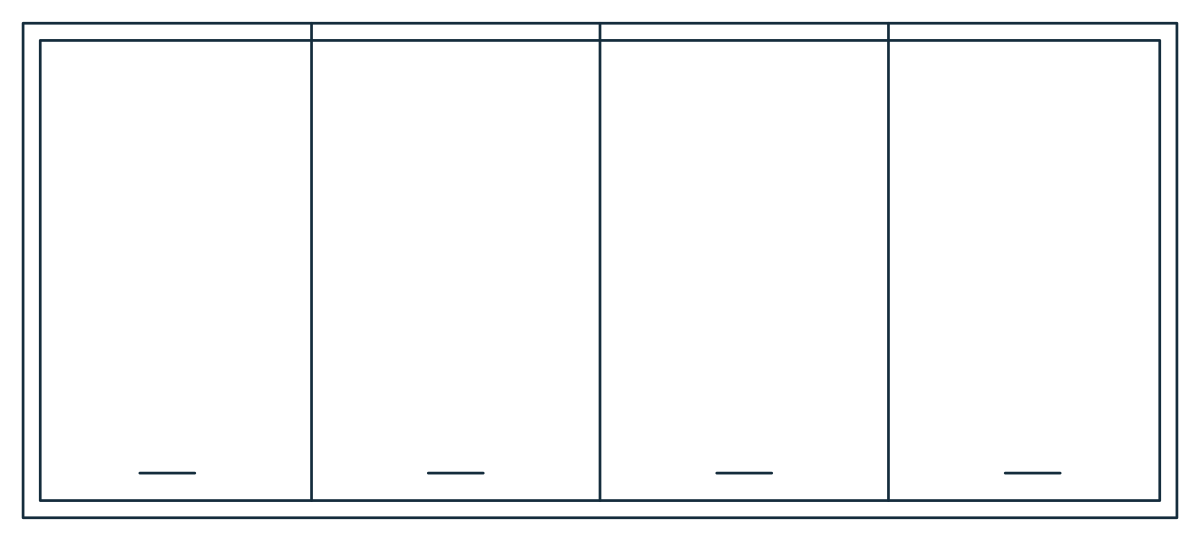
1 block reference and 1 text label on 4 layers
Up to 100 library downloads per day across all libraries. Resets at 00:00 UTC.
Both DWG and DXF files are ready to download. Open in CAD loads it into the free browser CAD — nothing to install, no account.
License: CC0 1.0. Free for personal and commercial use. The nasji.com footer is on a separate non-plotting NASJI_INFO layer; you can hide or remove it when inserting the block.
Island Kitchen is a kitchen CAD block: a DWG R2018 drawing of 2 entities — 1 block reference and 1 text label — drawn in inches and measuring 136 × 45.5 in overall. Everything in it is ordinary, editable geometry: no proxy objects, no locked references.
The file is 8 KB and downloads as native DWG, or as an ASCII DXF for LibreCAD, QCAD, FreeCAD, laser cutters and CNC software. Insert it into a drawing as a block, or explode it and edit the lines directly.
Open in CAD loads the block straight into NASJI's free browser CAD, where you can move, scale, mirror and rename its layers, then save the result as DWG or DXF. No account is needed for any of it.
Twelve cooktops, each with a plan and two elevation strips: gas, ceramic, griddle and range tops.
5.3 MB · 89,777 entities
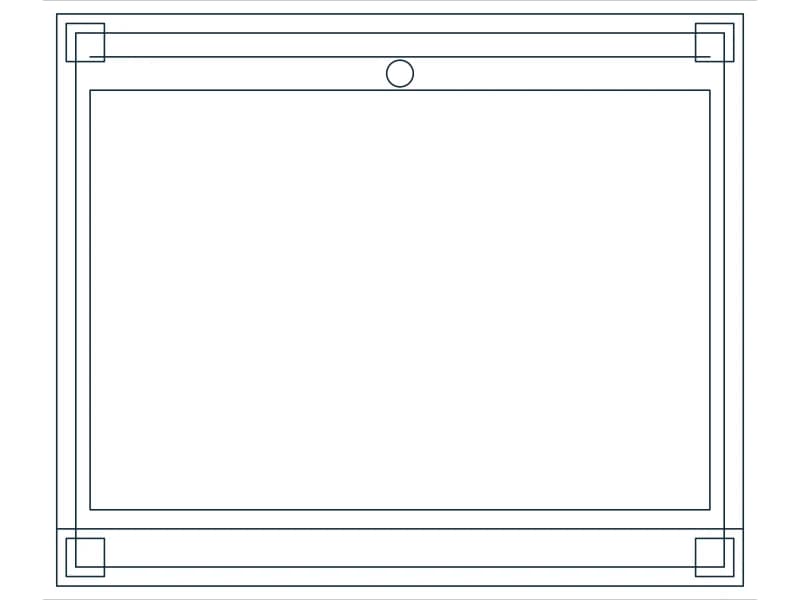
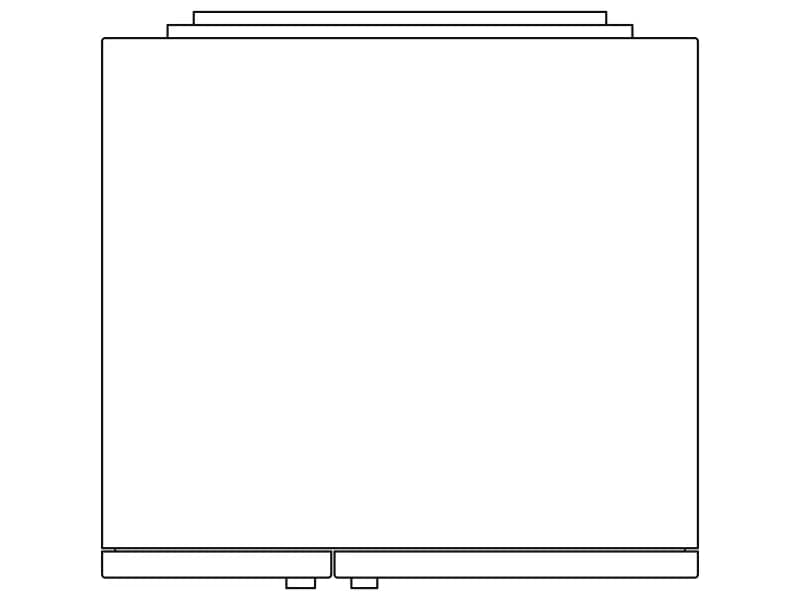
Plain plan-view outline of a two-door unit, 910 mm wide, with handles and a stepped back rail.
33 KB · 38 entities
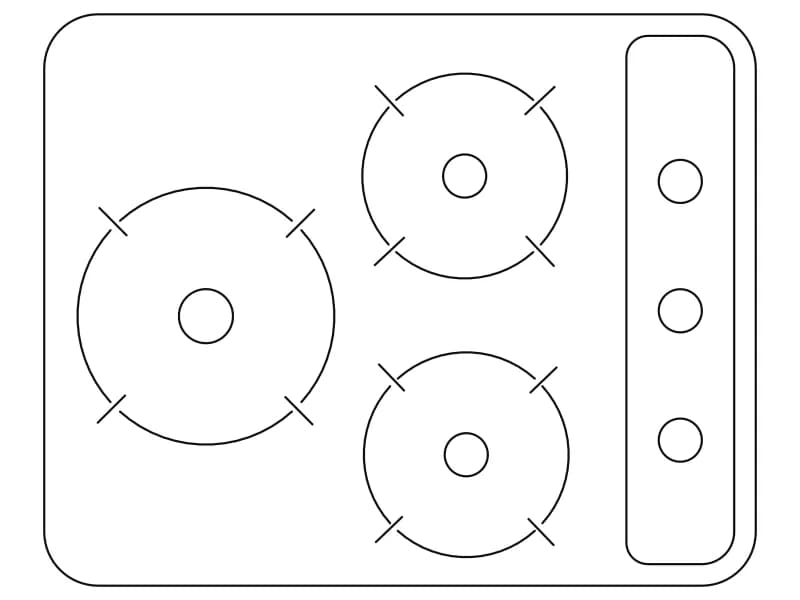
Compact three-burner gas hob in plan, 660 by 530 mm, with a knob strip down one side.
34 KB · 47 entities
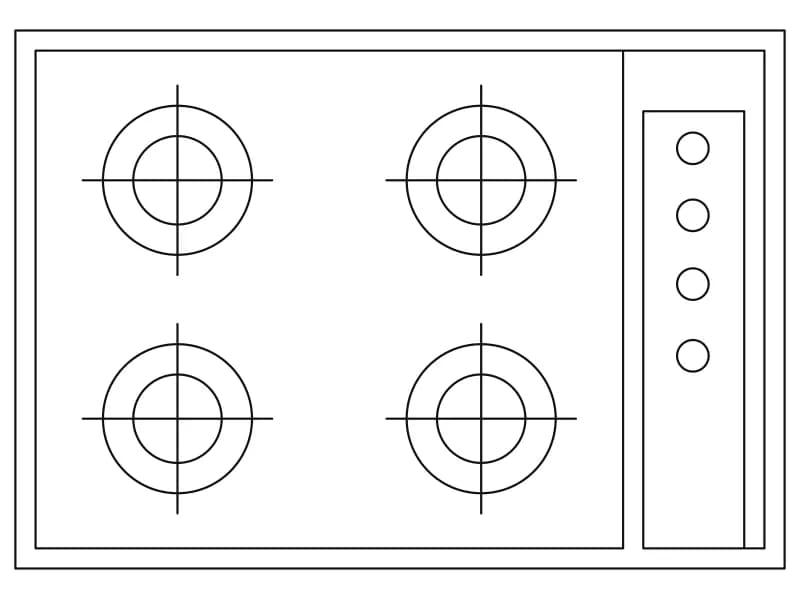
Four-burner built-in hob in plan, 762 by 533 mm, with equal rings and a four-knob panel.
33 KB · 23 entities