 NASJI
NASJI
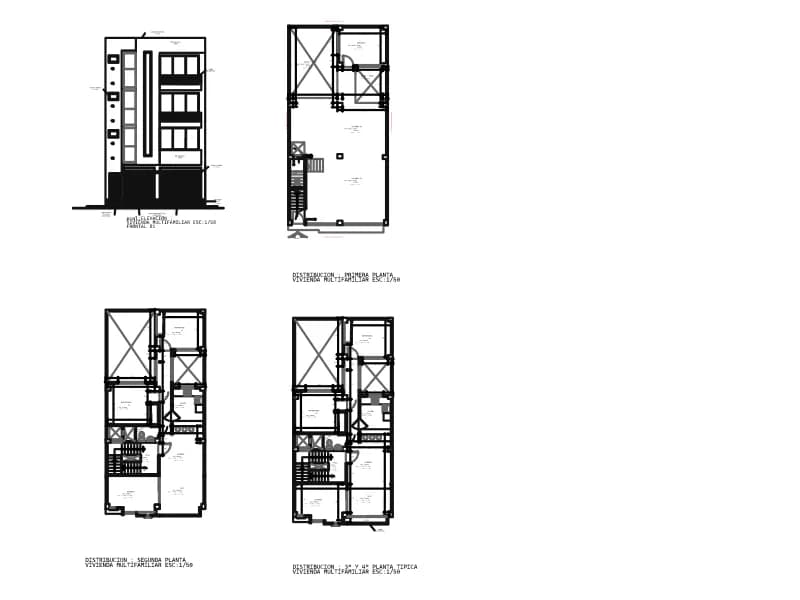
Two-Family House Floor Plans on an 8 × 16 m Lot
Three storey plans and a facade of a narrow two-family house, dimensioned in metres with Spanish room names.
Up to 100 library downloads per day across all libraries. Resets at 00:00 UTC.
DWG is the original file. DXF is written from it on request. Open in CAD loads it into the free browser CAD — nothing to install, no account.
Specifications
- Format
- DWG R2018 · DXF R2000 on request
- Units
- inches
- Size
- 210 × 356 in (width × height)
- Entities
- 1,673 — 571 lines, 492 polylines, 221 text labels, 113 hatches, 105 dimensions, 85 circles, 39 block references, 24 paragraph texts, 14 arcs and 9 leaders
- Layers
- LINEAS01P-SANITTCk MurosCk TexturasCk TextosCk MueblesCASCOCk Achurado MurosCk CascoProyeccionLayer1+6 more
- Block definitions
- none — plain geometry
- File size
- 306 KB
- Updated
About this block
Four drawings make up this set: a front elevation and three floor plans of a narrow multi-family house on a plot labelled LINDERO DE PROPIEDAD 8.00 m by 16.00 m. Room names such as COCHERA (garage), DEPÓSITO and BAÑO, stair notes PASO = 0.25 m and CONTRAPASO = 0.175 m, floor levels like N.P.T. +0.15 and door schedules P = 0.75 × 2.60 are all written in Spanish. The 1,673 model entities are spread over 18 layers (Ck Muros, Ck Textos, Ck Muebles, CASCO, P-SANIT) with 105 dimensions and 13 blocks, including a washing machine.
This is a realistic small-lot housing study for Latin American and Mediterranean plots: two units stacked or side by side with a shared stair. Copy a single floor plan for a layout exercise, or use the whole set as a template for narrow-plot housing. The Spanish labels are editable text; the dimensions are real drawing objects and will update if you stretch the plan. Everything is drawn in metres.
Ratings and reviews
Related blocks
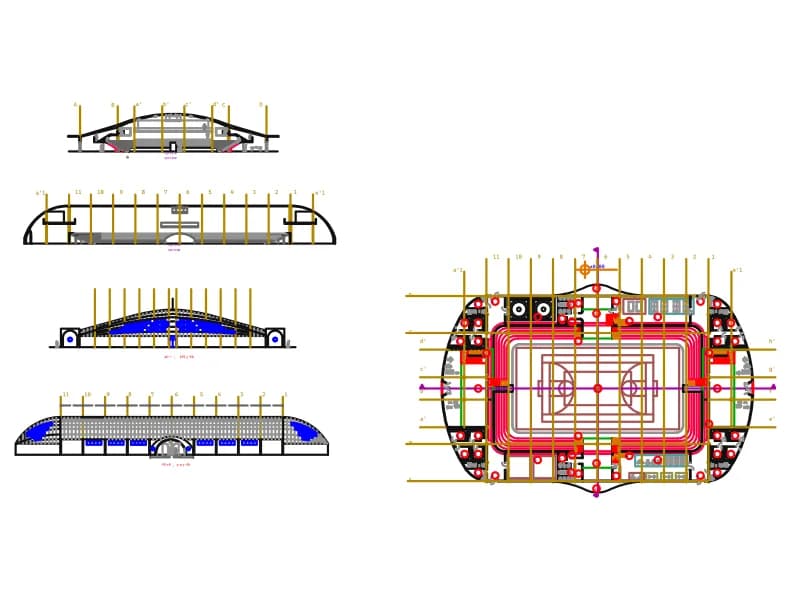
Multiple Stadion
Stadium floor plan on a numbered grid with arena, stands and stairs, plus four roof sections and elevations.
540 KB · 2,759 entities
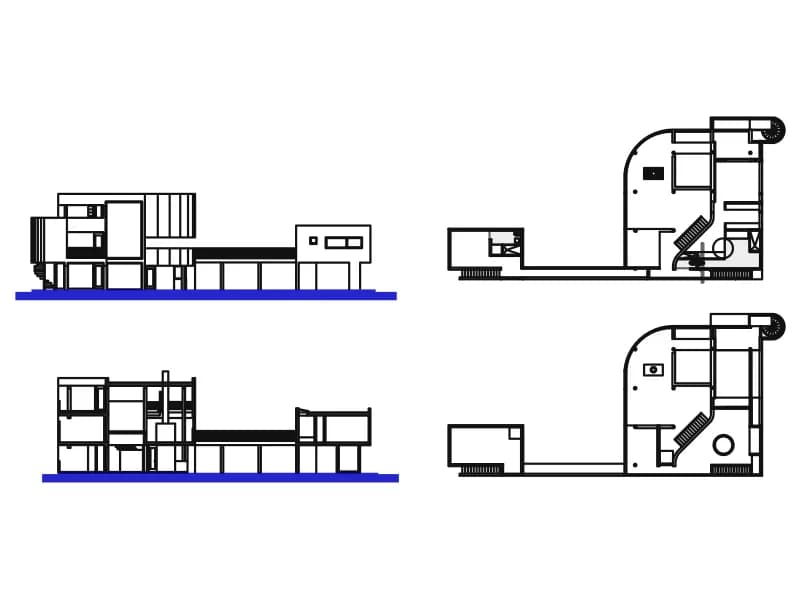
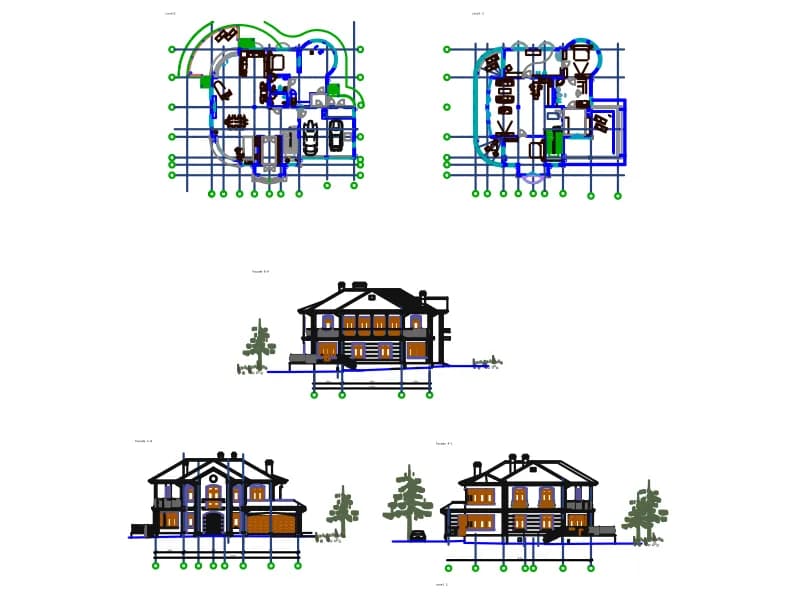
Villa Details
Villa set with two floor plans on axes, three facades with entourage, 28 layers and 41 blocks, in millimetres.
721 KB · 10,401 entities
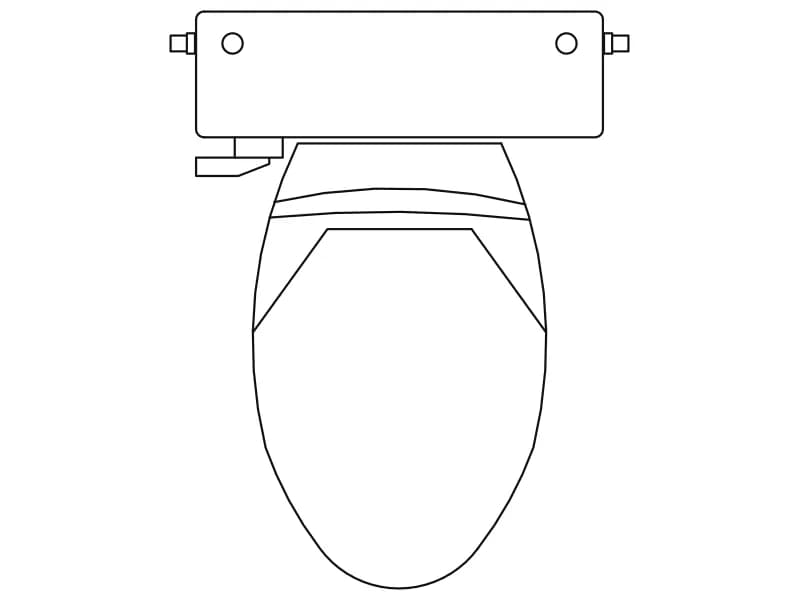
Toilet With Tank
Plan-view toilet with cistern and elongated seat, a single block drawn in metres.
Bathroom · 36 KB · 2 entities

Dog-Leg Staircase Plan With Intermediate Landing
A half-turn stair in plan: two flights, an intermediate landing and the enclosing wall.
Other · 35 KB · 2 entities

Kitchen Layout With Island, Bar Seating & Round Dining Table
Angled kitchen run with sink and hob, rounded island with three stools, and a six-seat round dining table in plan.
Furniture · 41 KB · 2 entities
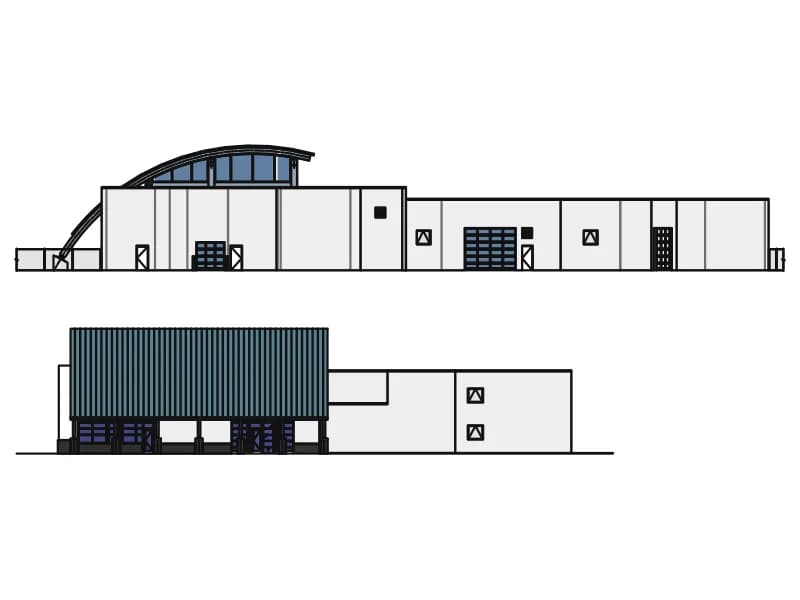
Modern Building Design
Front and side elevations of a modern hall with a curved glazed roof and a flat-roofed wing.
86 KB · 2 entities