NASJI
NASJI
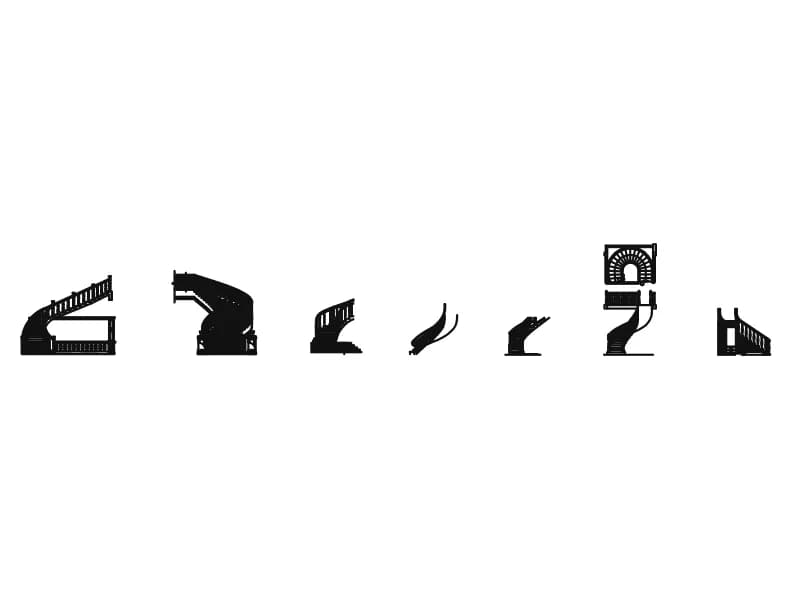
Stair Views 04 — Eight Curved Stairs in Elevation
Eight curved and flared staircase elevations packed with tread, baluster and stringer detail.
Up to 100 library downloads per day across all libraries. Resets at 00:00 UTC.
DWG is the original file. DXF is written from it on request. Open in CAD loads it into the free browser CAD — nothing to install, no account.
Specifications
- Format
- DWG R2018 · DXF R2000 on request
- Units
- inches
- Entities
- 9 — 8 block references and 1 paragraph text
- Layers
- 1 (layer 0)
- Block definitions
- none — plain geometry
- File size
- 485 KB
- Updated
About this block
Eight curved stairs are drawn in elevation as eight inserts: flights that flare out at the bottom step, a sweeping helical run with a solid balustrade wall, two short quarter turns, a tightly wound stair rising through an arched opening, and a final flight boxed against a wall. Each one carries so much internal linework, treads, balusters, nosings and stringer shading, that at thumbnail size the drawings read as solid silhouettes. The file records 9 entities, weighs 485 KB, and the row spans about 53.8 by 12 m in millimetres.
Detail this dense belongs on presentation drawings and interior elevations of entrance halls, hotel lobbies and villa stairwells, where a client wants to see the balustrade rather than a diagram. Plot it at 1:50 or larger; below that the balusters merge into a grey band and a simpler outline serves better. The stair drawn under an arch is the one to reach for where a flight passes through a masonry opening.
Zoom into a block before you place it, because the balustrade pattern decides whether it suits a classical or a modern scheme and the two are mixed on this sheet. Insert a single stair, then trim the ground line to your own floor level. If the linework slows your drawing down, explode once and strip out the balusters for working prints, keeping the detailed version for the presentation set.
Ratings and reviews
Related blocks
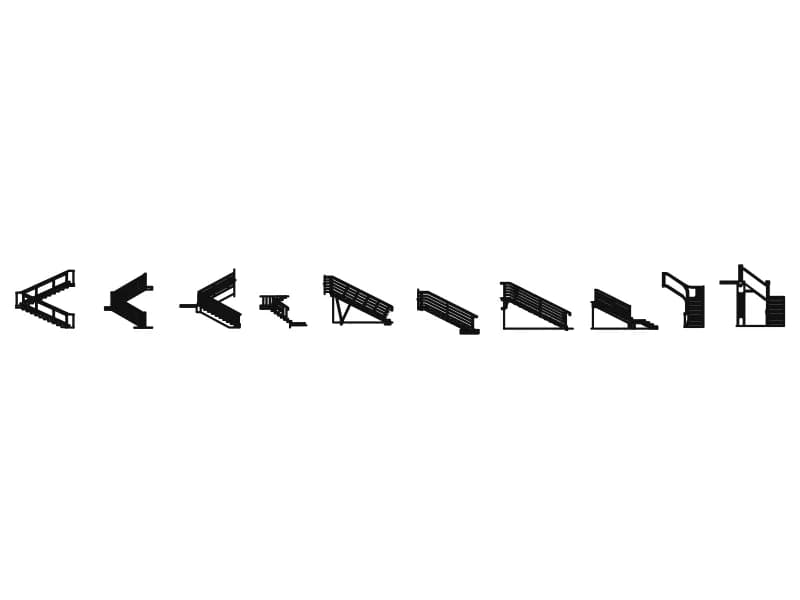
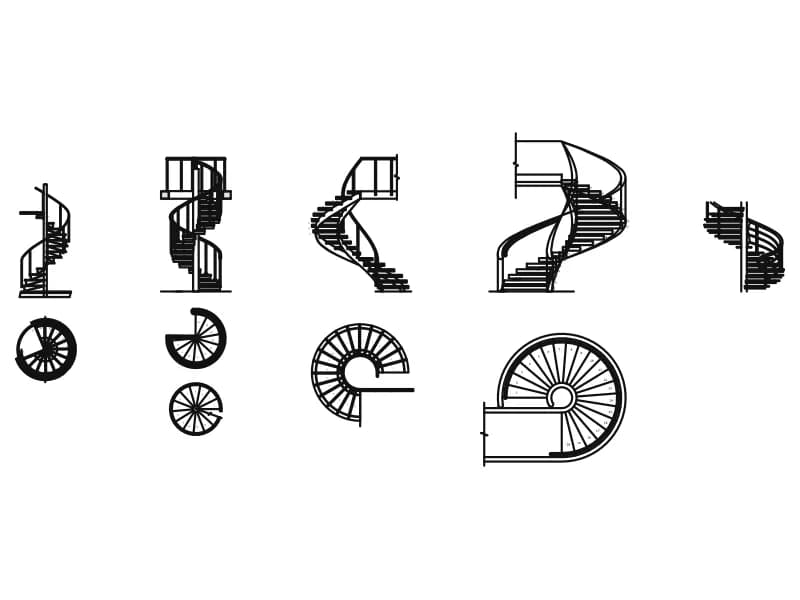
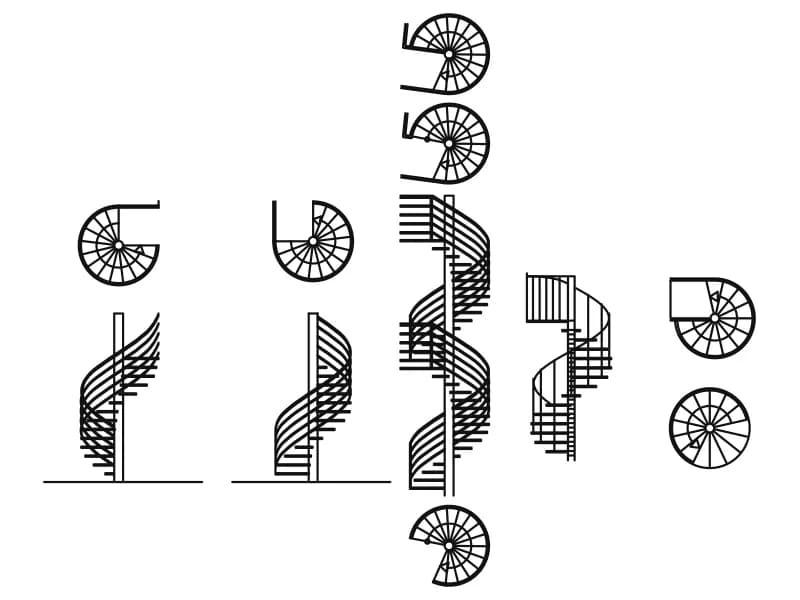
Spiral Stair Views
Ten spiral and helical stairs drawn as circular plans with the matching side elevations.
42 KB · 1,046 entities
Decorative Pattern
About 45 traditional lattice screen panels in elevation, each with a fretwork grille over a lower panel.
433 KB · 13,699 entities
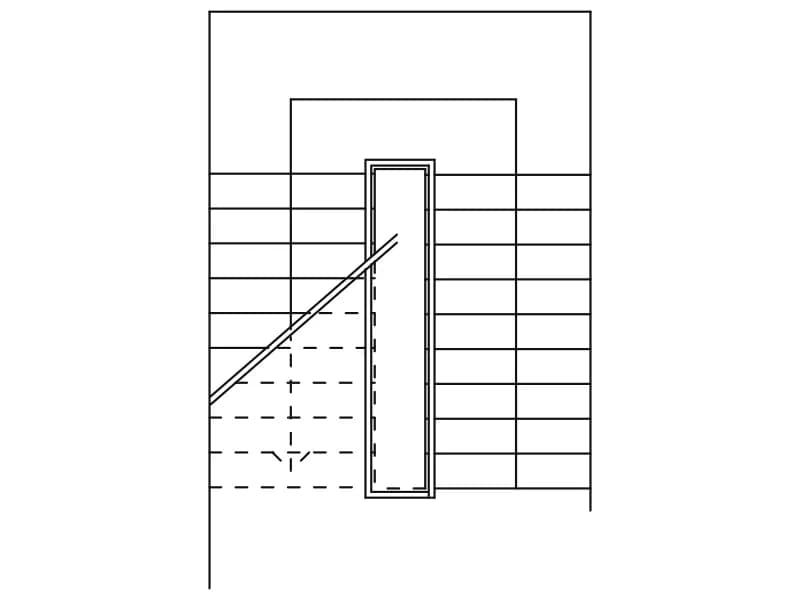
U-Shaped Staircase With Intermediate Landing
A half-turn stair in plan with two flights around a narrow well and a cut line across.
Other · 36 KB · 2 entities