 NASJI
NASJI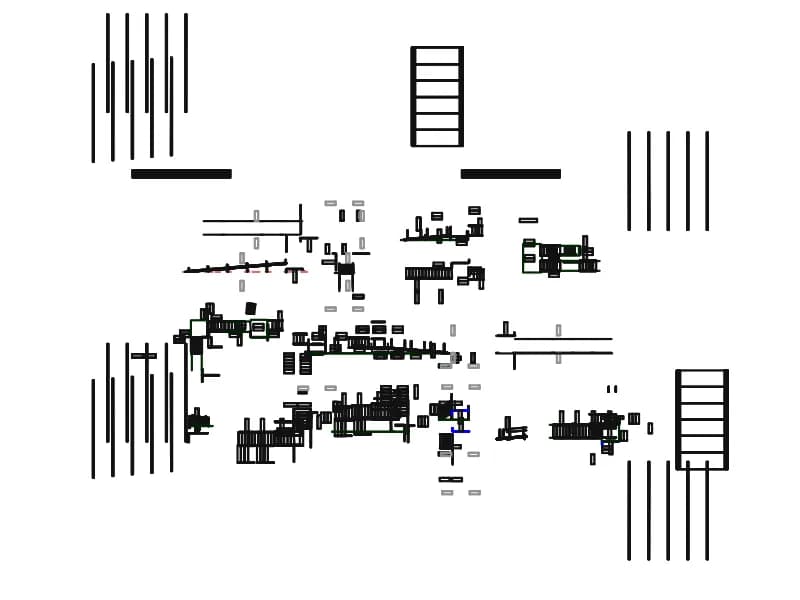
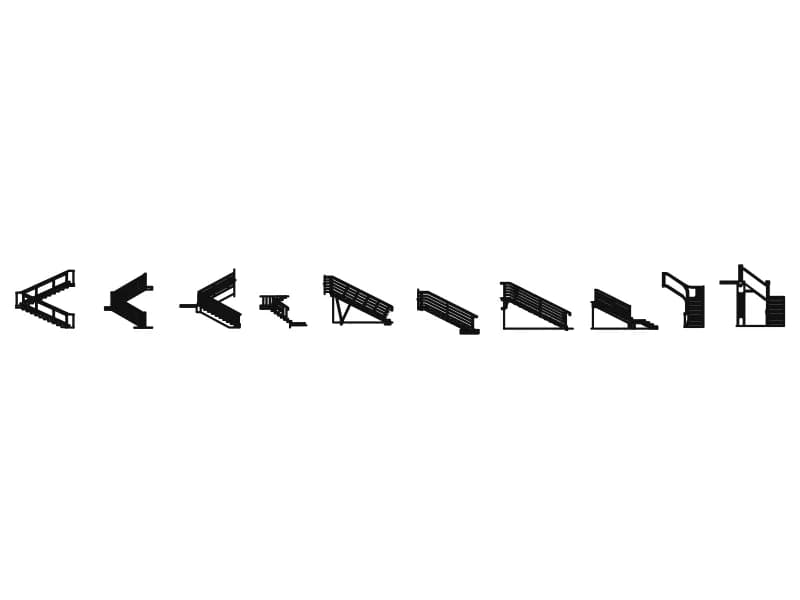
Stationary Ramp With Reception
Component sheet for a modular aluminium access ramp: runs, platforms, turns, legs and handrails.
7.2 MB · 2,930 entities
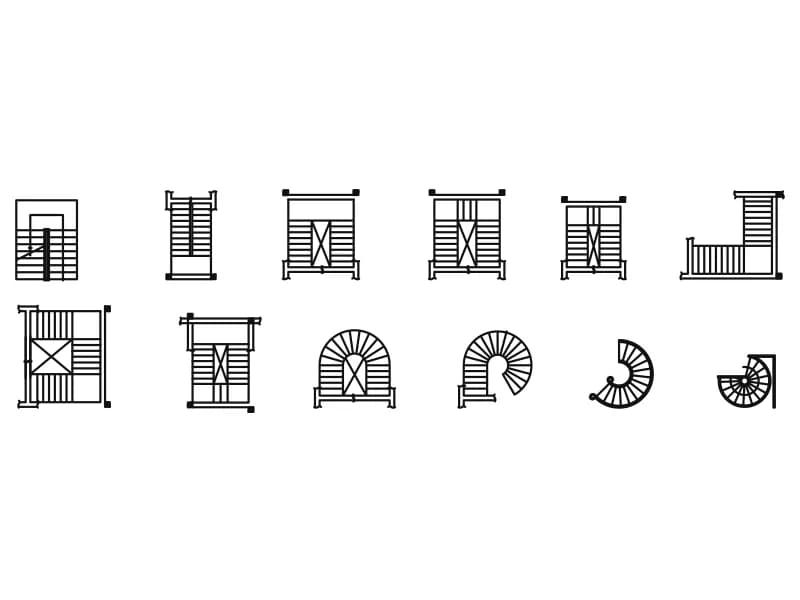
Twelve staircase plan symbols: straight, dog-leg, U-shaped, winder and spiral stairs with up arrows.
Up to 100 library downloads per day across all libraries. Resets at 00:00 UTC.
DWG is the original file. DXF is written from it on request. Open in CAD loads it into the free browser CAD — nothing to install, no account.
Twelve stair plans are laid out here as twelve inserts, covering nearly every arrangement a floor plan needs: a straight flight in a shaft, a dog-leg with a mid landing, several U-shaped stairs with the break line and up arrow already drawn, a scissor pair sharing a wall, an L-shaped winder, a wide half-turn with a generous landing, two horseshoe stairs and a spiral tucked into a corner. Small filled squares mark the columns at the well corners. The sheet is about 32.9 by 13.3 m in millimetres.
This is the staircase CAD block sheet to keep open while laying out a core: try the dog-leg and the U-shape in the same shaft, see which one fits a 3 by 5 m well, and hold the winder in reserve for the tight corner. Each plan already carries the conventions a drawing needs, the diagonal break line across the upper flight and the arrow pointing up, so nothing has to be added by hand at 1:50 or 1:100.
The file name reads STARIR1, a typo for stairs, but the geometry is sound. Copy the plan you need, then stretch the landing rather than the treads when the shaft is a little long, since the going has to stay constant. Delete the column squares if your grid puts the structure somewhere else. Insert at 0.001 for a metre plan and place the symbol on your own stair layer so it plots at the right weight.
Component sheet for a modular aluminium access ramp: runs, platforms, turns, legs and handrails.
7.2 MB · 2,930 entities
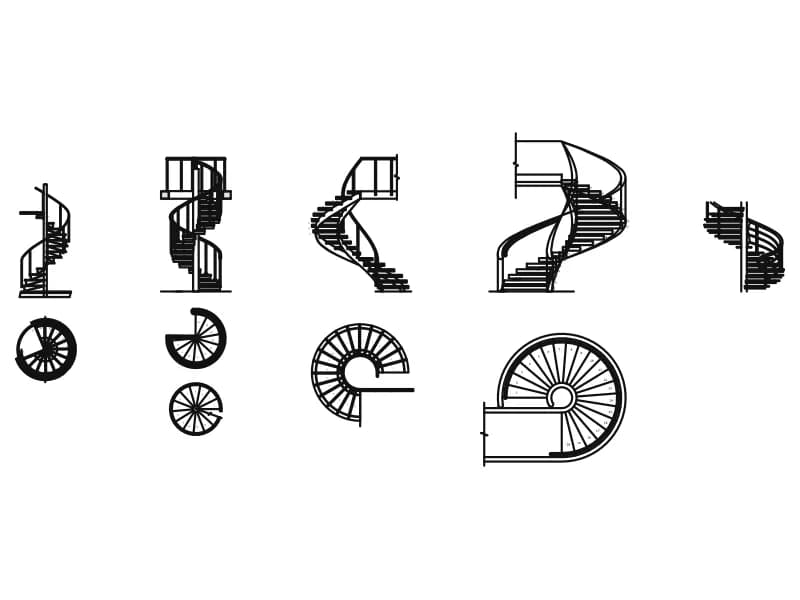
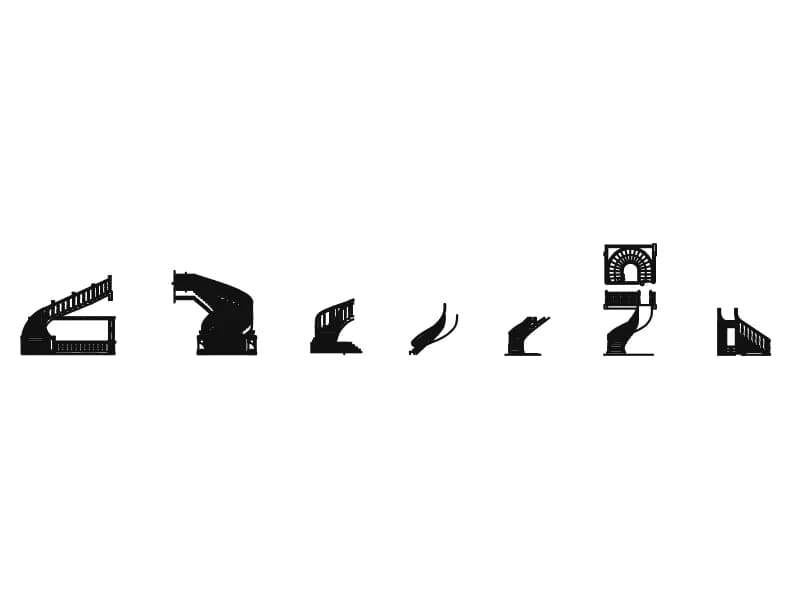
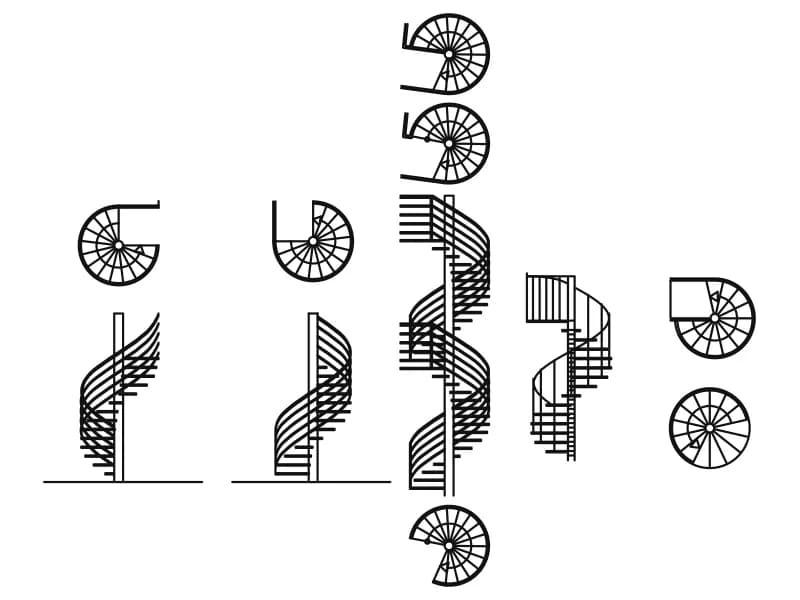
Ten spiral and helical stairs drawn as circular plans with the matching side elevations.
42 KB · 1,046 entities

A half-turn stair in plan: two flights, an intermediate landing and the enclosing wall.
Other · 35 KB · 2 entities

A quarter-turn winder stair in plan, treads numbered 1 to 15 with an 18/30 step note.
Other · 38 KB · 2 entities