 NASJI
NASJI
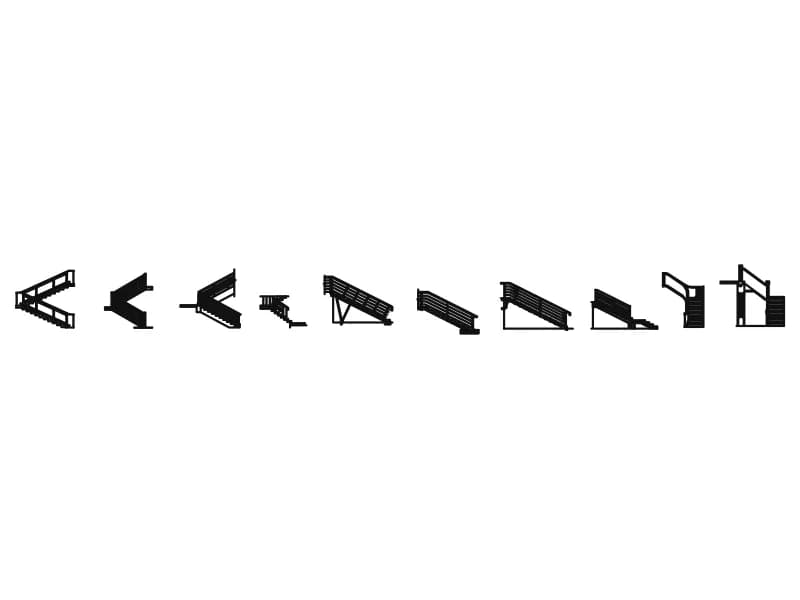
Stair Views 03 — Ten Straight Flights in Elevation
Ten straight-flight stairs in side elevation, from braced steel runs to short entrance steps.
Up to 100 library downloads per day across all libraries. Resets at 00:00 UTC.
DWG is the original file. DXF is written from it on request. Open in CAD loads it into the free browser CAD — nothing to install, no account.
Specifications
- Format
- DWG R2018 · DXF R2000 on request
- Units
- inches
- Entities
- 11 — 10 block references and 1 paragraph text
- Layers
- 1 (layer 0)
- Block definitions
- none — plain geometry
- File size
- 278 KB
- Updated
About this block
Ten stair elevations run left to right across this file, all of them straight flights rather than curves: two switchbacks that fold back on a mid landing, a steel flight hung from a diagonally braced stringer, several open runs with a plain balustrade and a newel at each end, a short four-step entrance flight, and a last pair set against a wall panel with a guardrail above. Each drawing is a block insert, which is why the file records only 11 entities, and the row measures roughly 56.6 by 7.9 m in millimetres.
Straight flights are the everyday case, so this sheet earns its place in a section rather than a plan: cut through a stairwell at 1:50, paste in the flight that matches your storey height, and the treads, risers and handrail heights are already consistent. The braced steel version suits industrial, plant room and mezzanine work, while the short entrance flight covers a porch or a level change inside a shop.
Measure the rise of a flight before you trust it: the block worth using is the one whose tread count already matches your floor-to-floor height, and swapping a stair is faster than stretching one. Copy a single insert across and set its base point on the finished floor level of the lower storey. Scale by 0.001 to drop it into a metre drawing, then move the handrail onto your own layer for plotting.
Ratings and reviews
Related blocks
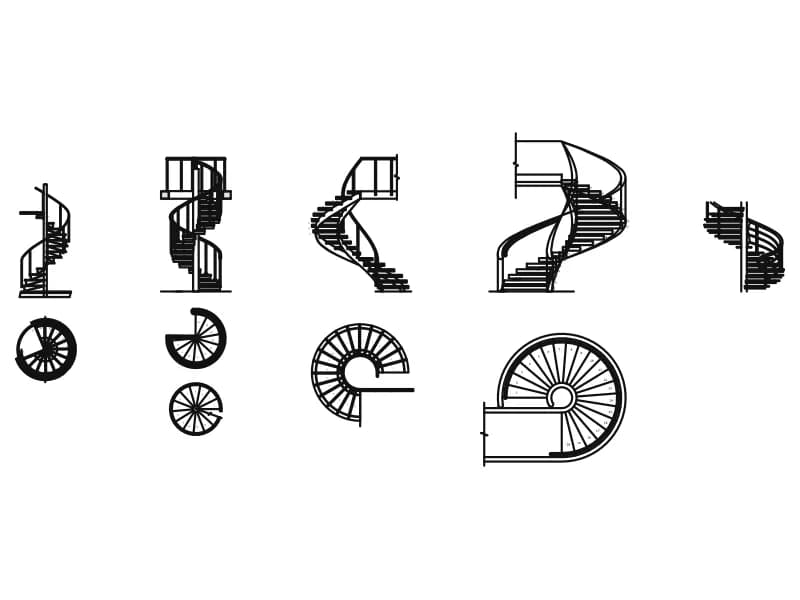
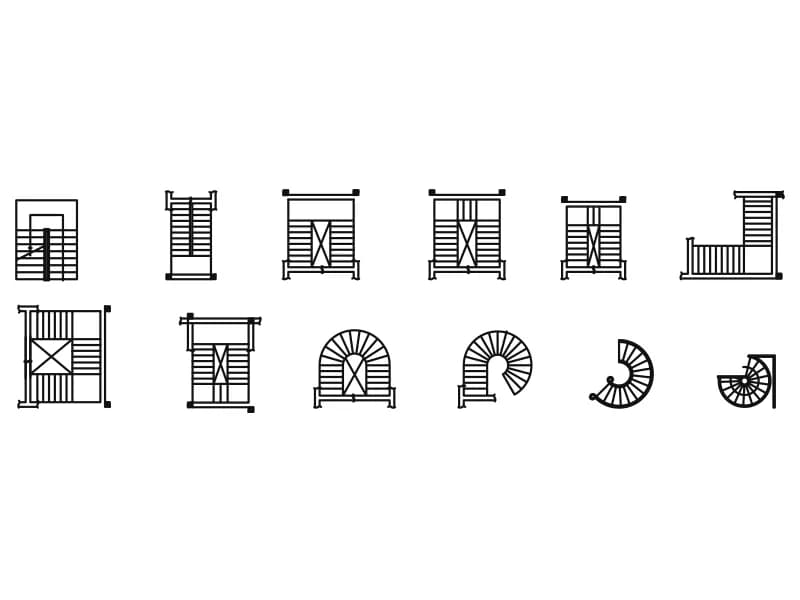
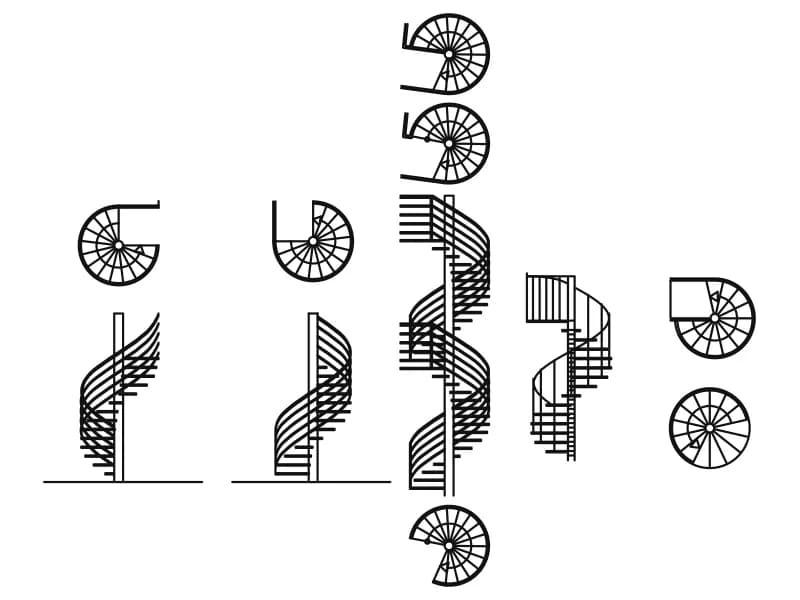
Spiral Stair Views
Ten spiral and helical stairs drawn as circular plans with the matching side elevations.
42 KB · 1,046 entities

Building Section View With Staircase & Handrail Details
A two-storey house section cut through the stair, with hatched slabs and a drawn balustrade.
Other · 56 KB · 2 entities
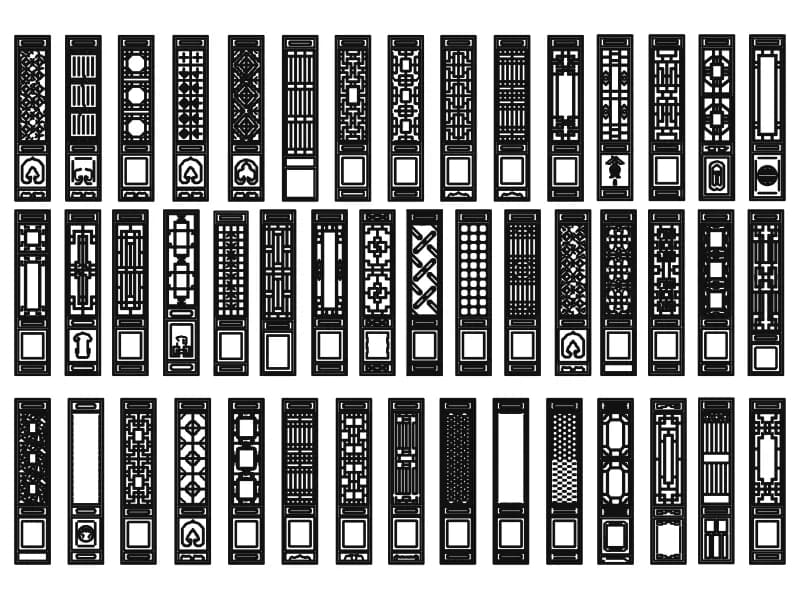
Decorative Pattern
About 45 traditional lattice screen panels in elevation, each with a fretwork grille over a lower panel.
433 KB · 13,699 entities