NASJI
NASJI
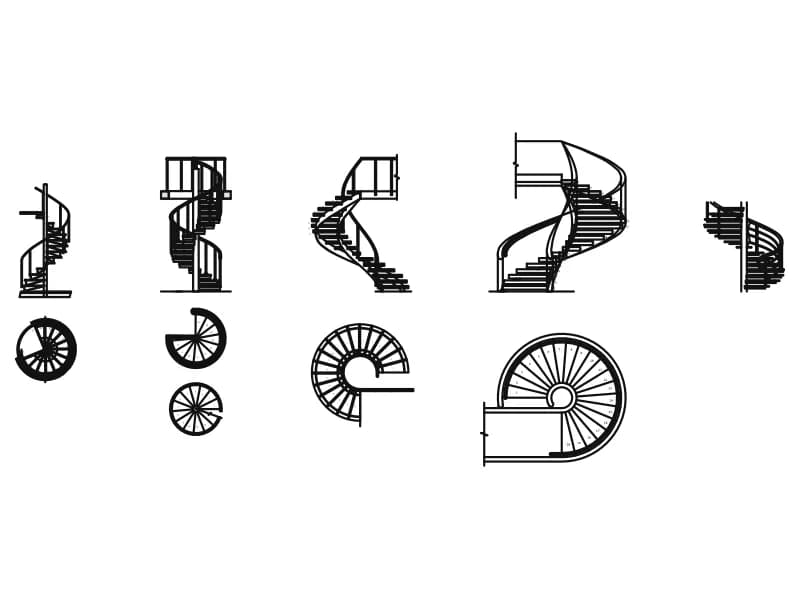
Stair Views 02 — Ten Helical Stairs in Plan and Elevation
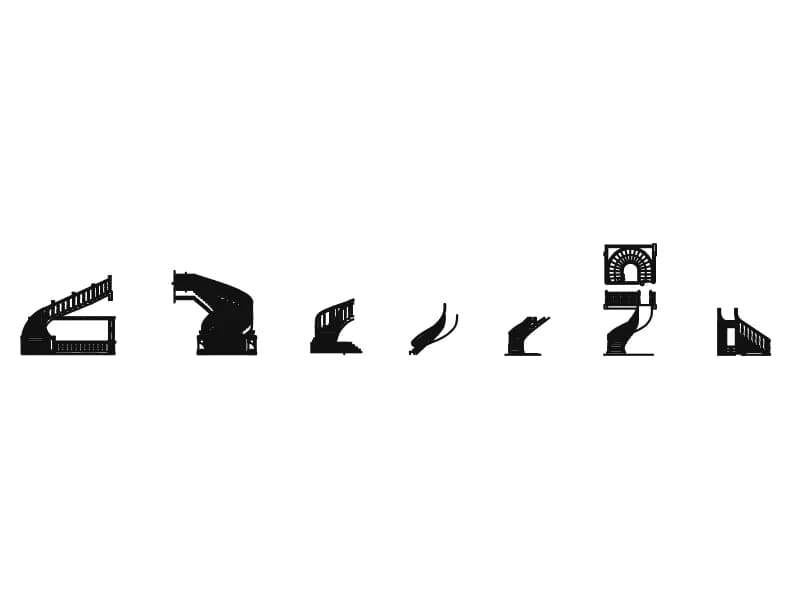
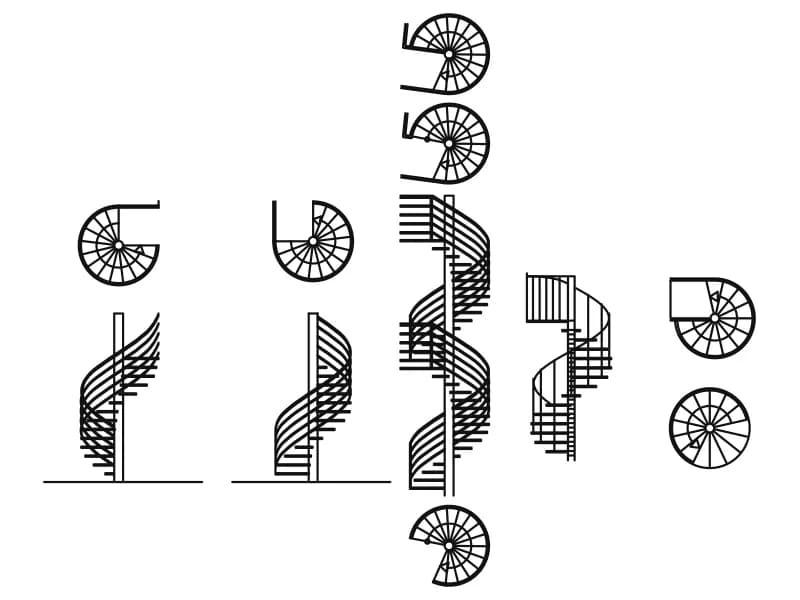
Ten helical staircase blocks: five elevations with balustrades above five circular and half-round plans.
Up to 100 library downloads per day across all libraries. Resets at 00:00 UTC.
DWG is the original file. DXF is written from it on request. Open in CAD loads it into the free browser CAD — nothing to install, no account.
Specifications
- Format
- DWG R2018 · DXF R2000 on request
- Units
- inches
- Entities
- 13 — 10 block references, 2 lines and 1 paragraph text
- Layers
- 1 (layer 0)
- Block definitions
- none — plain geometry
- File size
- 123 KB
- Updated
About this block
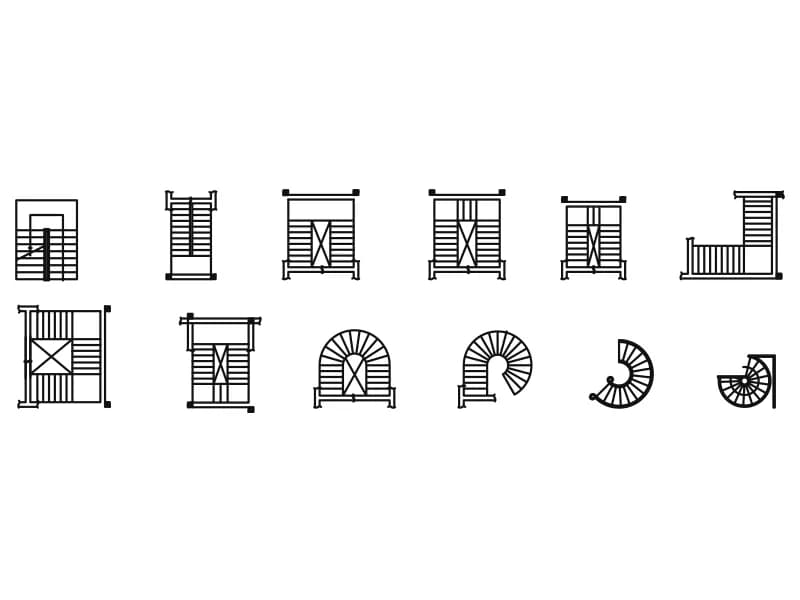
Ten separate inserts make up this sheet of curved stairs. Along the top are five elevations, each winding around a slim newel with a curving handrail, one of them rising past an upper floor slab and another carried on a stringer that sweeps out at the bottom step. Below sit the plans: a full circle of radiating treads, a half-round, a quarter turn tucked into a corner and two smaller circles. Only 13 entities exist in the file because every drawing is a block, and the sheet measures about 20.7 by 11.4 m in millimetres.
This is the stairs CAD block set to open when a client asks what a curved stair would look like in a double-height hall, a shop or a hotel lobby. The elevations carry enough balustrade detail to survive a 1:50 plot, and the plans can be dropped straight into a floor layout to test whether the well is wide enough before anyone commits to a supplier.
Since each stair is already an insert, copy the one you want and delete the rest instead of exploding anything; the file stays light and the block name travels with it. Check the tread count against your storey height before you commit, because a curved stair drawn for 3 m will not suit a 3.6 m floor. Insert at 0.001 to place it in a drawing set out in metres.
Ratings and reviews
Related blocks
Spiral Stair Views
Ten spiral and helical stairs drawn as circular plans with the matching side elevations.
42 KB · 1,046 entities

Three-Flight U-Shaped Staircase Plan With Level Annotations
A three-flight stair in plan, 18 numbered treads and landing levels marked +1,70 and +2,38.
Other · 35 KB · 2 entities

Elevator Shaft Core With Surrounding Staircase Plan
A square lift shaft labelled ASANSÖR with a numbered stair wrapping three of its sides.
Other · 38 KB · 2 entities