 NASJI
NASJI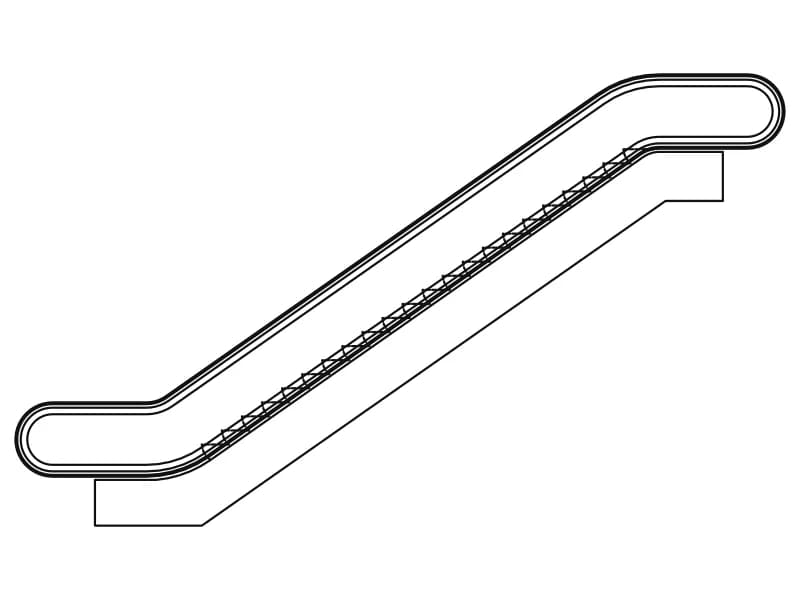
Escalator Side Elevation
One escalator in side elevation: looping handrail, stepped tread line and a plate at each landing.
35 KB · 2 entities
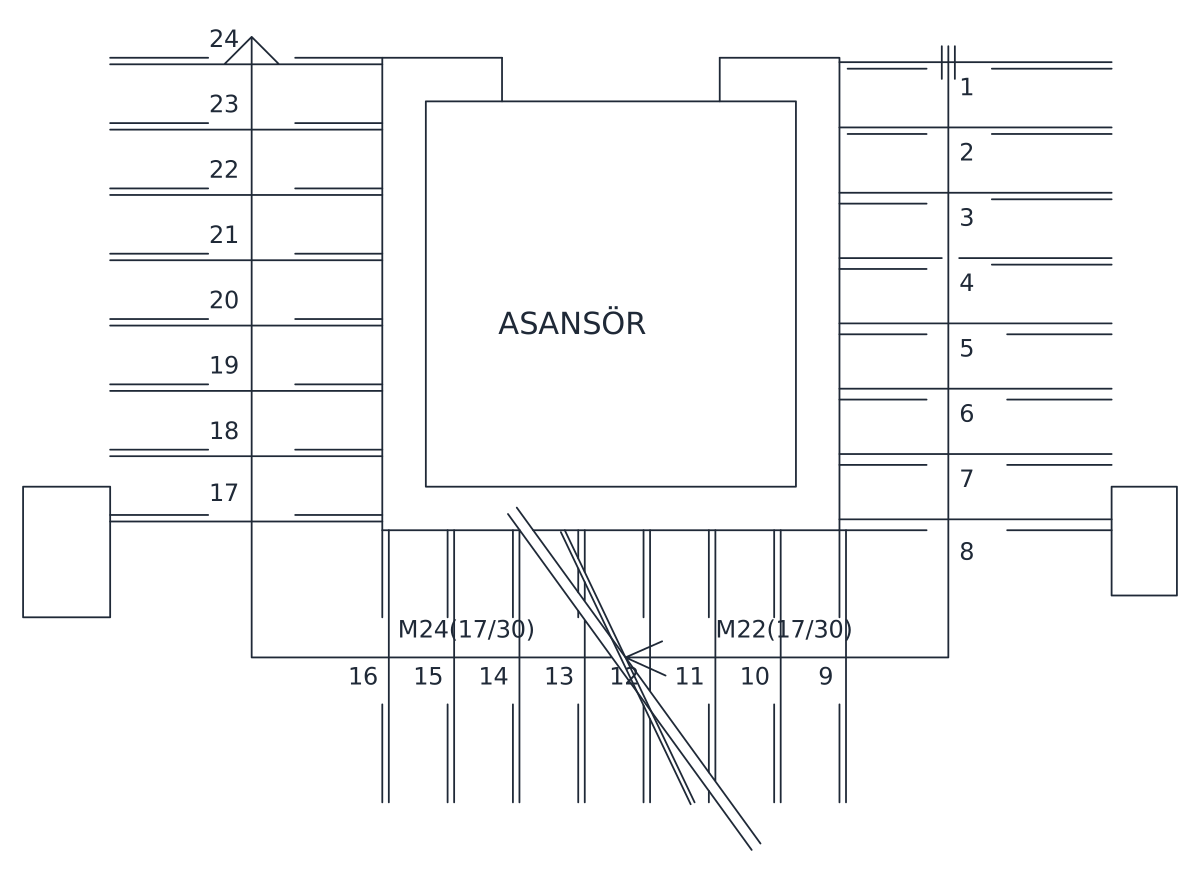
A square lift shaft labelled ASANSÖR with a numbered stair wrapping three of its sides.
Up to 100 library downloads per day across all libraries. Resets at 00:00 UTC.
DWG is the original file. DXF is written from it on request. Open in CAD loads it into the free browser CAD — nothing to install, no account.
A square lift shaft, labelled ASANSÖR, sits at the centre with the stair wrapping round three of its sides. Twenty-four treads are numbered 1 to 24 across two flights, each flight annotated in the Turkish convention as M24 (17/30) and M22 (17/30), which sets a 17 cm riser against a 30 cm going. A small square room projects on each flank. The block holds 97 lines, 27 text entities and 5 polylines on layers DUVAR for walls, BASAMAKLAR for treads, KOLON for columns, YAZILAR for text and aks for the grid.
At about 5.3 by 4.3 units, read as metres, this is the core of a mid-rise apartment building: the lift, the stair wound around it, and a shaft on either side for risers or a store. Freeze YAZILAR to drop the numbering when the plan goes out for tender, and leave BASAMAKLAR on so the treads still read. If your lift car is a different size, explode the block and stretch the shaft walls, then retrim the treads, which are independent lines and will not follow.
One escalator in side elevation: looping handrail, stepped tread line and a plate at each landing.
35 KB · 2 entities

A half-turn stair in plan: two flights, an intermediate landing and the enclosing wall.
35 KB · 2 entities

A three-flight stair in plan, 18 numbered treads and landing levels marked +1,70 and +2,38.
35 KB · 2 entities
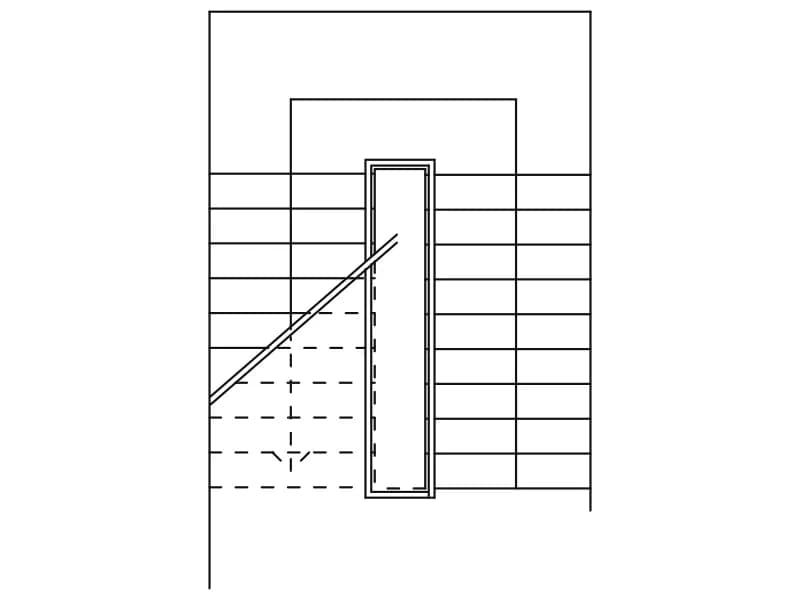
A half-turn stair in plan with two flights around a narrow well and a cut line across.
36 KB · 2 entities
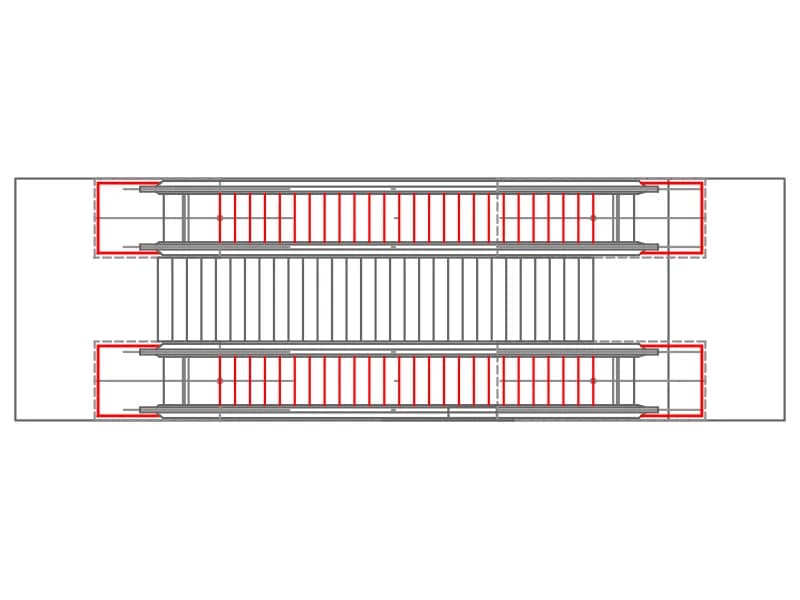
Plan of two parallel escalators with a straight stair between them and truss openings marked.
38 KB · 2 entities

A two-storey house section cut through the stair, with hatched slabs and a drawn balustrade.
56 KB · 2 entities

A quarter-turn winder stair in plan, treads numbered 1 to 15 with an 18/30 step note.
38 KB · 2 entities
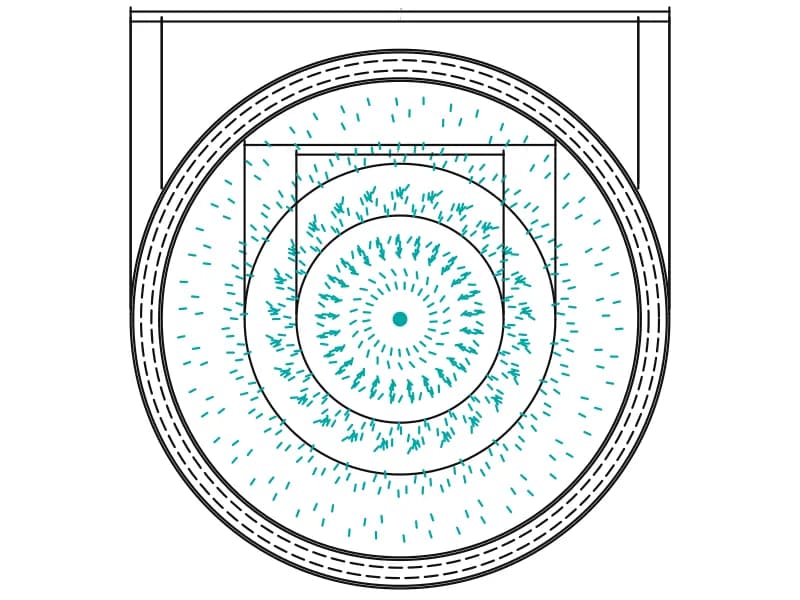
A 10.4 m circular reflecting pool in plan, with tiered dishes, jet spray and six dimensions.
64 KB · 365 entities