 NASJI
NASJI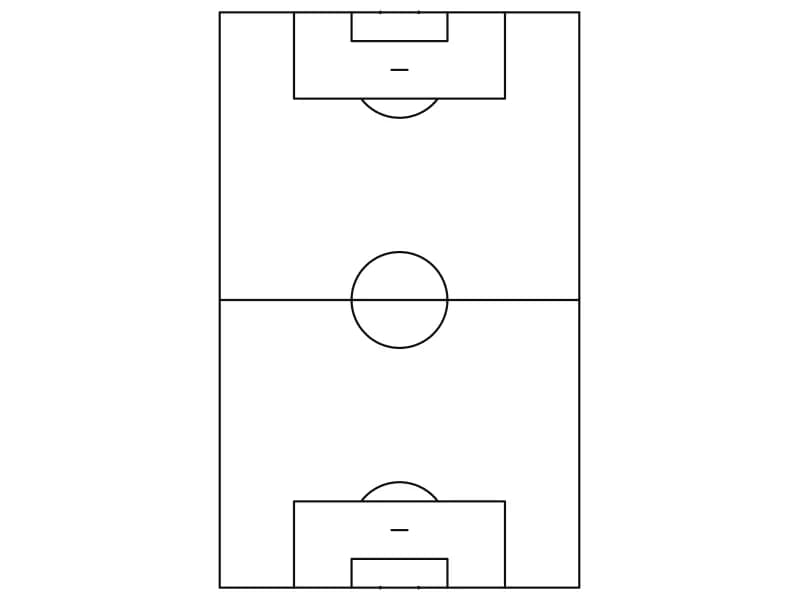
Football Soccer Pitch Layout
Soccer pitch markings in plan: touchlines, centre circle, penalty areas, spots, arcs and goals.
33 KB · 2 entities
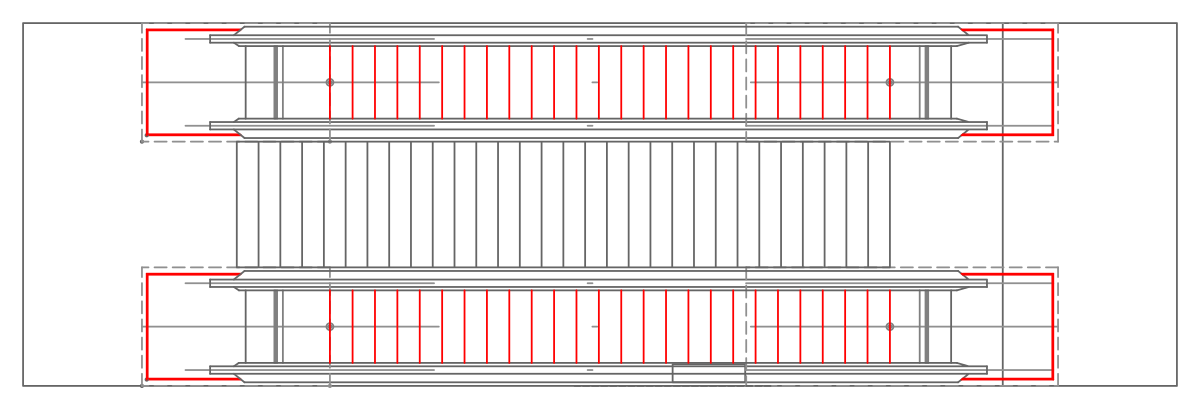
Plan of two parallel escalators with a straight stair between them and truss openings marked.
Up to 100 library downloads per day across all libraries. Resets at 00:00 UTC.
DWG is the original file. DXF is written from it on request. Open in CAD loads it into the free browser CAD — nothing to install, no account.
A floor plate carries two parallel escalator runs with a straight stair between them, all seen in plan. Each machine is a block named BL-ESCALERA ELECTRICA measuring 12,750 by 1,650 units, which is 12.75 m long and 1.65 m wide read as millimetres and matches a real single-width unit; the dashed rectangles drawn around them mark the truss opening in the slab. The stair between is drawn tread by tread across the full width. Layers include ESCALERAS ELECTRICAS, OP-ARQ-PISO for the floor finish and COL for the columns.
This is the standard arrangement for a department store, metro concourse or airport landside: a pair of escalators carrying the flow, and a fixed stair between them for short trips and for when the machines stop. The whole assembly sits inside a wrapper block placed at 0.75, so reset that scale to 1 before you measure anything off it. Keep the dashed truss outlines when the plan is issued, since those are the openings the structural engineer has to design around.
Soccer pitch markings in plan: touchlines, centre circle, penalty areas, spots, arcs and goals.
33 KB · 2 entities
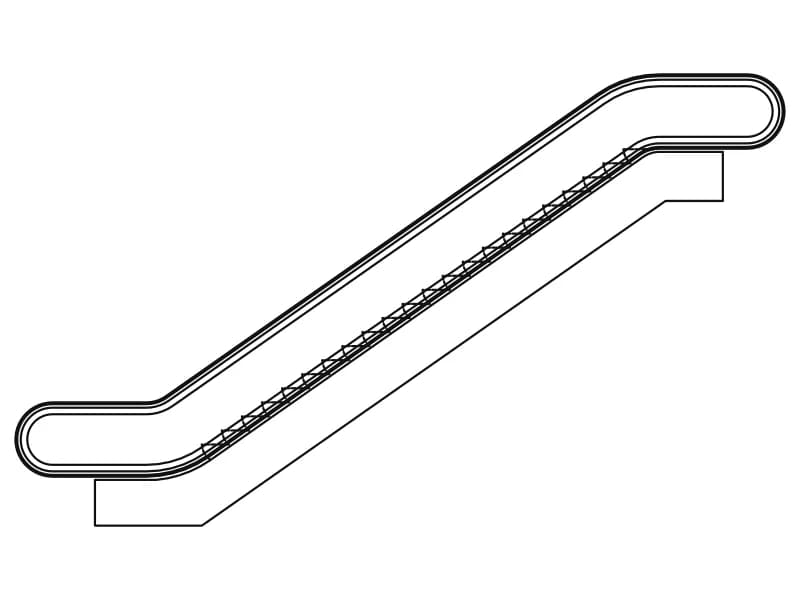
One escalator in side elevation: looping handrail, stepped tread line and a plate at each landing.
35 KB · 2 entities

A square lift shaft labelled ASANSÖR with a numbered stair wrapping three of its sides.
38 KB · 2 entities

A three-flight stair in plan, 18 numbered treads and landing levels marked +1,70 and +2,38.
35 KB · 2 entities

A two-storey house section cut through the stair, with hatched slabs and a drawn balustrade.
56 KB · 2 entities
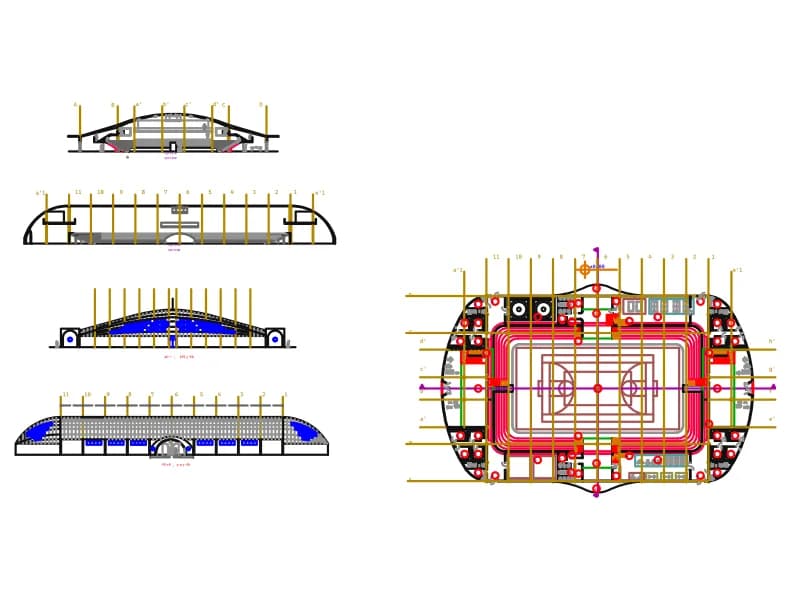
Stadium floor plan on a numbered grid with arena, stands and stairs, plus four roof sections and elevations.
Floor plans · 540 KB · 2,759 entities

A half-turn stair in plan: two flights, an intermediate landing and the enclosing wall.
35 KB · 2 entities

A quarter-turn winder stair in plan, treads numbered 1 to 15 with an 18/30 step note.
38 KB · 2 entities