 NASJI
NASJI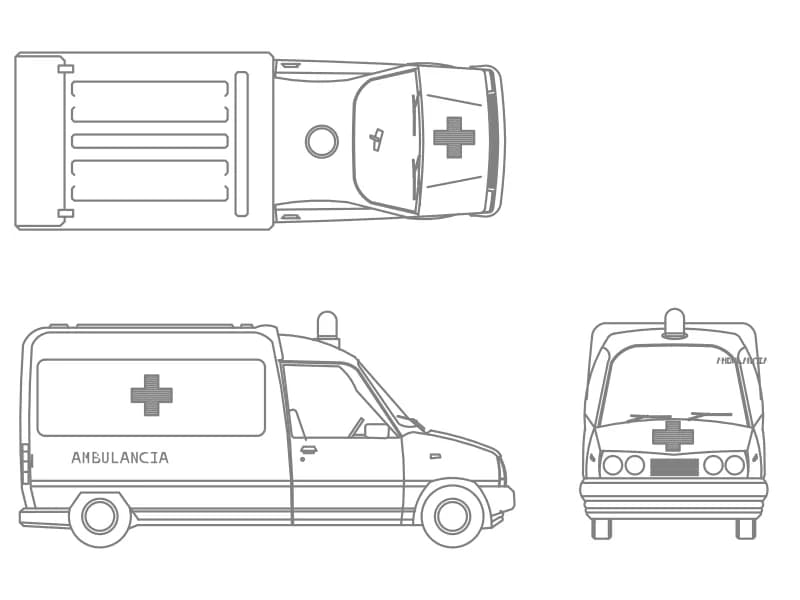
Ambulancia
A van ambulance in top plan, side and front elevation, one block on layer OP-AMBI-VEHICULOS.
77 KB · 2 entities
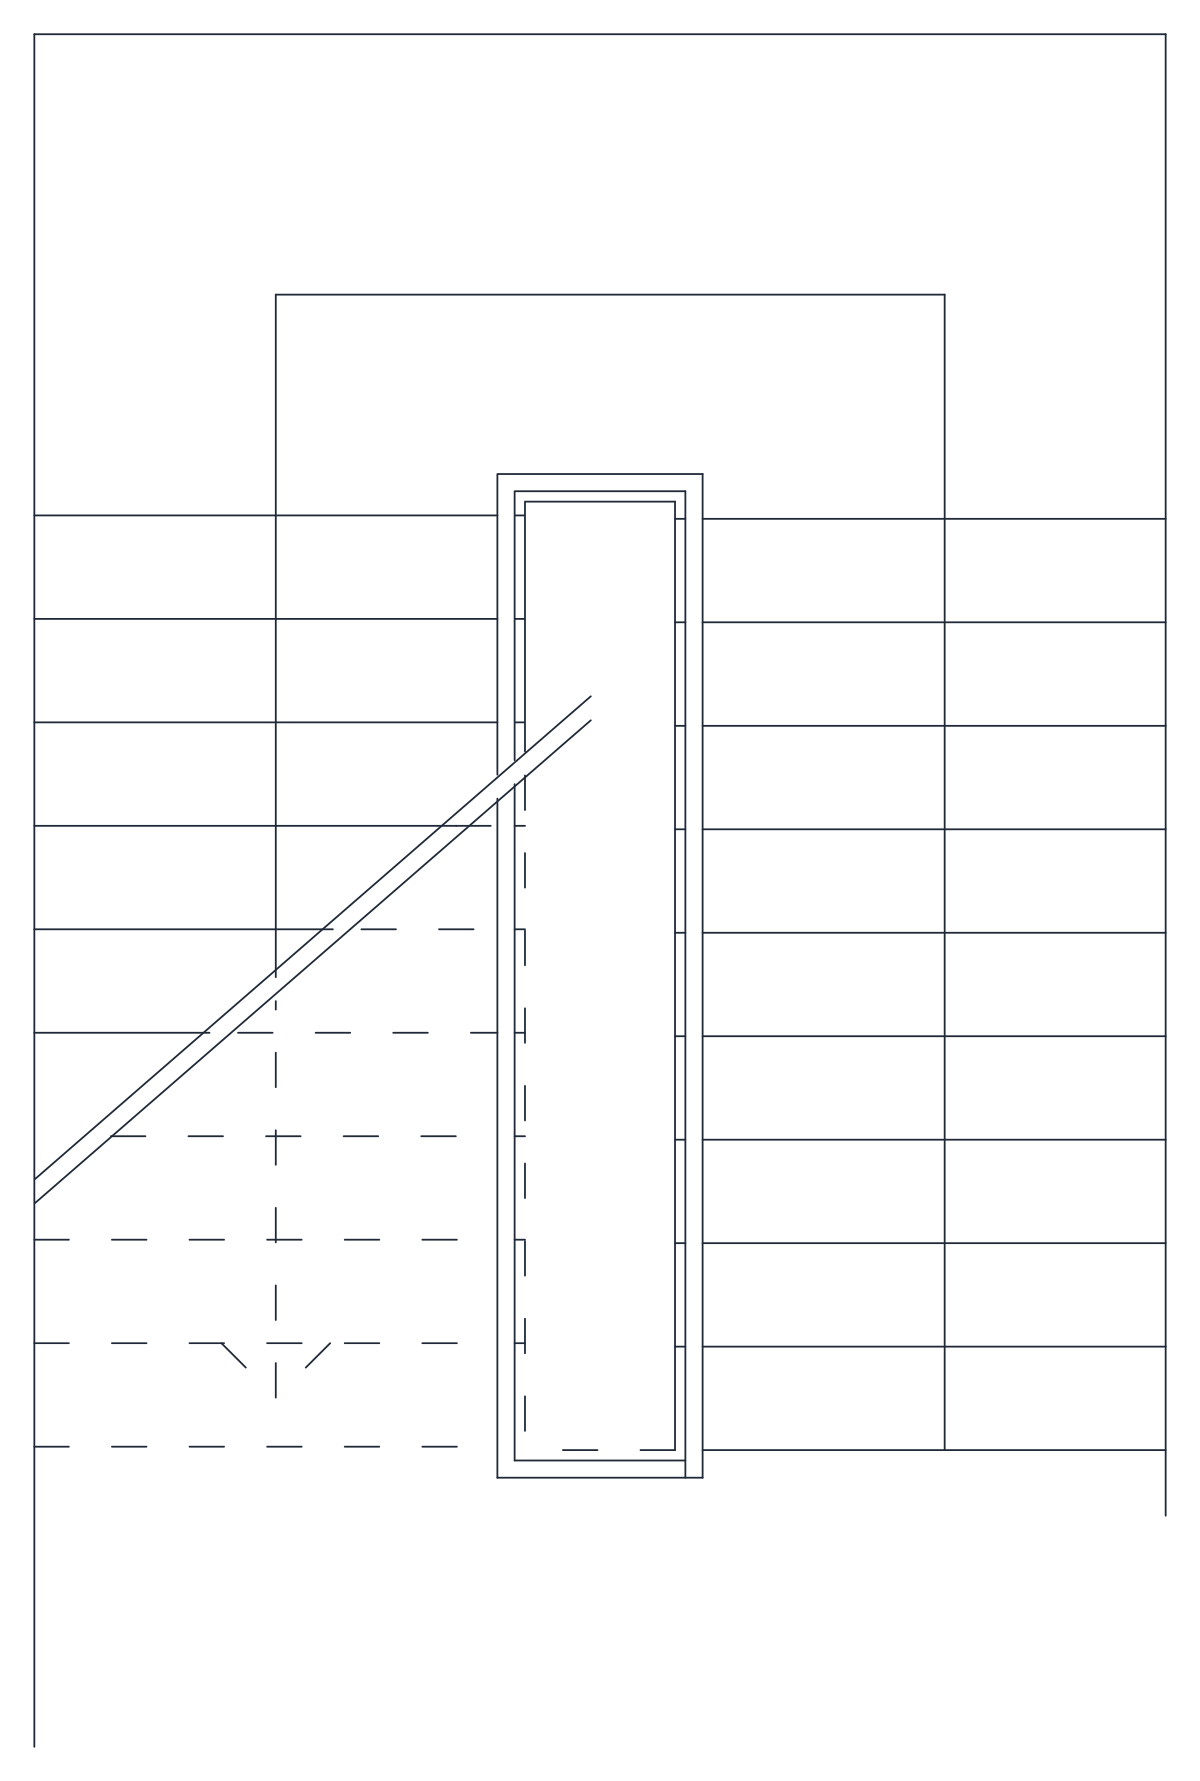
A half-turn stair in plan with two flights around a narrow well and a cut line across.
Up to 100 library downloads per day across all libraries. Resets at 00:00 UTC.
DWG is the original file. DXF is written from it on request. Open in CAD loads it into the free browser CAD — nothing to install, no account.
Two flights run side by side around a narrow well, drawn as a slim double-line rectangle down the middle of the plan. The treads are full-width lines across both runs, a diagonal break line crosses the lower flight in the usual convention, and the flight continuing above it is shown dashed behind. It is 67 lines inside a single block on two layers: duv for the wall and KORKULUK, the Turkish word for the balustrade that guards the well.
At about 3.3 by 5.2 units, metres, this is the standard apartment stair, narrow enough to sit against a party wall and long enough to make a storey in two runs. It comes with no numbering, arrows or level marks, so add those to your own standard once the rise is settled. Keep the break line when the block goes into a floor plan, because it tells the reader where the cut plane sits, and delete it when the stair is only being shown on a key or location drawing.
A van ambulance in top plan, side and front elevation, one block on layer OP-AMBI-VEHICULOS.
77 KB · 2 entities

A three-flight stair in plan, 18 numbered treads and landing levels marked +1,70 and +2,38.
35 KB · 2 entities

A half-turn stair in plan: two flights, an intermediate landing and the enclosing wall.
35 KB · 2 entities

A quarter-turn winder stair in plan, treads numbered 1 to 15 with an 18/30 step note.
38 KB · 2 entities

A square lift shaft labelled ASANSÖR with a numbered stair wrapping three of its sides.
38 KB · 2 entities

A two-storey house section cut through the stair, with hatched slabs and a drawn balustrade.
56 KB · 2 entities
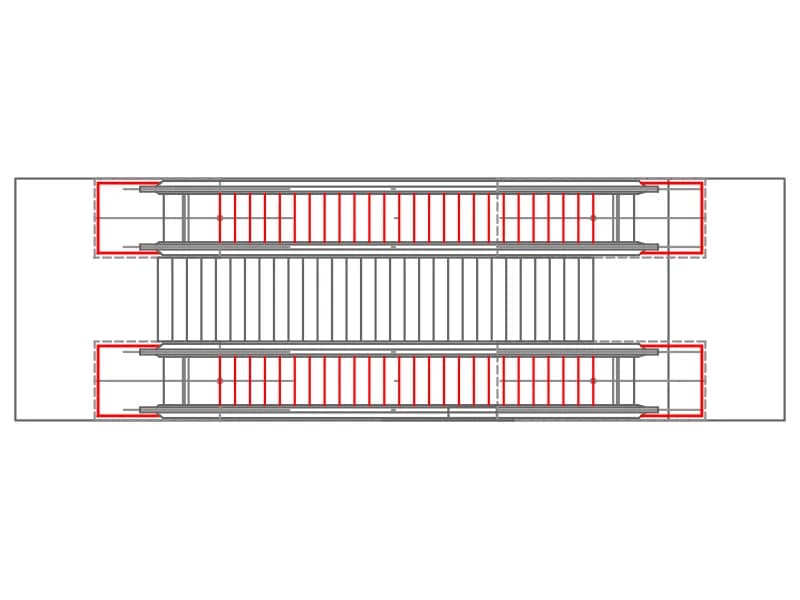
Plan of two parallel escalators with a straight stair between them and truss openings marked.
38 KB · 2 entities