 NASJI
NASJI
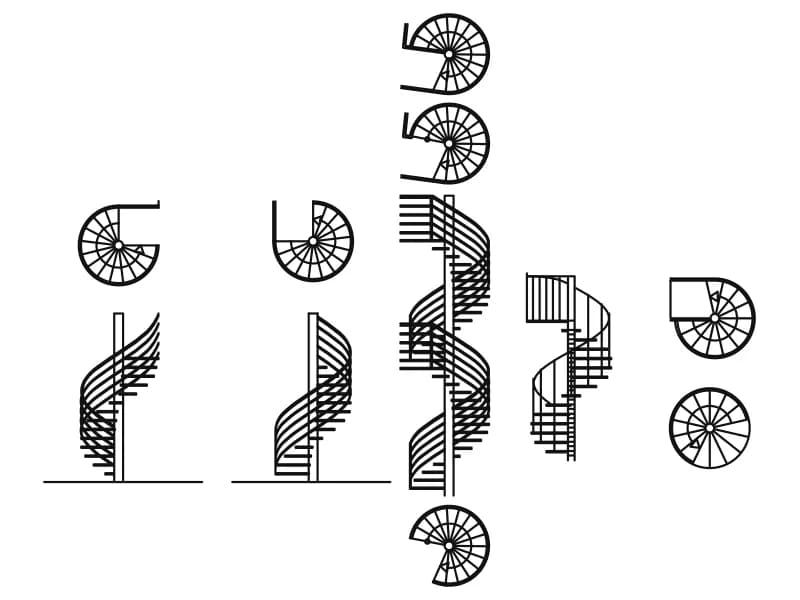
Spiral Stair Views — Plans and Elevations
Ten spiral and helical stairs drawn as circular plans with the matching side elevations.
Up to 100 library downloads per day across all libraries. Resets at 00:00 UTC.
DWG is the original file. DXF is written from it on request. Open in CAD loads it into the free browser CAD — nothing to install, no account.
Specifications
- Format
- DWG R2018 · DXF R2000 on request
- Units
- metres
- Size
- 17.2 × 19.2 m (width × height)
- Entities
- 1,046 — 670 lines, 235 polylines, 131 arcs, 9 circles and 1 text label
- Layers
- 1 (layer 0)
- Block definitions
- none — plain geometry
- File size
- 42 KB
- Updated
About this block
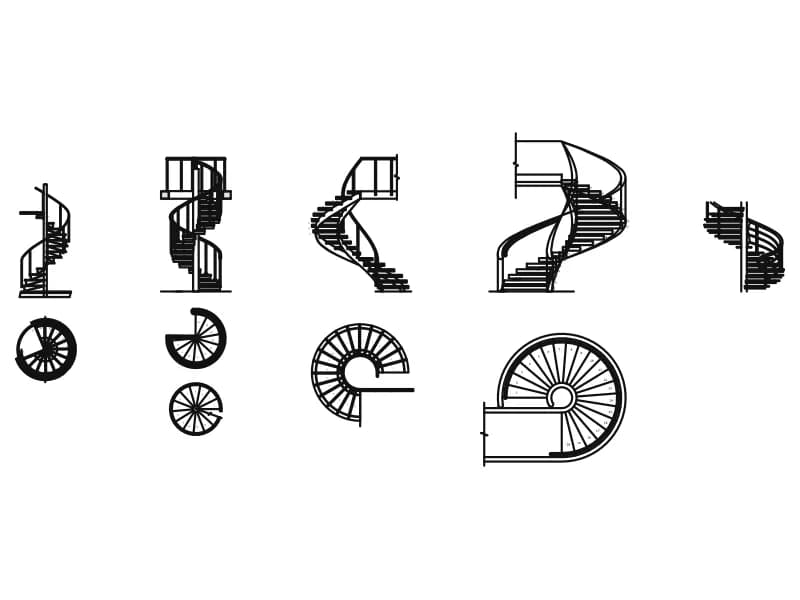
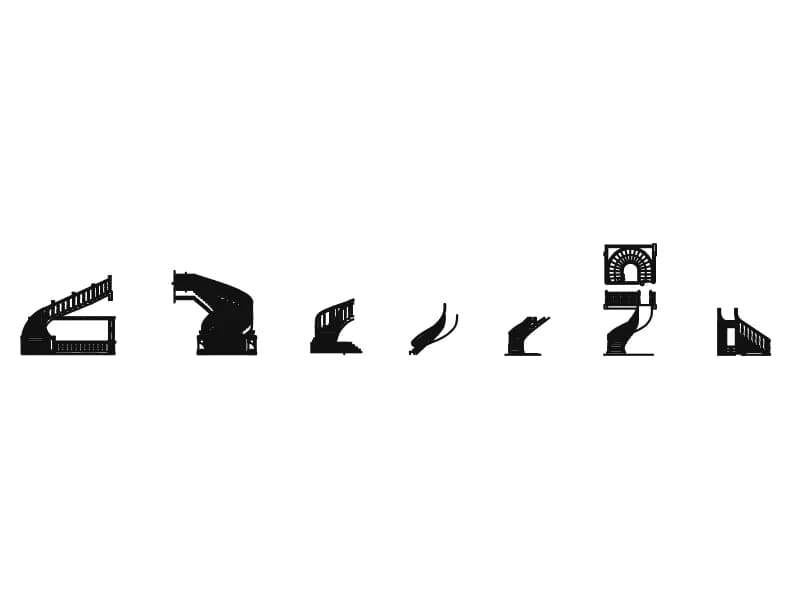
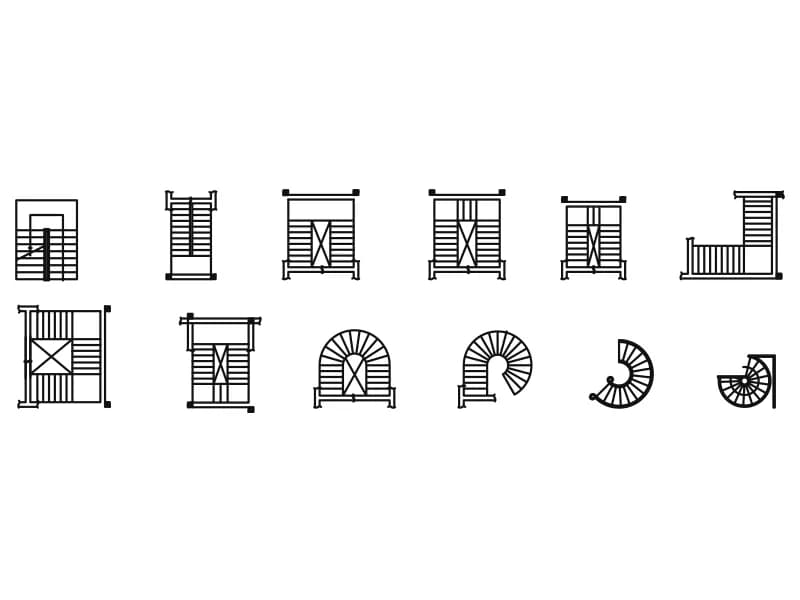
Ten drawings of spiral stairs share this sheet, each plan set above or beside the elevation that belongs to it. The plans are circles of radiating treads around a centre column, some cut by a landing or a quarter turn against a wall; the elevations show the treads winding up a central newel with a curved handrail and, in two cases, a flight tall enough to serve two floors. It is loose linework, 1,046 entities made of 670 lines, 235 polylines, 131 arcs and 9 circles, all on layer 0.
Anyone hunting for a staircase CAD block for a mezzanine, a loft conversion, a plant room or a duplex apartment can pull a matching pair out of here and have the plan and the section covered from one file. The sheet spans about 17 by 19 units and reads as metres, which puts a spiral plan at roughly 2 m across, the usual diameter for a domestic spiral stair.
Take the plan and the elevation together: they were drawn to the same radius, so a stair that fits your plan will also fit your section without redrawing. Window-select a pair, copy it into your drawing and rotate the plan until the first riser lands where the user arrives. Put the result on a stair layer of your own, since everything here sits on layer 0 and would otherwise plot in the current default colour.
Ratings and reviews
Related blocks
U-Shaped Staircase With Intermediate Landing
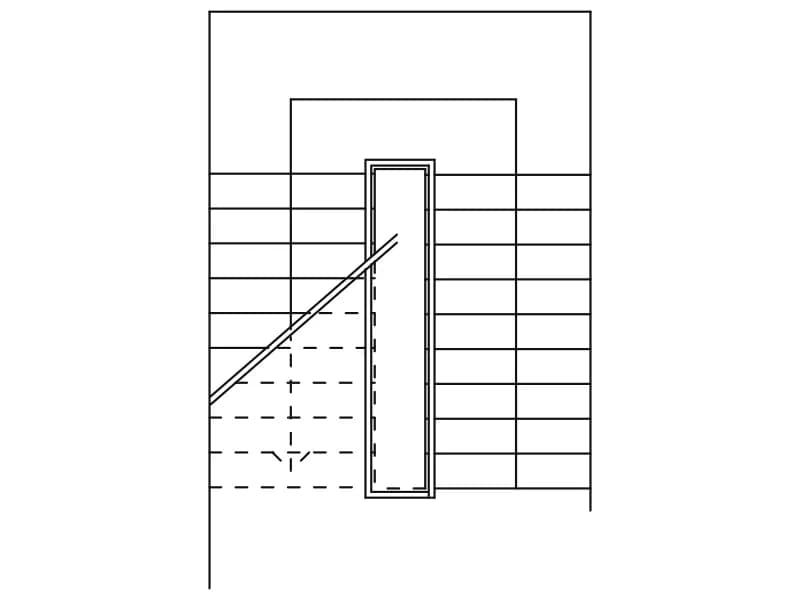
A half-turn stair in plan with two flights around a narrow well and a cut line across.
Other · 36 KB · 2 entities

Dog-Leg Staircase Plan With Intermediate Landing
A half-turn stair in plan: two flights, an intermediate landing and the enclosing wall.
Other · 35 KB · 2 entities