 NASJI
NASJI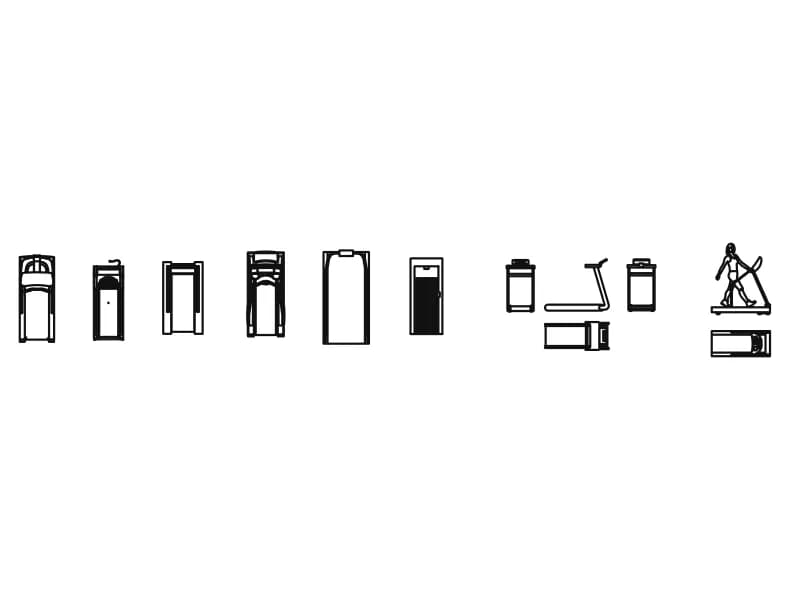
Treadmills
Fourteen treadmills as top views, front and side elevations, three with a figure on the belt.
300 KB · 14 entities
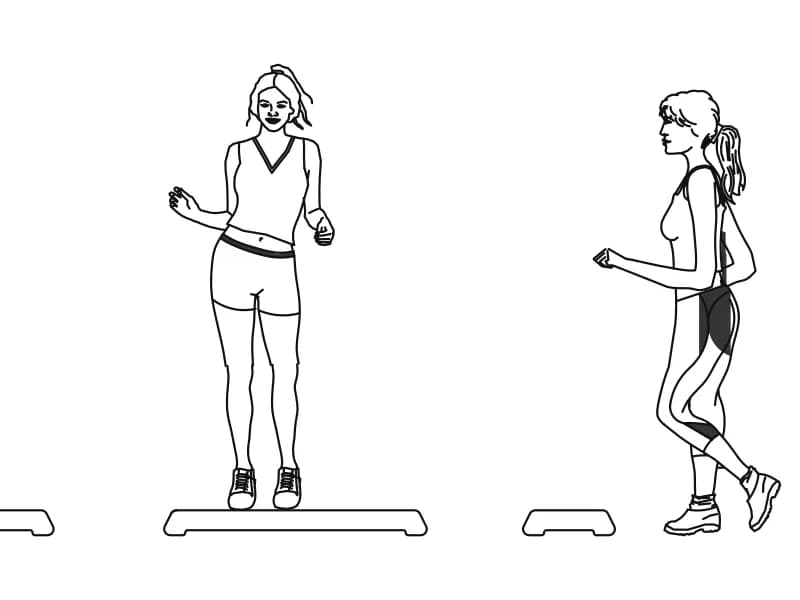
Aerobic step platform in front and side elevation with two detailed figures using it.
Up to 100 library downloads per day across all libraries. Resets at 00:00 UTC.
DWG is the original file. DXF is written from it on request. Open in CAD loads it into the free browser CAD — nothing to install, no account.
One insert holds the whole drawing: an aerobic step platform 1.08 m long shown empty in front elevation, the same platform again with a woman standing on it, and a shorter side view with a second woman caught mid step-up, one foot on the board. The figures are drawn in detail — hair, vest, shorts, training shoes — and measure about 1.78 m tall, which is what proves the drawing is in millimetres rather than the inches its header claims.
Studio drawings need something on the floor, and a step platform is the cheapest way to show what a class space is for. Use the front elevations in an interior view of a mirrored studio wall at 1:50, and the empty platform in a store-room layout where the boards stack against a wall. On a gym floor plan the board is small enough to array across a studio to test how many people a class can hold.
The drawing arrives as one insert, so explode it once to separate the platform from the people — or the people from the platform, since the figures make useful scale entourage anywhere in a leisure drawing. Set the insertion point at the left end of the board so a row of platforms arrays at a clean spacing. Put the result on your own furniture layer, because as delivered it lands on layer 0 like the rest of this set.
Fourteen treadmills as top views, front and side elevations, three with a figure on the belt.
300 KB · 14 entities
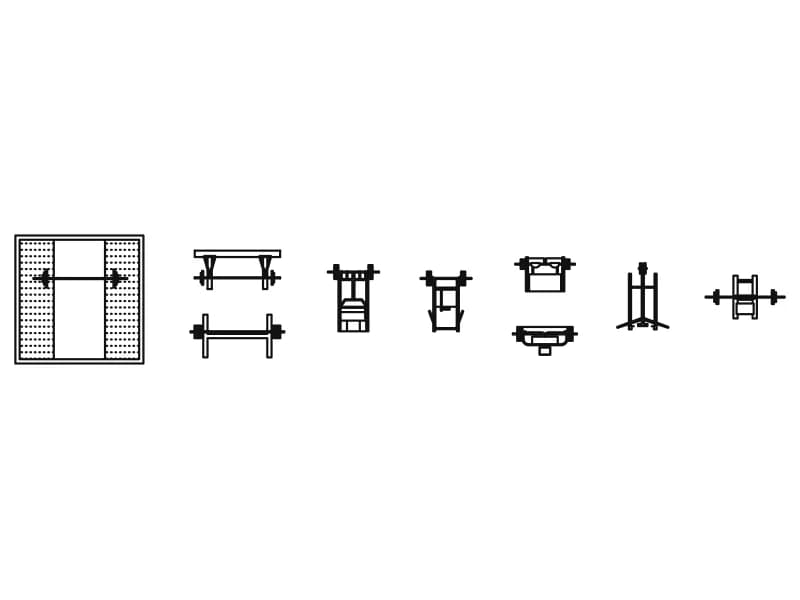
Nine squat stands and half racks in plan and elevation, plus a hatched lifting platform.
59 KB · 10 entities
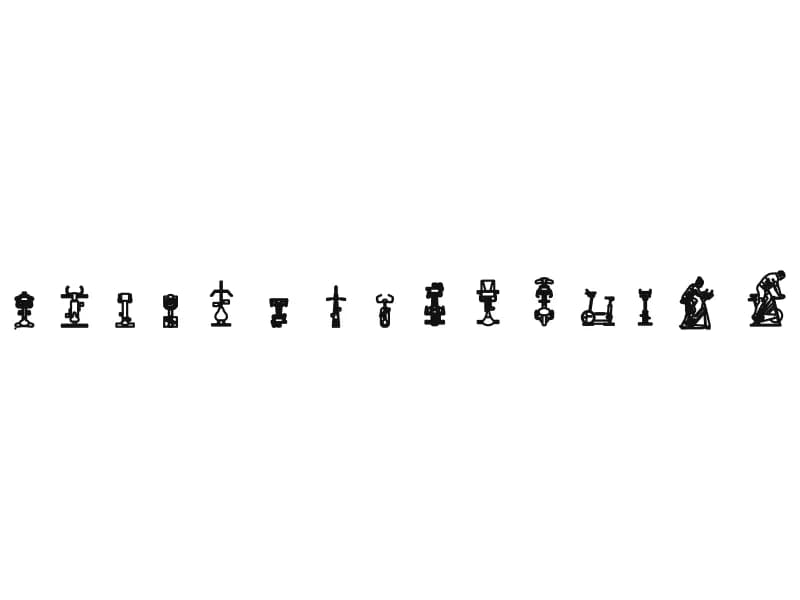
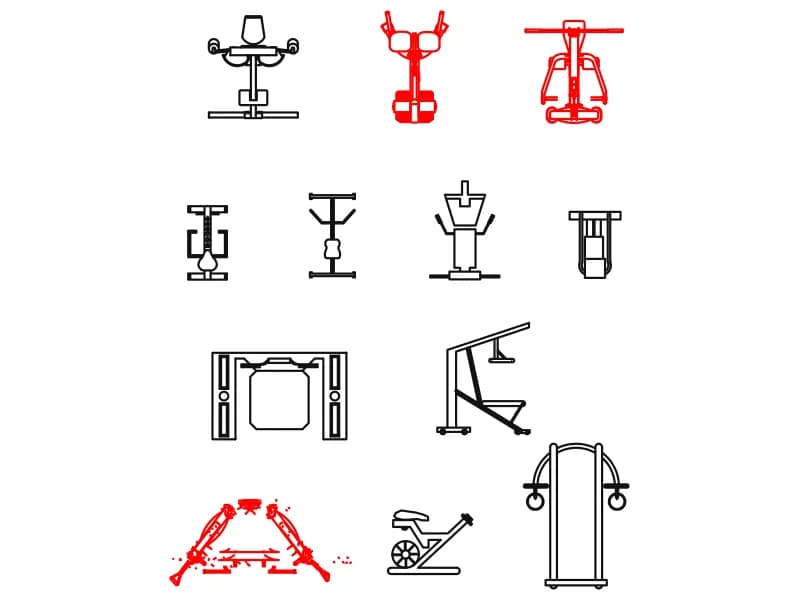
Twelve assorted gym machines in a grid: rower, pec deck, power cage, rings tower and more.
295 KB · 13 entities
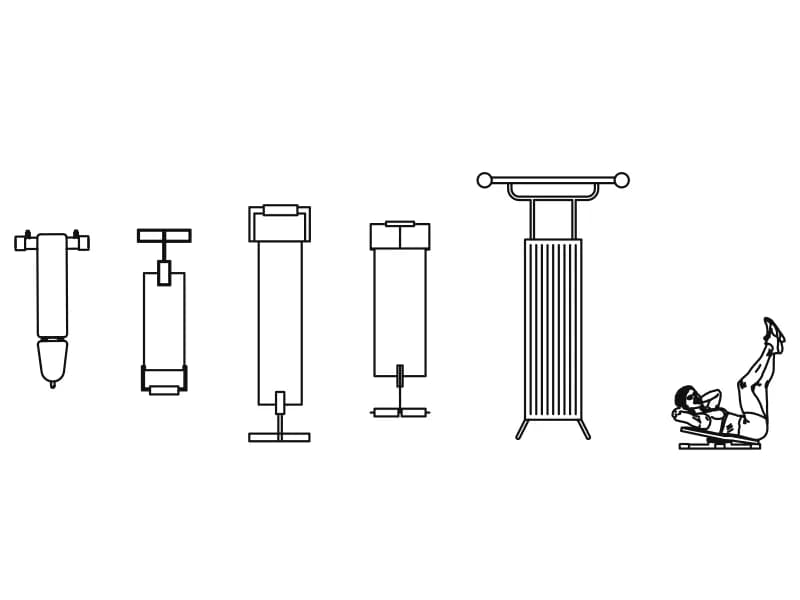
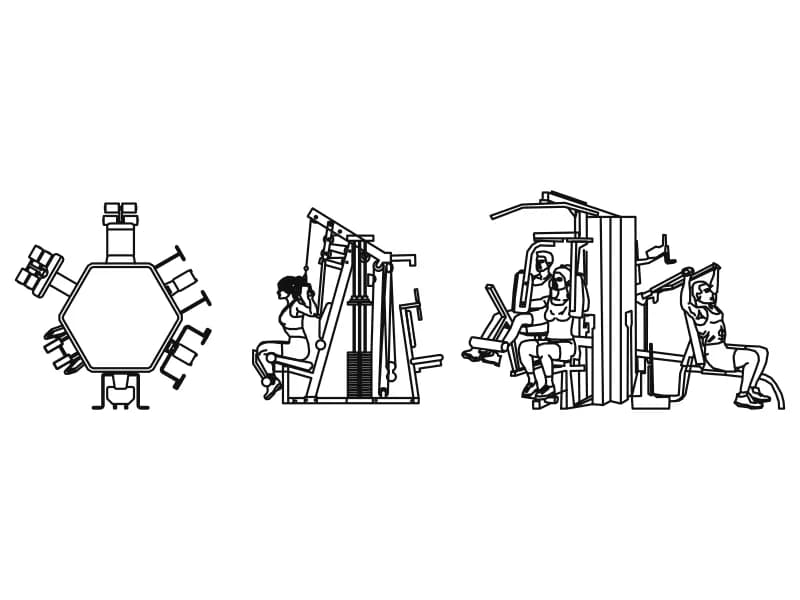
Hexagonal six-station multi-gym in plan with two elevations showing users at the stacks.
104 KB · 4 entities
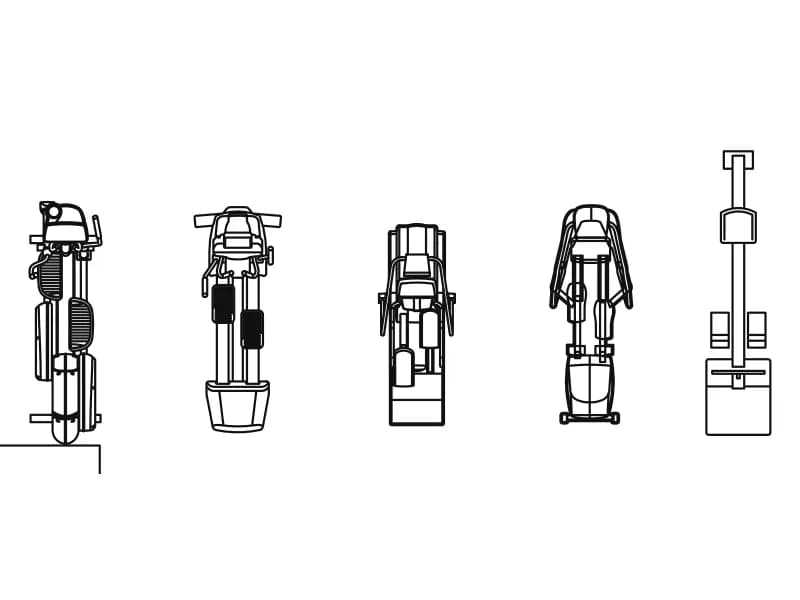
Five elliptical cross trainers as top views, each an independent insert on layer 0.
188 KB · 6 entities
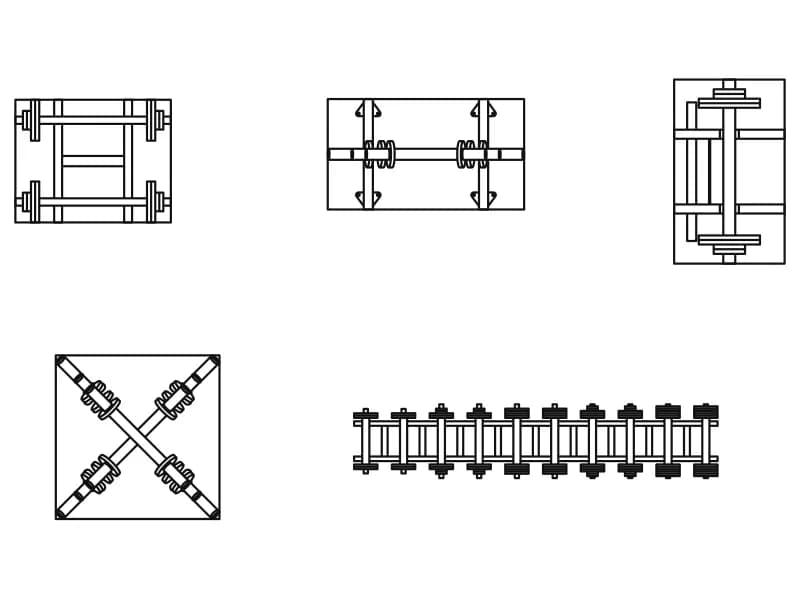
Three loaded barbell racks, a crossed-bar store and a two-tier dumbbell rack, all in plan.
54 KB · 6 entities