 NASJI
NASJI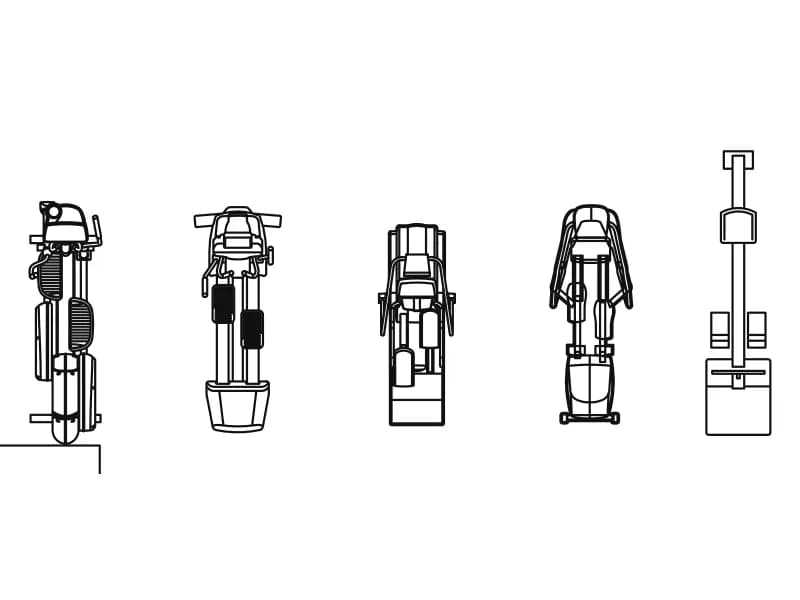
Elliptical Machine
Five elliptical cross trainers as top views, each an independent insert on layer 0.
188 KB · 6 entities
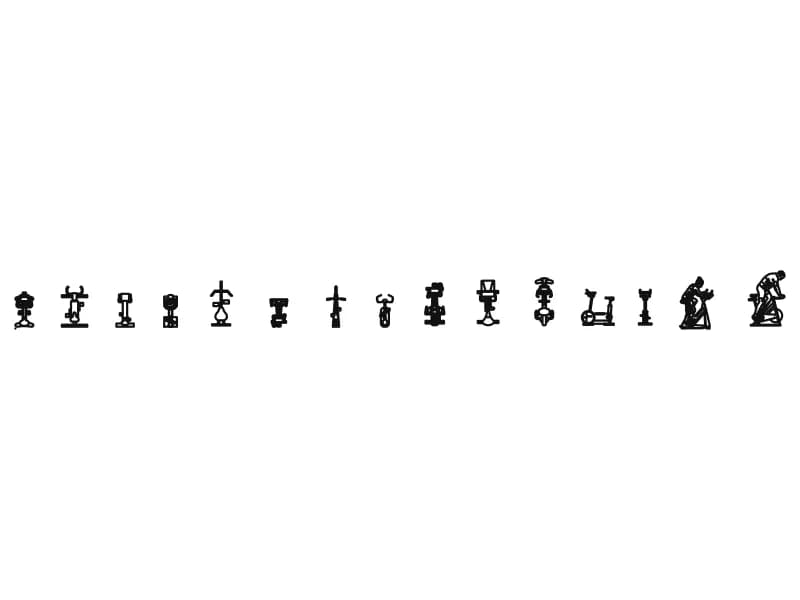
Thirteen exercise bikes in plan, a side elevation of an upright bike and two riding figures.
Up to 100 library downloads per day across all libraries. Resets at 00:00 UTC.
DWG is the original file. DXF is written from it on request. Open in CAD loads it into the free browser CAD — nothing to install, no account.
The row holds fifteen inserts spread across 25.2 m of drawing space: thirteen top views of exercise bikes — uprights with a small saddle and narrow bars, recumbents with a long wheelbase and a backrest, spin bikes carrying a heavy front flywheel, and dual-action machines whose handlebars swing — plus a side elevation of an upright bike with its spoked flywheel, and two elevations of riders, a woman leaning into a cross trainer and a man crouched over a spin bike. One stray line and a single note finish the file.
Cardio rows are the easiest part of a gym layout to get wrong, because a bike needs far less depth than a treadmill yet the same side clearance for mounting. Set these out at 1:50 in a fitness-suite plan, or at 1:100 across a whole floor, keeping roughly 600 mm between machines. The rider elevations earn their place in a section through a cardio deck, or in a presentation view where the equipment has to look occupied rather than empty.
Copy one bike out of the row rather than inserting the whole sheet; every machine is an independent insert and lifts cleanly. The header unit flag reads inches while the drawing is really millimetres, so a bike about 1.2 m long arrives as 1200 units. Rotate copies about a base point at the rear wheel to fan spin bikes around a studio floor, and delete the loose line first, or it will follow any crossing selection you make.
Five elliptical cross trainers as top views, each an independent insert on layer 0.
188 KB · 6 entities
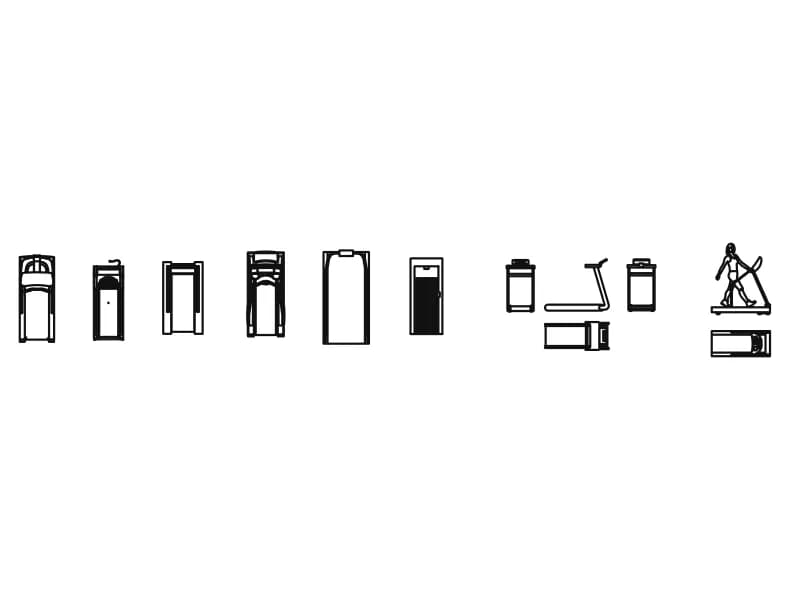
Fourteen treadmills as top views, front and side elevations, three with a figure on the belt.
300 KB · 14 entities
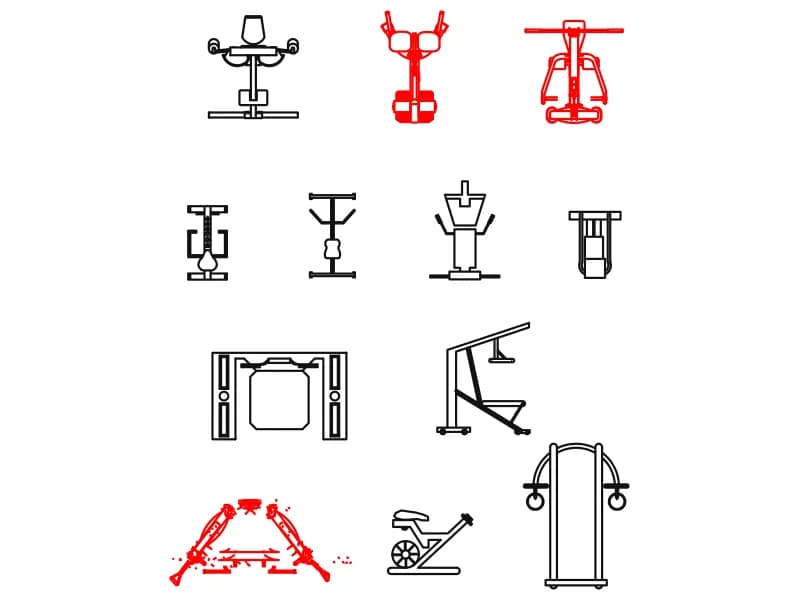
Twelve assorted gym machines in a grid: rower, pec deck, power cage, rings tower and more.
295 KB · 13 entities
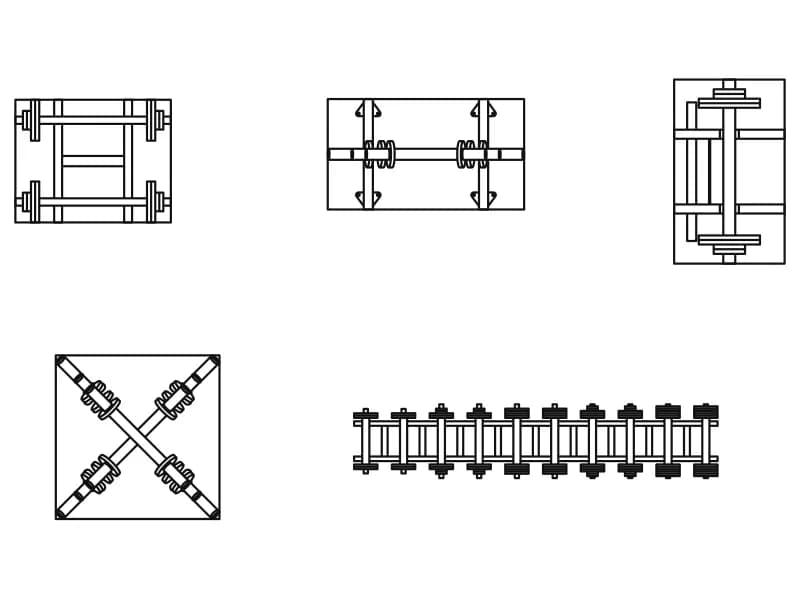
Three loaded barbell racks, a crossed-bar store and a two-tier dumbbell rack, all in plan.
54 KB · 6 entities
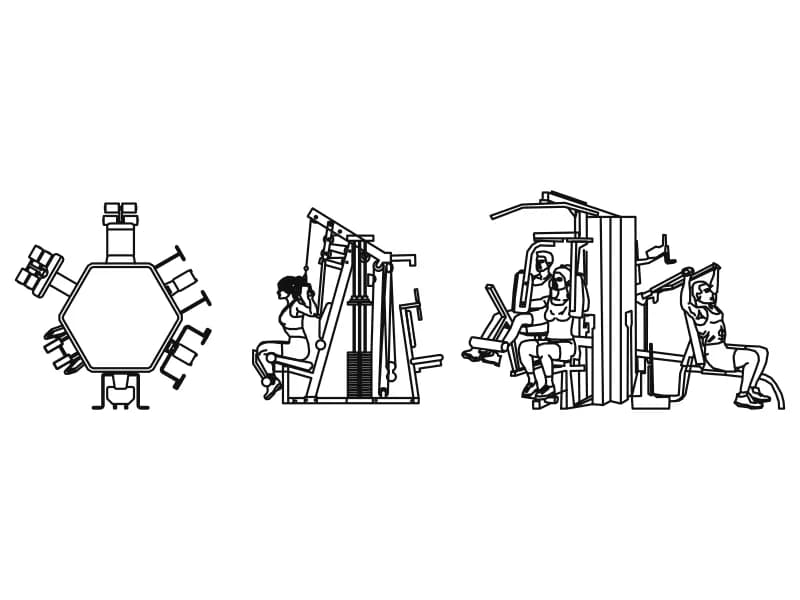
Hexagonal six-station multi-gym in plan with two elevations showing users at the stacks.
104 KB · 4 entities