 NASJI
NASJI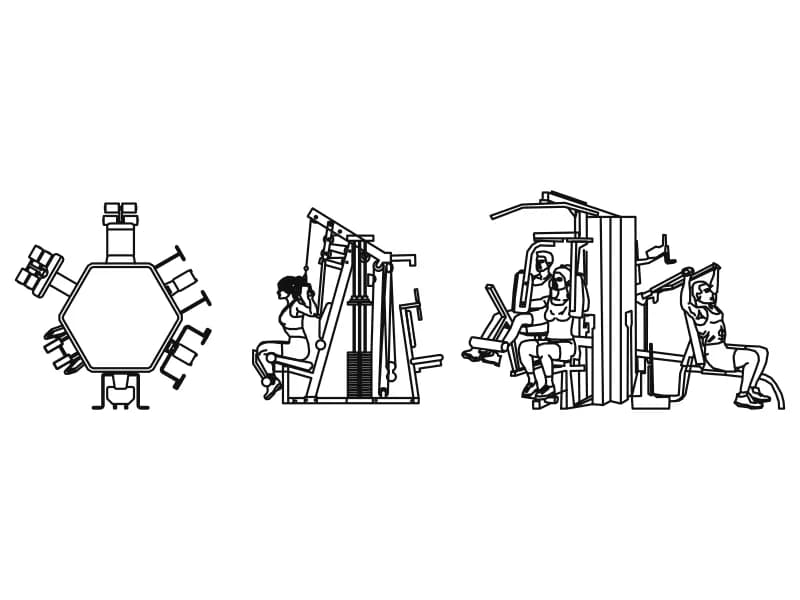
Multi Station
Hexagonal six-station multi-gym in plan with two elevations showing users at the stacks.
104 KB · 4 entities
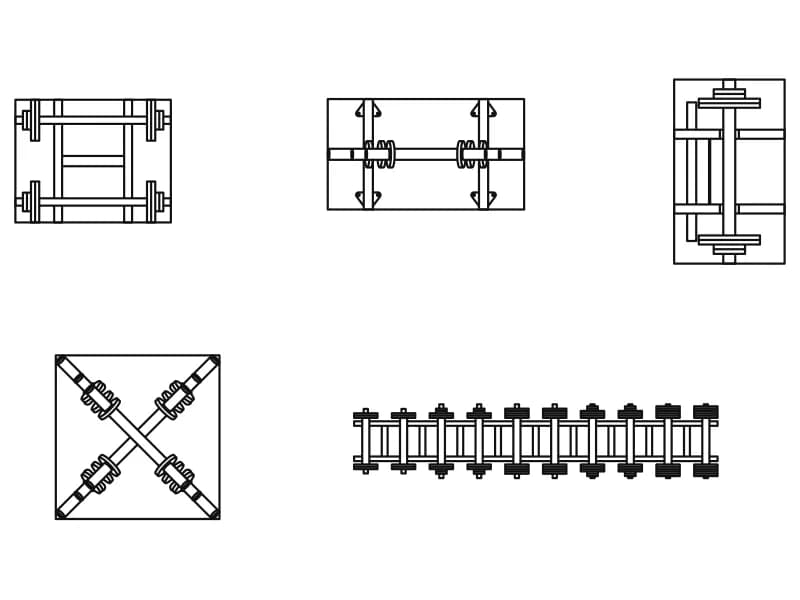
Three loaded barbell racks, a crossed-bar store and a two-tier dumbbell rack, all in plan.
Up to 100 library downloads per day across all libraries. Resets at 00:00 UTC.
DWG is the original file. DXF is written from it on request. Open in CAD loads it into the free browser CAD — nothing to install, no account.
Five plan-view inserts cover the free-weight corner: three rectangular bar racks holding loaded Olympic barbells with the collars and plate stacks drawn in, a square rack with two bars crossed on the diagonal, and a long two-tier dumbbell rack carrying seven pairs of dumbbells along each side. The equipment sits on a layer named A-EQPM-ACCS, the architectural code for equipment accessories, and the group occupies about 5.8 by 4.0 m of drawing space inside a 54 KB file.
This is the part of a gym plan that decides whether the room works. A dumbbell rack wants 1.5 m of clear standing room in front of it, and a bar rack needs the width of a loaded 2.2 m bar to be lifted out sideways. Draw the free-weight zone at 1:50 against a mirrored wall, then repeat the dumbbell rack along the run until it reaches the length the brief asks for. The crossed-bar square notes a spare bar store compactly.
Because the blocks already carry the A-EQPM-ACCS layer, they merge with an existing equipment layer when your drawing uses the same name — check colour and linetype after inserting so the racks do not inherit something unexpected. Explode the dumbbell rack once to shorten it: the pairs are repeated geometry, so deleting from the end leaves the frame tidy. Scale by 0.001 to move the whole group into a drawing set out in metres.
Hexagonal six-station multi-gym in plan with two elevations showing users at the stacks.
104 KB · 4 entities
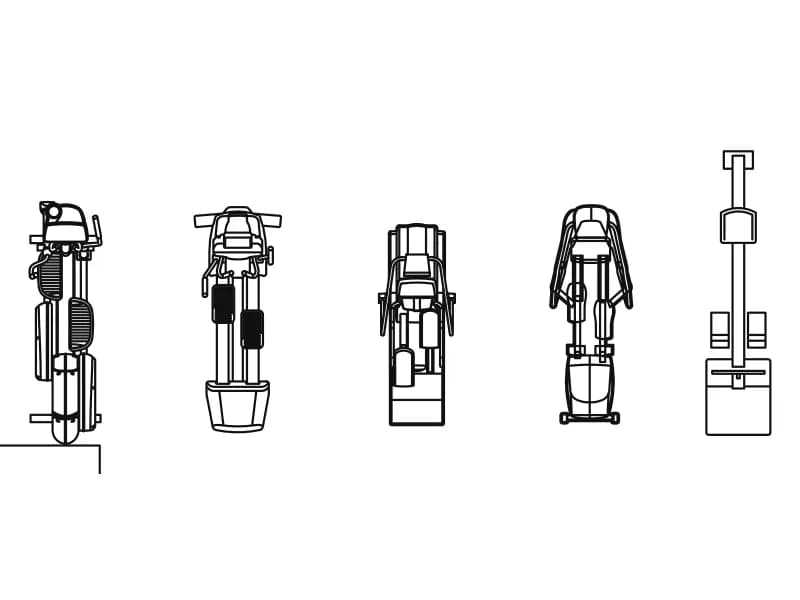
Five elliptical cross trainers as top views, each an independent insert on layer 0.
188 KB · 6 entities
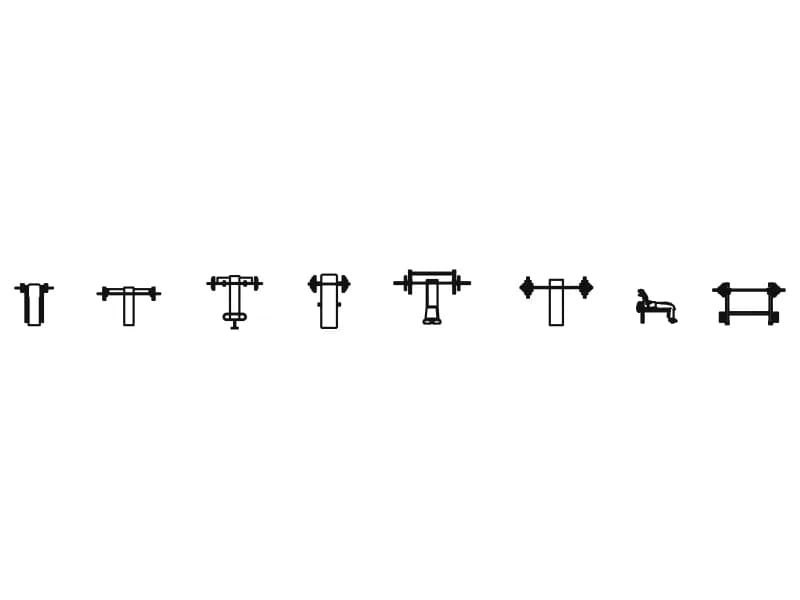
Six press benches in plan with loaded bars, plus a lifter elevation and a racked bar.
67 KB · 9 entities
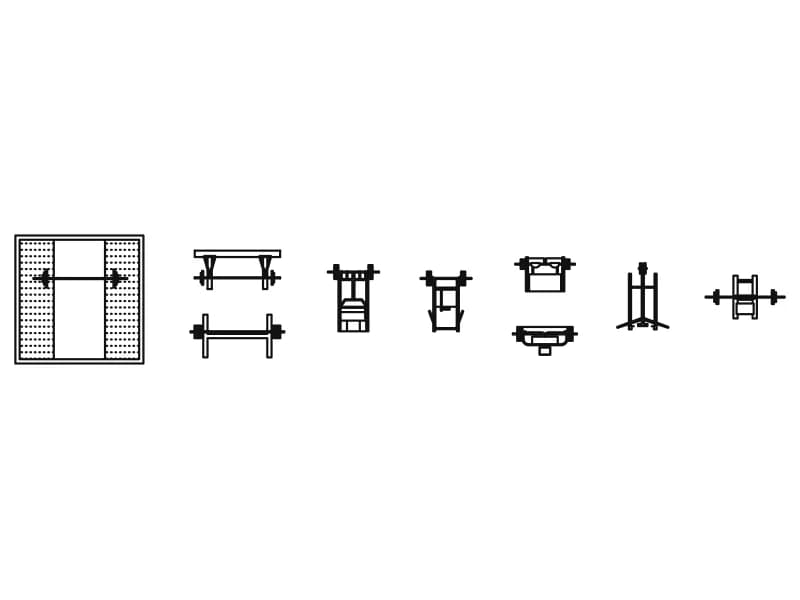
Nine squat stands and half racks in plan and elevation, plus a hatched lifting platform.
59 KB · 10 entities
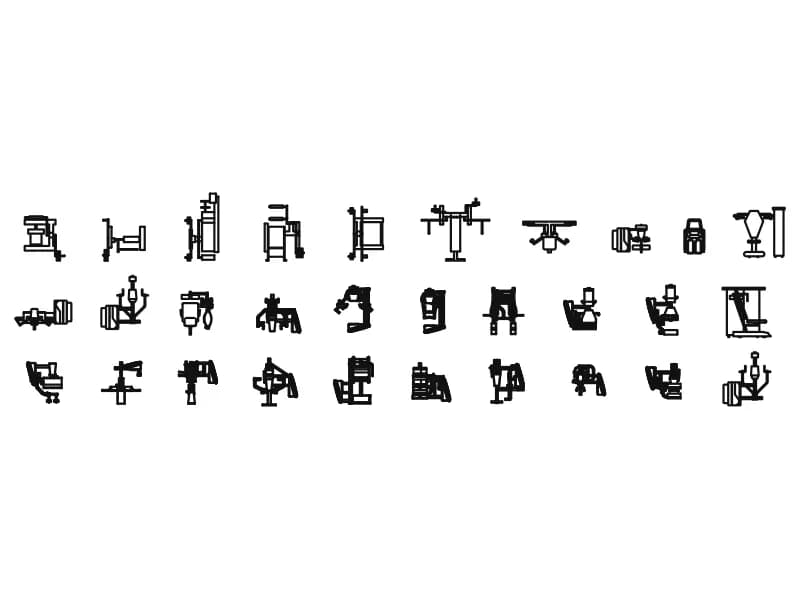
Thirty selectorised resistance machines drawn as plan views for a full gym strength area.
1.0 MB · 31 entities
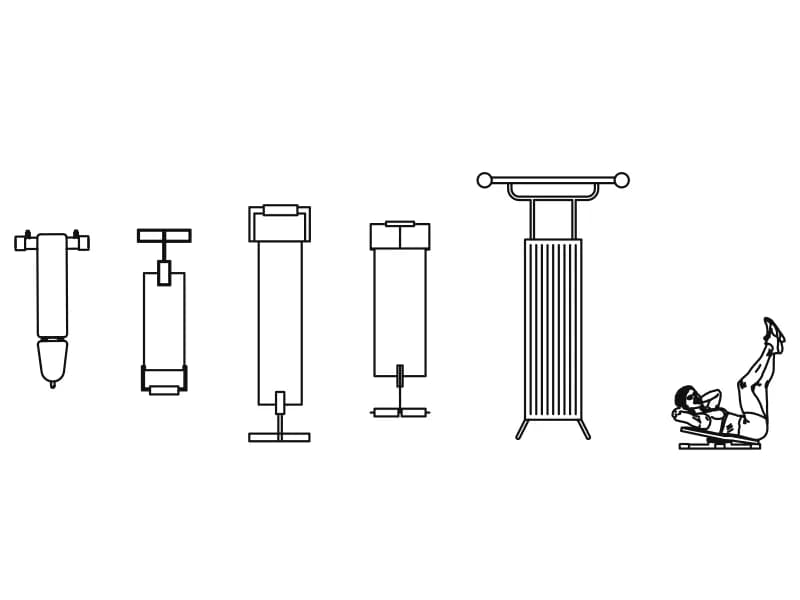
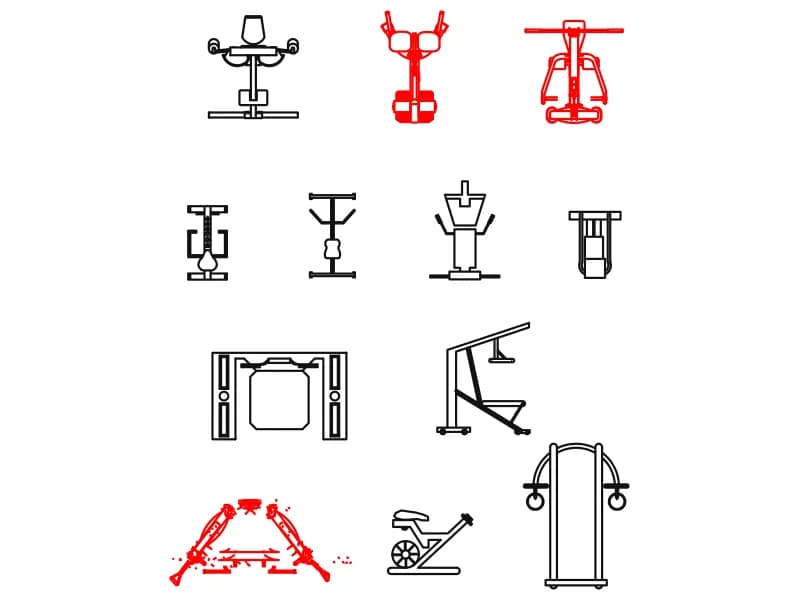
Twelve assorted gym machines in a grid: rower, pec deck, power cage, rings tower and more.
295 KB · 13 entities