 NASJI
NASJI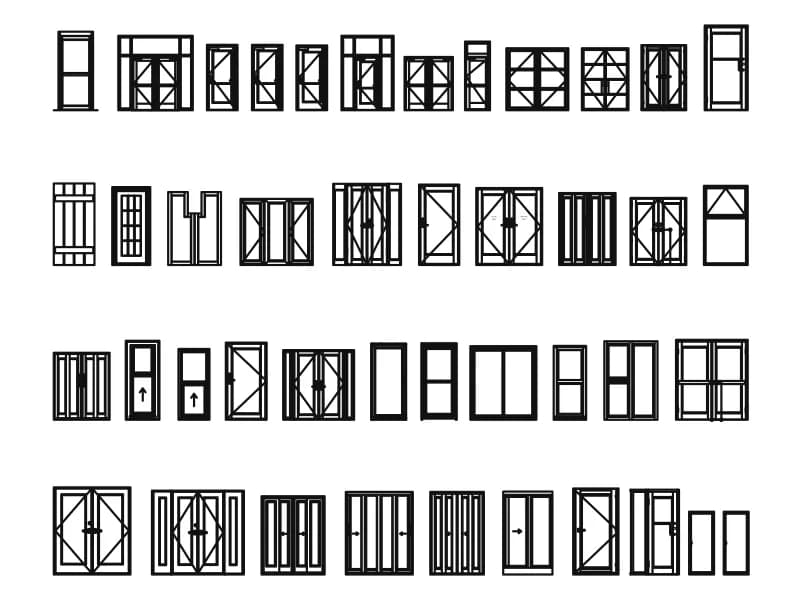
Interior Doors
Four rows of interior door elevations, around forty types, with a hinge detail and panel notes.
325 KB · 6,463 entities
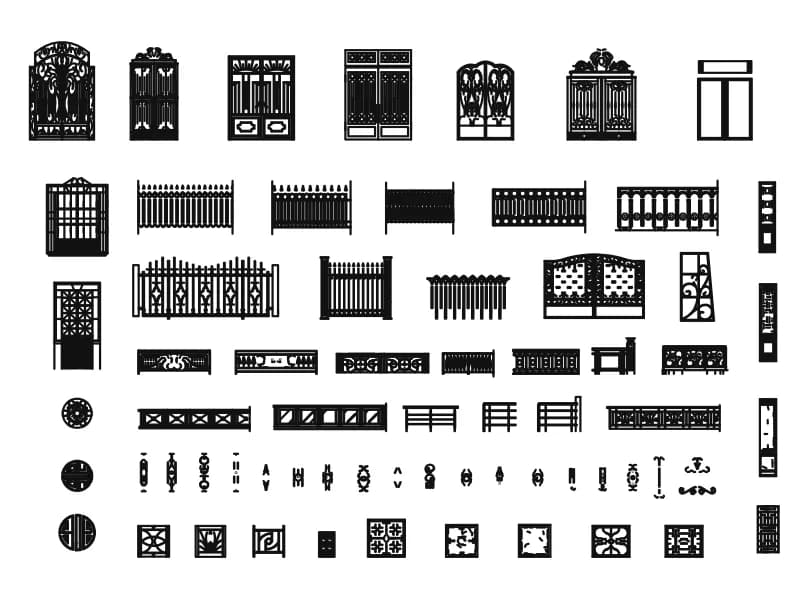
Sixty-seven ornamental gate and fence panel elevations, each its own block with white fills, in one sheet.
Up to 100 library downloads per day across all libraries. Resets at 00:00 UTC.
DWG is the original file. DXF is written from it on request. Open in CAD loads it into the free browser CAD — nothing to install, no account.
Six rows of wrought-iron work fill this sheet: arched garden gates with scrollwork, pairs of driveway gates, straight railing panels with spear tops, round medallions and a set of small posts and finials near the bottom. Every item is a separate block reference, 67 in all, drawn with white fills so they read as solid silhouettes; the largest definitions run to more than 10,000 lines and ellipses. The drawing carries a units flag of metres but spans about 34,000 by 36,000 units, so it was produced in millimetres, and a Chinese credit line from the original landscape source remains as text.
Landscape architects and gate fabricators use these as elevation references and presentation graphics for boundary walls, driveway entrances and garden enclosures. Insert the one you need at a scale of 0.001 into a metre drawing and check its height, which should come out around 1.8 to 2.4 m for a pedestrian gate. Because the blocks are fills, they print best in colour or greyscale; switch to a wireframe style if you need to trace the bars.
Four rows of interior door elevations, around forty types, with a hinge detail and panel notes.
325 KB · 6,463 entities
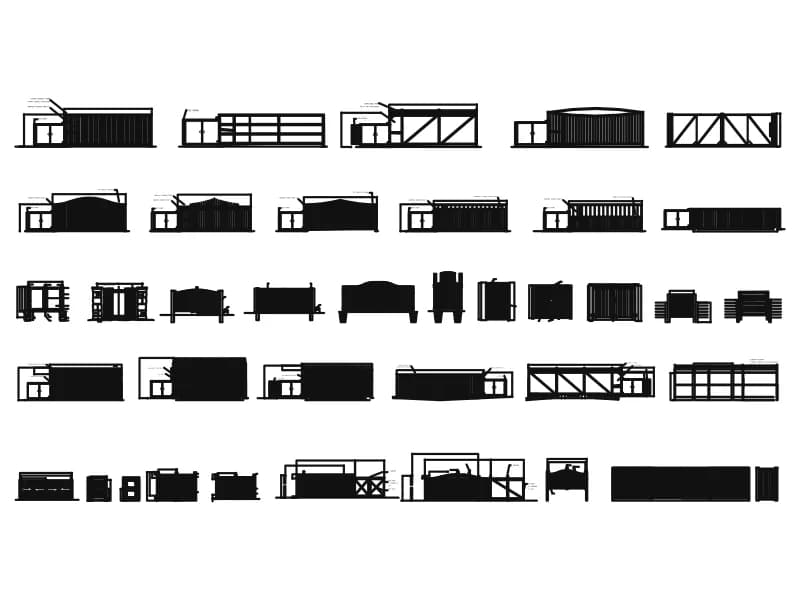
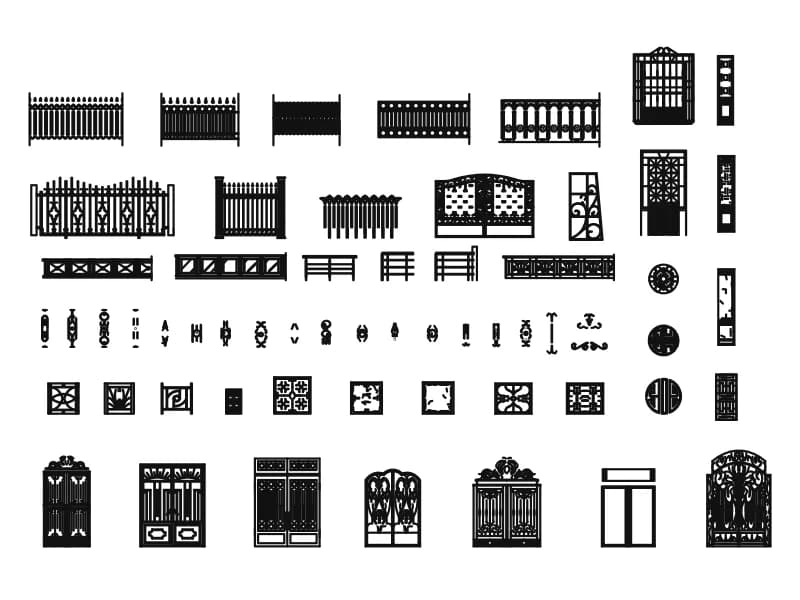
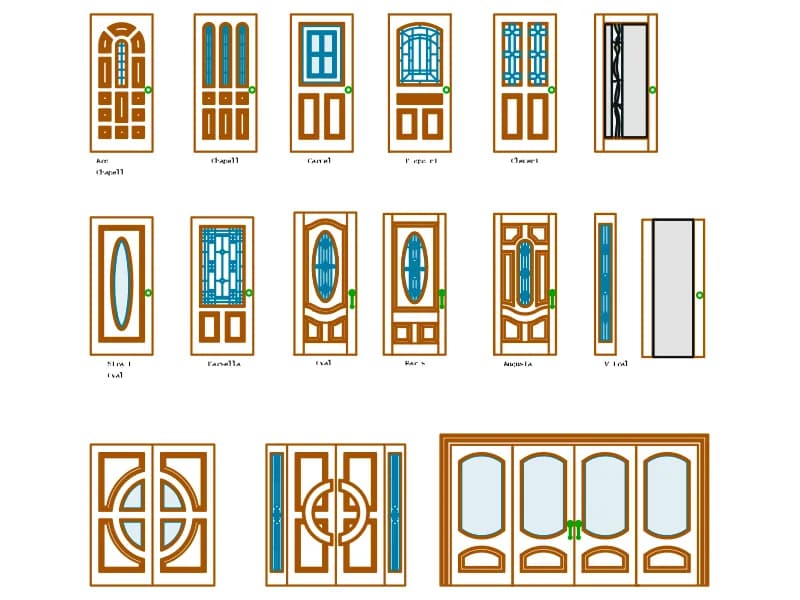
Fifteen named wooden door elevations with panels and stained-glass lights, on Spanish-labelled layers.
138 KB · 2,187 entities
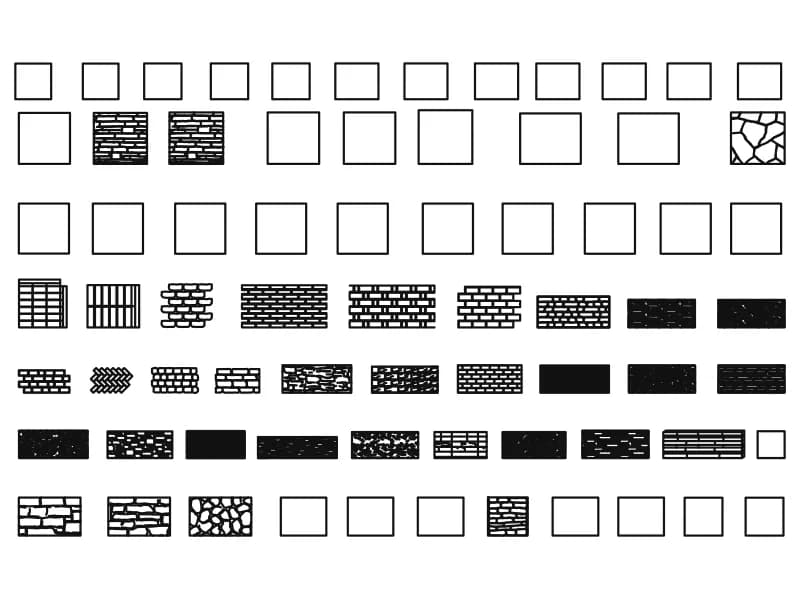
Fourteen dimensioned wall types plus seven rows of brick, stone and rubble fills.
Walls · 3.0 MB · 17,237 entities
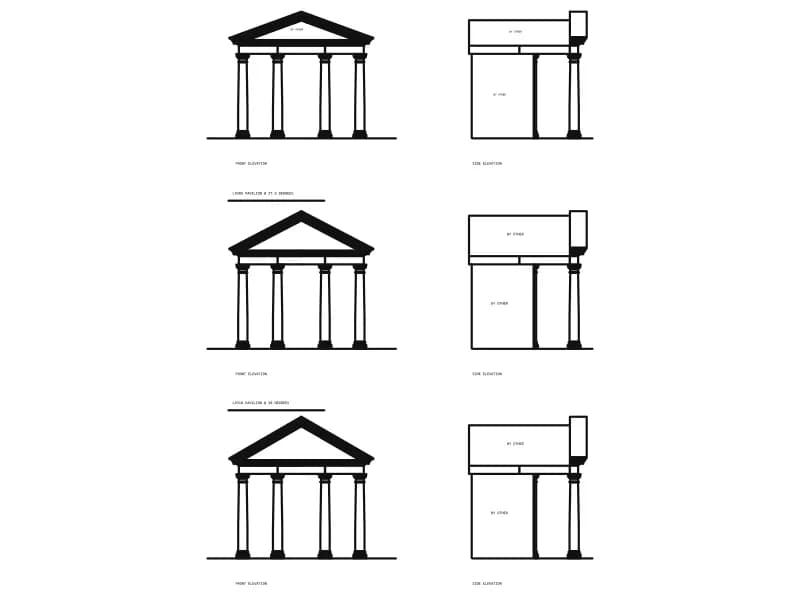
Three classical garden arbors, each in front and side elevation, with named roof pitches.
Other · 91 KB · 1,875 entities

Ornate arched wooden entrance door elevation with panelled surround, one block about 2.2 m by 3.3 m.
42 KB · 2 entities

Single arched door elevation with a gridded glass panel and lever handle, drawn as loose linework.
33 KB · 33 entities